
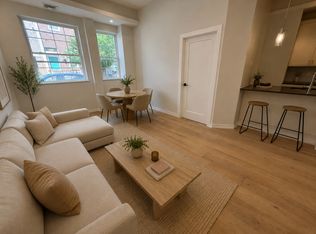
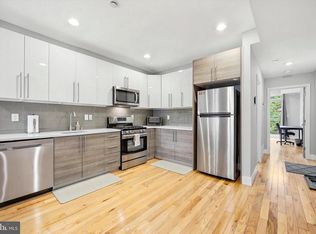
Spacious 2-Story, 1-Bedroom, 1-Bath Condo in Olde Kensington Don’t miss this fantastic opportunity to own a beautiful two-story, one-bedroom, one-bath condominium in the highly desirable Olde Kensington neighborhood. Whether you’re an investor or looking for an owner-occupied home, this property offers excellent value and a prime location. The first floor features a spacious living room and an eat-in kitchen with brand-new stainless steel appliances, including a dishwasher and microwave, granite countertops, hardwood floors throughout, high ceilings, and large windows that fill the space with natural light. Step outside to your own oversized private balcony, perfect for relaxing or entertaining. The second floor offers a generously sized bedroom with beautiful skylights, ample closet space, and a full bathroom featuring ceramic tile, a modern glass-enclosed shower, and an oversized soaking tub. Ideally located within walking distance of the shops, restaurants, and nightlife along 2nd Street, this home also offers convenient access to Temple University and major transportation routes. Please note: The photos shown were taken from a previous listing and may not reflect the property’s current condition or exact appearance.
For sale
Price cut: $10K (8/19)
$289,000
1309 N 6th St #2R, Philadelphia, PA 19122
1beds
1,138sqft
Townhouse
Built in 2014
1,199 Square Feet Lot
$285,200 Zestimate®
$254/sqft
$240/mo HOA
What's special
Oversized private balconyEat-in kitchenOversized soaking tubGenerously sized bedroomHigh ceilingsModern glass-enclosed showerHardwood floors throughout
- 103 days
- 148
- 25
Zillow last checked:
Listing updated:
Listed by:
Andrey Telegin 267-205-3701,
Onyx Real Estate LLC 2159530500
Source: Bright MLS,MLS#: PAPH2634798
Facts & features
Interior
Bedrooms & bathrooms
- Bedrooms: 1
- Bathrooms: 1
- Full bathrooms: 1
Basement
- Area: 0
Heating
- Central, Forced Air, Natural Gas
Cooling
- Central Air, Natural Gas
Appliances
- Included: Stainless Steel Appliance(s), Gas Water Heater
- Laundry: Washer In Unit, Dryer In Unit, Upper Level
Features
- Recessed Lighting, Kitchen Island, Open Floorplan, Soaking Tub, Bathroom - Walk-In Shower
- Flooring: Hardwood
- Windows: Skylight(s)
- Has basement: No
- Has fireplace: No
Interior area
- Total structure area: 1,138
- Total interior livable area: 1,138 sqft
- Finished area above ground: 1,138
- Finished area below ground: 0
Property
Parking
- Parking features: Unassigned, On Street
- Has uncovered spaces: Yes
Accessibility
- Accessibility features: None
Features
- Levels: Two
- Stories: 2
- Patio & porch: Deck
- Pool features: None
- Has view: Yes
- View description: City
Lot
- Size: 1,199 Square Feet
Details
- Additional structures: Above Grade, Below Grade
- Parcel number: 888180980
- Zoning: RM1
- Special conditions: Standard
Construction
Type & style
- Home type: Townhouse
- Architectural style: Straight Thru,Contemporary
- Property subtype: Townhouse
Materials
- Masonry
- Foundation: Block
Condition
- New construction: No
- Year built: 2014
Utilities & green energy
- Electric: 150 Amps
- Sewer: Public Sewer
- Water: Public
Community & HOA
Community
- Condo and coop fee: $240 monthly
- Subdivision: Ludlow
HOA
- Has HOA: No
- Amenities included: None
- Services included: Maintenance Structure
Location
- Region: Philadelphia
- Municipality: PHILADELPHIA
Financial & listing details
- Price per square foot: $254/sqft
- Tax assessed value: $299,400
- Annual tax amount: $4,191
- Date on market: 6/15/2026
- Listing agreement: Exclusive Right To Sell
- Exclusions: Personal Property
- Ownership: Fee Simple
Estimated market value
$285,200
$271,000 - $299,000
$1,583/mo
Price history
| Date | Event | Price |
|---|---|---|
| 8/19/2026 | Price change | $289,000-3.3%$254/sqft |
Source:  Bright MLS #PAPH2634798 Report a problem Bright MLS #PAPH2634798 Report a problem | ||
| 7/7/2026 | Price change | $299,000-6.6%$263/sqft |
Source: Bright MLS #PAPH2634798 Report a problem | ||
| 6/19/2026 | Listed for sale | $320,000+6.7%$281/sqft |
Source: Bright MLS #PAPH2634798 Report a problem | ||
| 10/8/2025 | Listing removed | $1,725$2/sqft |
Source: Zillow Rentals Report a problem | ||
| 9/24/2025 | Listed for rent | $1,725$2/sqft |
Source: Zillow Rentals Report a problem | ||
| 9/13/2025 | Listing removed | $1,725$2/sqft |
Source: Zillow Rentals Report a problem | ||
| 9/12/2025 | Price change | $1,725-1.4%$2/sqft |
Source: Zillow Rentals Report a problem | ||
| 8/29/2025 | Listing removed | $299,900$264/sqft |
Source: Bright MLS #PAPH2527914 Report a problem | ||
| 8/28/2025 | Listed for rent | $1,750+3.2%$2/sqft |
Source: Zillow Rentals Report a problem | ||
| 8/15/2025 | Listed for sale | $299,900-4.8%$264/sqft |
Source: Bright MLS #PAPH2527914 Report a problem | ||
| 8/14/2025 | Listing removed | $314,900$277/sqft |
Source: Bright MLS #PAPH2490478 Report a problem | ||
| 7/15/2025 | Price change | $314,900-4.5%$277/sqft |
Source: Bright MLS #PAPH2490478 Report a problem | ||
| 6/20/2025 | Listed for sale | $329,900+37.5%$290/sqft |
Source: Bright MLS #PAPH2490478 Report a problem | ||
| 6/6/2023 | Listing removed | -- |
Source: Zillow Rentals Report a problem | ||
| 5/18/2023 | Price change | $1,695-5.8%$1/sqft |
Source: Zillow Rentals Report a problem | ||
| 5/5/2023 | Listed for rent | $1,800$2/sqft |
Source: Zillow Rentals Report a problem | ||
| 11/12/2014 | Sold | $240,000$211/sqft |
Source: Public Record Report a problem | ||
Public tax history
| Year | Property taxes | Tax assessment |
|---|---|---|
| 2025 | $4,191 +10% | $299,400 +10% |
| 2024 | $3,810 +567.2% | $272,200 |
| 2023 | $571 +20% | $272,200 |
| 2022 | $476 | -- |
| 2021 | $476 -84.3% | -- |
| 2018 | $3,024 +566.7% | -- |
| 2017 | $454 | -- |
| 2016 | $454 | -- |
| 2015 | $454 | -- |
Find assessor info on the county website
Monthly payment
Est. payment
Payment breakdown
Explore the cost of this home by adjusting the details. Changes won't be saved.Climate risks
Neighborhood: Olde Kensington
Nearby schools

Similar homes
- $319,0002 bd2 ba1.1k sqft1321 N 7th St #3, Philadelphia, PA 19122For Sale

 MLS ID #PAPH2615302, Nancy Serpentine, Compass RE. Bright MLS
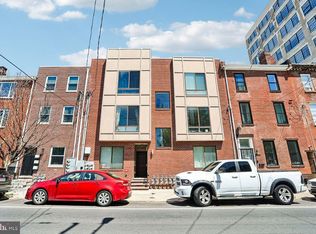
 - $290,0002 bd1 ba1k sqft1431 N 5th St #3, Philadelphia, PA 19122For Sale
 MLS ID #PAPH2628954, Monica Sharma, Redfin Corporation. Bright MLS
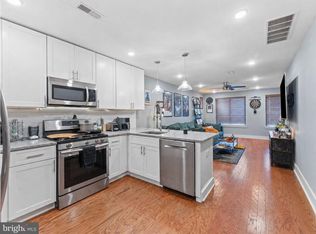
 - $315,0002 bd2 ba1.4k sqft1950 N 6th St APT 3, Philadelphia, PA 19122For Sale
 MLS ID #PAPH2662640, Jamie Quinn, Keller Williams Main Line. Bright MLS
 - $280,0002 bd2 ba859 sqft1317 N 7th St #2, Philadelphia, PA 19122For Sale
 MLS ID #PAPH2626380, Jason Wallner, Compass RE. Bright MLS
 - $299,9993 bd3 ba1.5k sqft2025 S 22nd St, Philadelphia, PA 19145For SaleMLS ID #PAPH2674498, Kelly Evanosich, Keller Williams Main Line. Bright MLS
- $294,9003 bd3 ba1.2k sqft2540 W Montgomery Ave, Philadelphia, PA 19121For SaleMLS ID #PAPH2662036, Kyle Sander, EXP Realty, LLC. Bright MLS
- $294,9002 bd1 ba755 sqft1437 Brown St #2, Philadelphia, PA 19130For SaleMLS ID #PAPH2620766, Jonathan Tori, Addison Real Estate Company Inc. Bright MLS
- $299,9992 bd2 ba1.2k sqft1213 N 15th St Unit A, Philadelphia, PA 19121For SaleMLS ID #PAPH2659082, Stas Szczurek, KW Empower. Bright MLS
- $310,0003 bd3 ba1.3k sqft1730 N 29th St, Philadelphia, PA 19121For SaleMLS ID #PAPH2663370, Jim Armstrong, JG Real Estate LLC. Bright MLS
- $309,9993 bd3 ba1.4k sqft1807 N 27th St, Philadelphia, PA 19121For SaleMLS ID #PAPH2663320, Bruce Randolph, Century 21 Advantage Gold-Elkins Park. Bright MLS
- $295,0004 bd2 ba1k sqft1509 Kinsdale St, Philadelphia, PA 19126For SaleMLS ID #PAPH2668024, Kwesi Akal, HomeSmart Realty Advisors. Bright MLS
- $319,9003 bd3 ba1.3k sqft1416 N Dover St, Philadelphia, PA 19121For SaleMLS ID #PAPH2645418, Scott Frith, Compass RE. Bright MLS
- $285,0002 bd2 ba915 sqft2001 S Mildred St, Philadelphia, PA 19148For SaleMLS ID #PAPH2645430, Chris Coulton, BMB Living, Inc.. Bright MLS
- $289,0003 bd3 ba1.2k sqft2937 Aramingo Ave, Philadelphia, PA 19134For SaleMLS ID #PAPH2580892, Marvin Vargas, RE/MAX Access. Bright MLS
- $299,9003 bd3 ba1.2k sqft5224 Delancey St, Philadelphia, PA 19143For SaleMLS ID #PAPH2670358, Jim Roche, KW Empower. Bright MLS
- $319,9993 bd2 ba1.2k sqft1611 N 26th St, Philadelphia, PA 19121For SaleMLS ID #PAPH2612776, Jim Armstrong, JG Real Estate LLC. Bright MLS
- $295,0004 bd2 ba1k sqft552 S 59th St, Philadelphia, PA 19143For SaleMLS ID #PAPH2665764, Starr Smith, Keller Williams Main Line. Bright MLS
- $289,9003 bd2 ba1.1k sqft7450 Beverly Rd, Philadelphia, PA 19138For SaleMLS ID #PAPH2663868, Tammy Bowens, Keller Williams Real Estate-Langhorne. Bright MLS
- $369,9002 bd3 ba1.4k sqft1206 N Orianna St #1, Philadelphia, PA 19122For SaleMLS ID #PAPH2617330, Shane Holcomb, BHHS Fox & Roach-Art Museum. Bright MLS
- $329,9993 bd1 ba1.2k sqft2325 E Sergeant St, Philadelphia, PA 19125For SaleMLS ID #PAPH2631726, Jamie Quinn, Keller Williams Main Line. Bright MLS
