Skip main navigation
Under contract
  • Listed by: Century 21 Masters • Margo Fell • Contact: 909-985-4600
    $908,888

    1309 N Albright Ave, Upland, CA 91786

    3beds
    2,096sqft
    : 
    Loading
    Get pre-qualified
    Single Family Residence
    Built in 1962
    10,000 Square Feet Lot
    $901,300 Zestimate®
    $434/sqft
    $-- HOA

    What's special

    Lush well-maintained landscapingFashion lightingBeautifully curated garden-inspired landscapingLush greenery throughoutSpacious drivewayBeautiful chandelierInviting patio
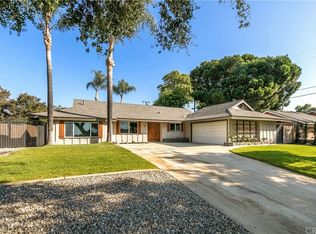
    Beautifully curated, garden-inspired landscaping showcases a diverse blend of styles—from succulents and Mediterranean touches to subtropical accents and California drought-tolerant design in both the front and backyards, all complemented by lush greenery throughout. The home’s entrance is highlighted by brick stairs and walkway with railing. The foyer leads into the spacious kitchen and eating area with fashion lighting. The kitchen flows seamlessly into the living and dining rooms, highlighted by a beautiful chandelier and fireplace, and opens to a concrete patio deck overlooking a peaceful, restful backyard. This inviting home features laminate wood-like flooring throughout the main living areas, vinyl flooring in the kitchen and eating area and tile flooring in the bathrooms, with thoughtfully selected interior paint colors that enhance the living spaces. Window coverings are tastefully finished with shutters and blinds, adding both style and functionality. Stairs lead to two secondary bedrooms, a remodeled full bathroom, and the primary bedroom with its own remodeled bathroom. A door from the primary bedroom opens to a wood deck, enhancing the ability to enjoy peaceful views of the tranquil backyard. A majestic tree takes center stage, encircled by its own private wood deck, creating a serene retreat. The backyard continues to impress with a sparkling pool and spa, surrounded by concrete decking, all set within a serene, private setting. The ground floor features a spacious driveway and a two-car garage that opens directly into the family room, complete with a convenient half-bathroom. The family room includes a sliding glass door that extends the living space outdoors to an inviting patio, sparkling pool area, and lush, well-maintained landscaping. Bring your clients for an enjoyable viewing of this wonderful home. House Sq. Ft. and Lot Sq. Ft. Per Title and Appraiser. House: 2096 Sq. Ft per Title and 2025 Sq. Ft. per Appraiser. All information including House and Lot Sq. Ft. to be verified by Buyer(s) and Buyer's Agent.
    74 days
    |
    642
    |
    24
    |

    Zillow last checked:

    Listing updated:

    Listed by:

    Margo Fell DRE #01147210 909-223-7510,

    Century 21 Masters,

    JASON FELL DRE #01854304,

    Century 21 Masters

    Source: CRMLS,MLS#: CV26071952MLS LogoOriginating MLS: California Regional MLS

      Facts & features

      Interior

      Bedrooms & bathrooms
      • Bedrooms: 3
      • Bathrooms: 3
      • Full bathrooms: 2
      • 1/2 bathrooms: 1
      • Main level bathrooms: 1
      Rooms
      • Room types: Bedroom, Entry/Foyer, Family Room, Foyer, Laundry, Living Room, Primary Bathroom, Primary Bedroom
      Primary bedroom
      • Features: Primary Suite
      Bedroom
      • Features: All Bedrooms Up
      Bathroom
      • Features: Bathtub, Closet, Dual Sinks, Granite Counters, Remodeled, Separate Shower, Tub Shower, Upgraded
      Kitchen
      • Features: Remodeled, Self-closing Drawers, Solid Surface Counters, Updated Kitchen
      Heating
      • Central, Fireplace(s)
      Cooling
      • Central Air
      Appliances
      • Included: Dishwasher, Electric Oven, Gas Cooktop, Disposal, Microwave, Refrigerator, Water Heater
      • Laundry: Washer Hookup, Laundry Closet, In Garage
      Features
      • Beamed Ceilings, Breakfast Bar, Block Walls, Ceiling Fan(s), Crown Molding, Eat-in Kitchen, Recessed Lighting, See Remarks, All Bedrooms Up, Entrance Foyer, Primary Suite
      • Flooring: Laminate, Tile, Vinyl
      • Doors: Mirrored Closet Door(s), Panel Doors, Sliding Doors
      • Windows: Blinds, Shutters
      • Has fireplace: Yes
      • Fireplace features: Living Room
      • Common walls with other units/homes: No Common Walls
      Interior area
      • Total interior livable area: 2,096 sqft
      Video & virtual tour

      Property

      Parking
      • Total spaces: 2
      • Parking features: Concrete, Direct Access, Driveway, Garage Faces Front, Garage, On Site
      • Attached garage spaces: 2
      Features
      • Levels: Two
      • Stories: 2
      • Entry location: Front
      • Patio & porch: Concrete, Covered, Open, Patio, Wood
      • Has private pool: Yes
      • Pool features: Heated, In Ground, Private
      • Has spa: Yes
      • Spa features: Heated, In Ground
      • Fencing: Block,Wood,Wrought Iron
      • Has view: Yes
      • View description: Mountain(s)
      Lot
      • Size: 10,000 Square Feet
      • Features: Back Yard, Drip Irrigation/Bubblers, Front Yard, Landscaped, Sprinklers Timer, Sprinkler System, Yard
      Details
      • Parcel number: 1045313050000
      • Special conditions: Trust
      • Other equipment: Satellite Dish

      Construction

      Type & style
      • Home type: SingleFamily
      • Architectural style: Traditional
      • Property subtype: Single Family Residence
      Materials
      • Brick, Block, Stucco, Wood Siding
      • Foundation: Slab
      • Roof: Composition
      Condition
      • New construction: No
      • Year built: 1962

      Utilities & green energy

      • Electric: Electricity - On Property
      • Sewer: Public Sewer
      • Water: Public
      • Utilities for property: Electricity Connected, Natural Gas Connected, Sewer Connected, Water Connected

      Community & HOA

      Community
      • Features: Curbs, Street Lights, Suburban, Sidewalks
      • Security: Prewired, Carbon Monoxide Detector(s), Smoke Detector(s)
      Location
      • Region: Upland

      Financial & listing details

      • Price per square foot: $434/sqft
      • Tax assessed value: $648,175
      • Annual tax amount: $7,087
      • Date on market: 5/3/2026
      • Cumulative days on market: 74 days
      • Listing terms: Cash,Conventional,Submit
      • Exclusions: Refrigerator/Freezer, Washer/Dryer, All Exterior Statues and Decorations, All Exterior and Interior Plants
      • Road surface type: Paved

        Estimated market value

        $901,300

        $856,000 - $946,000

        $4,067/mo

        Price history

        DateEventPrice
        6/30/2026Contingent$908,888$434/sqft
        Source: CRMLS #CV26071952 Report a problem
        6/2/2026Listed for sale$908,888$434/sqft
        Source: CRMLS #CV26071952 Report a problem
        5/18/2026Contingent$908,888$434/sqft
        Source: CRMLS #CV26071952 Report a problem
        5/3/2026Listed for sale$908,888+74.8%$434/sqft
        Source: CRMLS #CV26071952 Report a problem
        7/12/2004Sold$520,000+58.1%$248/sqft
        Source: Public Record Report a problem
        9/12/2002Sold$329,000$157/sqft
        Source: Public Record Report a problem

        Public tax history

        YearProperty taxesTax assessment
        2025$7,087 +3.3%$648,175 +2%
        2024$6,861 +1.5%$635,466 +2%
        2023$6,757 +2.2%$623,006 +2%
        2022$6,610 +0.1%$610,790 +2%
        2021$6,603 +2.8%$598,813 +1%
        2020$6,423 +0.4%$592,673 +2%
        2019$6,400 +2.5%$581,052 +2%
        2018$6,242 +3%$569,658 +2%
        2017$6,061 $558,489 +2%
        2016$6,061 +4%$547,538 +1.5%
        2015$5,828 +2.3%$539,313 +9.8%
        2014$5,695 $491,000 +35%
        2013-- $363,800 +7%
        2012-- $340,000 -18.9%
        2011-- $419,000
        2010-- $419,000 -5%
        2009-- $441,000 -10.6%
        2008-- $493,462 +2%
        2007-- $483,786 +2%
        2006-- $474,300 +2%
        2005-- $465,000 +16.3%
        2004-- $400,000 +21.6%
        2003-- $329,000 +56.1%
        2002-- $210,764
        2001-- $210,764
        2000-- $210,764
        Find assessor info on the county website

        Monthly payment

        Est. payment

        Payment breakdown

        Explore the cost of this home by adjusting the details. Changes won't be saved.
        All calculations are estimates and provided by Zillow, Inc. for informational purposes only. Actual amounts may vary.
        HOA fees may include property taxes on listings classified as Co-Ops. Contact the listing agent and/or owner for fee details.
        Mortgage interest rates are dependent on a number of factors, including credit score, down payment, and repayment length. Interest rate data provided by Zillow Group Marketplace, Inc. as of 1/1/1970 from various mortgage lenders with which we have lead or other similar arrangements; the Estimated Payment is an average of those rates.
        See how much you could borrow to make a competitive offer.

        Climate risks

        Neighborhood: 91786

        Getting around

        71 / 100
        Very Walkable
        30 / 100
        Some Transit
        46 / 100
        Somewhat Bikeable

        Nearby schools

        GreatSchools rating

        A local agent can set up tours, give advice and negotiate with sellers.

        Browse local experts

        Similar homes

          1. Local buyer's agents are ready to help