Skip main navigation
Off market
  • $794,900

    1309 N Ashland Ave APT 401, Chicago, IL 60622

    3beds
    2,000sqft
    Apartment
    Built in ----
    -- sqft lot
    $794,900 Zestimate®
    $397/sqft
    $4,452 Estimated rent

    Home value

    $794,900

    $739,000 - $851,000

    $4,452/mo

    Zestimate® history
    Loading
    Loading...

    Owner options

    List your home for rent

    $4,452/mo

    Rent Zestimate®

    Find your next renter with Zillow Rental Manager. Plus, with online applications, you can quickly screen prospective tenants – for free.

    Learn more

    $4,452/mo

    Rent Zestimate®

    Refinance and save

    $5,609/mo

    Est. payment

    Refinancing to a lower rate could help reduce your monthly payments and save thousands over the life of the loan.

    See today's rates

    $5,609/mo

    Est. payment

    Explore your selling options

    Work with a Zillow partner agent

    Leverage their expertise and Zillow's premium Showcase listings to get your home seen by more buyers.

    Get started

    List with your own agent

    Get your home in front of millions of buyers by listing it on Zillow.

    Learn how to do it

    Sell it yourself

    Take full control of how buyers see your home on Zillow by listing For Sale by Owner (FSBO).

    List your home

    What's special

    Private balconySprawling sun-drenched interiorsSoaring ceilingsStunning oversized islandIntegrated smart home systemExpansive statement-making windowsSpa-inspired bath

    1309 N Ashland Ave, Chicago, IL 60622 Experience a new standard of elevated urban living at 1309 N Ashland. This meticulously designed residence in the heart of West Town transcends the ordinary, offering a sophisticated sanctuary for those who demand the finest. From the moment you step inside, you are enveloped in an atmosphere of modern grandeur and impeccable style. Property Highlights: Sprawling, Sun-Drenched Interiors with soaring ceilings and expansive, statement-making windows. Gourmet Chef's Kitchen featuring professional-grade appliances, custom Italian cabinetry, and a stunning oversized island. Primary Suite Retreat with a generous layout, sprawling walk-in closet, and a spa-inspired bath, a soaking tub, and a steam shower. Private Balcony for seamless indoor-outdoor living and entertaining. Integrated Smart Home System for effortless control of climate, lighting, and security. Premium Finishes Throughout, showcasing designer tile, luxury vinyl plank flooring, and high-end fixtures. Step into your gourmet kitchen, a true masterpiece designed for both culinary exploration and grand-scale entertaining. The primary suite is a private haven, offering a spa-like bathroom experience that promises relaxation and rejuvenation after a long day. Located in the vibrant and sought-after West Town neighborhood, you are moments away from Chicago's best fine dining, exclusive boutiques, and acclaimed art galleries. This is city living, perfected a perfect balance of dynamic energy and serene privacy. This is not just an apartment; it is a statement of your lifestyle. Schedule Your Private Tour This exclusive offering will not last. To experience this exceptional home in person, contact us today to arrange a discreet, private viewing.

    This property is not currently displayed as for sale or rent on Zillow. This may be different from what's on other websites or public sources.

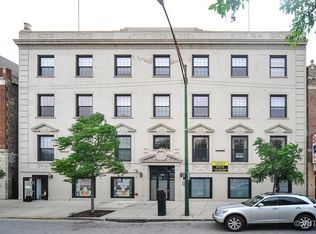
    Zillow last checked:

    Listing updated:

    Source: Zillow Rentals

    Facts & features

    Interior

    Bedrooms & bathrooms
    • Bedrooms: 3
    • Bathrooms: 2
    • Full bathrooms: 2
    Heating
    • Forced Air
    Cooling
    • Central Air
    Appliances
    • Included: Dishwasher, Dryer, Freezer, Microwave, Oven, Refrigerator, Washer
    • Laundry: In Unit
    Features
    • Walk In Closet
    • Flooring: Hardwood
    Interior area
    • Total interior livable area: 2,000 sqft

    Property

    Parking
    • Parking features: Attached
    • Has attached garage: Yes
    • Details: Contact manager
    Features
    • Exterior features: Bicycle storage, Heating system: Forced Air, Walk In Closet
    Details
    • Parcel number: 17051150911010

    Construction

    Type & style
    • Home type: Apartment
    • Property subtype: Apartment

    Community & HOA

    Community
    • Deposit fee: $4,200
    • Application fee: $60
    Location
    • Region: Chicago

    Financial & listing details

    • Price per square foot: $397/sqft
    • Tax assessed value: $556,600
    • Annual tax amount: $11,546
    • Date on market: 11/30/2025
    • Date available: 12/01/2025
    • Lease term: 1 Year

    Price history

    DateEventPrice
    12/29/2025Listing removed$4,200$2/sqft
    Source: Zillow Rentals Report a problem
    11/30/2025Listed for rent$4,200+75%$2/sqft
    Source: Zillow Rentals Report a problem
    4/3/2022Listing removed--
    Source: MRED as distributed by MLS GRID #11250262 Report a problem
    11/10/2021Price change$689,000-1.6%$345/sqft
    Source: MRED as distributed by MLS GRID #11250262 Report a problem
    10/19/2021Listed for sale$700,000+13.4%$350/sqft
    Source: MRED as distributed by MLS GRID #11250262 Report a problem
    4/7/2020Sold$617,500+0.4%$309/sqft
    Source: MRED as distributed by MLS GRID #10626386 Report a problem
    2/10/2020Pending sale$615,000$308/sqft
    Source: @properties #10626386 Report a problem
    2/3/2020Listed for sale$615,000+23%$308/sqft
    Source: @properties #10626386 Report a problem
    4/30/2018Listing removed$499,900$250/sqft
    Source: Keller Williams Chicago-OHare #09912901 Report a problem
    4/11/2018Price change$499,900-3.8%$250/sqft
    Source: Keller Williams Chicago-OHare #09912901 Report a problem
    3/21/2018Price change$519,900-10.2%$260/sqft
    Source: Keller Williams Chicago-OHare #09912901 Report a problem
    3/13/2018Listed for sale$579,000+44.8%$290/sqft
    Source: Keller Williams Chicago-OHare #09882074 Report a problem
    1/17/2018Sold$400,000-20%$200/sqft
    Source: MRED as distributed by MLS GRID #09780531 Report a problem
    12/4/2017Price change$500,000-20.6%$250/sqft
    Source: Dreams Realty & Design Inc. #09780531 Report a problem
    11/6/2017Pending sale$630,000$315/sqft
    Source: Dreams Realty & Design Inc. #09780531 Report a problem
    10/18/2017Listed for sale$630,000+33.5%$315/sqft
    Source: Dreams Realty & Design Inc. #09780531 Report a problem
    12/21/2013Listing removed$2,400$1/sqft
    Source: MCM Realty, Ltd. Report a problem
    12/7/2013Price change$2,400-5.9%$1/sqft
    Source: MCM Realty, Ltd. Report a problem
    11/26/2013Listed for rent$2,550$1/sqft
    Source: MCM Realty, Ltd. Report a problem
    12/28/2012Listing removed$472,000$236/sqft
    Source: Pearson Group LLC #08162232 Report a problem
    9/20/2012Pending sale$472,000$236/sqft
    Source: Pearson Group LLC #08162232 Report a problem
    9/19/2012Listed for sale$472,000$236/sqft
    Source: Pearson Group LLC #08162232 Report a problem

    Public tax history

    YearProperty taxesTax assessment
    2024$11,546 -2.8%$55,660 +1.9%
    2023$11,884 +2.9%$54,628
    2022$11,552 +2.3%$54,628
    2021$11,292 +15.9%$54,628 +28.8%
    2020$9,742 +0.7%$42,417 -9.2%
    2019$9,676 -8.3%$46,711 -9.8%
    2018$10,552 -9.9%$51,786 -1.6%
    2017$11,710 +7.1%$52,644
    2016$10,938 +9.1%$52,644
    2015$10,028 +3.7%$52,644 +5.2%
    2014$9,670 +1.7%$50,053
    2013$9,508 +1.1%$50,053
    2012$9,409 -9%$50,053 -17.1%
    2011$10,336 -0.3%$60,414
    2010$10,369 +6.7%$60,414
    2009$9,722 +41.4%$60,414 +29.7%
    2008$6,875 -26.3%$46,566 -26.1%
    2007$9,328 $62,970
    Find assessor info on the county website

    Neighborhood: Noble Square

    Nearby schools

    GreatSchools rating
    Get a cash offer in 3 minutes
    Find out how much your home could sell for in as little as 3 minutes with a no-obligation cash offer.
    Estimated market value
    $794,900
    Get a cash offer in 3 minutes
    Find out how much your home could sell for in as little as 3 minutes with a no-obligation cash offer.
    Estimated market value
    $794,900