Welcome home to this charming 3-bedroom, 1-bath home nestled in the highly sought-after Derby School District! Perfectly positioned for convenience, you'll enjoy quick access to K-15, be just minutes from Rock Road, Little Dillons, shopping, restaurants, and all the everyday amenities Derby has to offer. Love the outdoors? You're just around the corner from Madison Park, with walking paths, playgrounds, and green space to enjoy, plus the Derby Recreation Center is just minutes away for fitness, sports, and family activities. Commuters will appreciate the easy drive to McConnell Air Force Base, Spirit AeroSystems, and downtown Wichita. Step outside to an oversized, fully fenced backyard offering endless possibilities for entertaining, gardening, pets, or play. The property also features two storage sheds, an attached one-car garage, and a storm shelter for added peace of mind. As an added bonus, the seller replaced the sewer line during ownership, providing a valuable upgrade and confidence for the next owner. Whether you're a first-time homebuyer, downsizing, or looking for a fantastic investment opportunity, this home offers the perfect combination of location, functionality, and affordability. Don't miss your chance to call Derby home—schedule your private showing today!
Active
$170,000
1309 N Baltimore Ave, Derby, KS 67037
3beds
910sqft
Single Family Onsite Built
Built in 1955
9,147 Square Feet Lot
$166,600 Zestimate®
$187/sqft
$-- HOA
What's special
- 14 days
- 967
- 74
Likely to sell faster than
Zillow last checked:
Listing updated:
Listed by:
Asa Pechin 316-295-0681,
Heritage 1st Realty,
Brittanie Pechin 316-308-4623,
Heritage 1st Realty
Source: SCKMLS as distributed by MLS GRID,MLS#: 677802
Facts & features
Interior
Bedrooms & bathrooms
- Bedrooms: 3
- Bathrooms: 1
- Full bathrooms: 1
Primary bedroom
- Description: Carpet
- Level: Main
- Area: 162.5
- Dimensions: 13 x 12.5
Bedroom
- Description: Carpet
- Level: Main
- Area: 120
- Dimensions: 12 x 10
Bedroom
- Description: Carpet
- Level: Main
- Area: 144
- Dimensions: 12 x 12
Kitchen
- Description: Luxury Vinyl
- Level: Main
- Area: 200
- Dimensions: 25 x 8
Living room
- Description: Carpet
- Level: Main
- Area: 315
- Dimensions: 21 x 15
Heating
- Forced Air
Cooling
- Central Air
Appliances
- Included: Disposal, Microwave, Refrigerator, Range, Washer, Dryer
- Laundry: Main Level
Features
- Ceiling Fan(s)
- Basement: None
- Has fireplace: No
Interior area
- Total interior livable area: 910 sqft
- Finished area above ground: 910
- Finished area below ground: 0
Property
Parking
- Total spaces: 1
- Parking features: Attached
- Garage spaces: 1
Features
- Levels: One
- Stories: 1
Lot
- Size: 9,147 Square Feet
- Features: Standard
Details
- Parcel number: 0872410101205023.00
Construction
Type & style
- Home type: SingleFamily
- Architectural style: Ranch
- Property subtype: Single Family Onsite Built
Materials
- Frame w/Less than 50% Mas, Vinyl/Aluminum
- Foundation: Crawl Space
- Roof: Composition
Condition
- Year built: 1955
Utilities & green energy
- Utilities for property: Public
Community & HOA
Community
- Subdivision: PLEASANTVIEW
HOA
- Has HOA: No
Location
- Region: Derby
Financial & listing details
- Price per square foot: $187/sqft
- Tax assessed value: $146,000
- Annual tax amount: $2,188
- Date on market: 8/20/2026
- Cumulative days on market: 15 days
- Ownership: Individual
- Road surface type: Paved
Estimated market value
$166,600
$158,000 - $175,000
$1,161/mo
Price history
Price history is unavailable.
Public tax history
| Year | Property taxes | Tax assessment |
|---|---|---|
| 2025 | $2,347 +5.1% | $16,790 +10.3% |
| 2024 | $2,233 +21.9% | $15,226 +13% |
| 2023 | $1,833 +13.2% | $13,478 |
| 2022 | $1,620 +6.9% | -- |
| 2021 | $1,515 +4.8% | -- |
| 2020 | $1,446 +5% | $10,178 +5% |
| 2019 | $1,377 +7.6% | $9,695 +7% |
| 2018 | $1,280 +3.6% | $9,062 |
| 2017 | $1,235 +108.4% | -- |
| 2016 | $593 -50.6% | -- |
| 2015 | $1,200 +4.2% | -- |
| 2014 | $1,152 | -- |
| 2013 | -- | -- |
| 2012 | -- | -- |
| 2011 | -- | $8,798 +3% |
| 2008 | -- | $8,545 +3.1% |
| 2007 | -- | $8,292 +12.8% |
| 2006 | -- | $7,349 |
| 2005 | -- | $7,349 |
| 2004 | -- | $7,349 +3.1% |
| 2003 | -- | $7,131 |
| 2002 | -- | $7,131 +6.2% |
| 2000 | -- | $6,717 |
Find assessor info on the county website
Monthly payment
Est. payment
Payment breakdown
Explore the cost of this home by adjusting the details. Changes won't be saved.Climate risks
Neighborhood: 67037
Nearby schools
Schools provided by the listing agent
- Elementary: El Paso
- Middle: Derby
- High: Derby
Source: SCKMLS as distributed by MLS GRID. This data may not be complete. We recommend contacting the local school district to confirm school assignments for this home.

Similar homes
- $--3 bd1 ba960 sqft951 N Derby Ave, Derby, KS 67037Auction
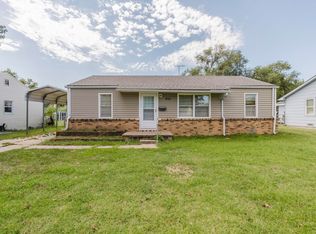 MLS ID #677910, Isaac Klingman, McCurdy Real Estate & Auction, LLC. SCKMLS as distributed by MLS GRID
 - $155,0002 bd1 ba984 sqft833 N Kokomo Ave, Derby, KS 67037For Sale
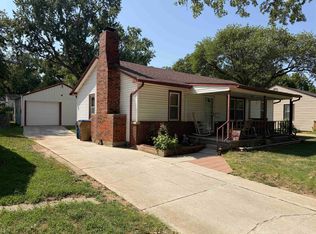 MLS ID #678561, Leanne Barney, Keller Williams Hometown Partners. SCKMLS as distributed by MLS GRID
 - $180,0003 bd1 ba952 sqft1039 N Kokomo Ave, Derby, KS 67037For Sale
 MLS ID #675840, Lindsey Pfeifer, Lange Real Estate. SCKMLS as distributed by MLS GRID
 - $199,0003 bd1 ba960 sqft1425 N Georgie Ave, Derby, KS 67037For Sale
 MLS ID #677593, Angelina Bentley, Real Broker, LLC. SCKMLS as distributed by MLS GRID
