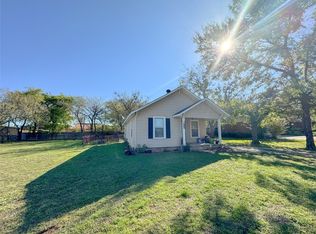
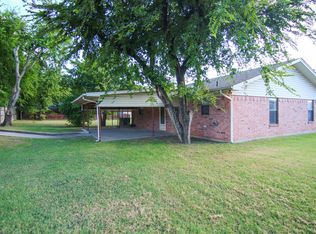
POTENTIAL, POTENTIAL - FIXER REMODEL come see this older home on over half an acre, corner lot, close to downtown Decatur with shopping and dining. This place is such an opportunity to use YOUR CREATIVITY and make it your family home. It is a beautiful property with a 30x30 metal building with carport and an additional 12x30 enclosed storage attached and a 20x16 workshop building. The irrigated yard with well, large mature trees and covered deck in the back with cabinets and working sink ready for entertaining. Inside there are three enclosed porches (one with cabinets, a sink and place for additional refrigerator and one enclosed storage area with cabinets, sink and freezer and one sun porch enclosed). This home has three living areas and large dining room. This property is being SOLD AS IS.
Sold
Price Unknown
1309 N Church St, Decatur, TX 76234
3beds
3,024sqft
Single Family Residence
Built in 1975
0.59 Acres Lot
$368,500 Zestimate®
$--/sqft
$1,918 Estimated rent
Home value
$368,500
$332,000 - $405,000
$1,918/mo
Zestimate® history
Loading...
Owner options
List your home for rent
$1,918/mo
Rent Zestimate®
Find your next renter with Zillow Rental Manager. Plus, with online applications, you can quickly screen prospective tenants – for free.
Learn more$1,918/mo
Rent Zestimate®
Refinance and save
Refinancing to a lower rate could help reduce your monthly payments and save thousands over the life of the loan.
See today's ratesExplore your selling options
Work with a Zillow partner agent
Leverage their expertise and Zillow's premium Showcase listings to get your home seen by more buyers.
Get startedList with your own agent
Get your home in front of millions of buyers by listing it on Zillow.
Learn how to do itSell it yourself
Take full control of how buyers see your home on Zillow by listing For Sale by Owner (FSBO).
List your homeWhat's special
Sun porchLarge dining roomClose to downtown decaturCorner lotLarge mature treesCovered deckEnclosed storage area
Zillow last checked:
Listing updated:
Listed by:
Loree Talley 0741176,
Fathom Realty, LLC
Bought with:
Malinda Crumley
Williams Trew Real Estate
Source: NTREIS,MLS#: 20457543
Facts & features
Interior
Bedrooms & bathrooms
- Bedrooms: 3
- Bathrooms: 2
- Full bathrooms: 2
Primary bedroom
- Features: En Suite Bathroom, Walk-In Closet(s)
- Level: First
- Dimensions: 14 x 13
Bedroom
- Level: First
- Dimensions: 11 x 10
Bedroom
- Level: First
- Dimensions: 10 x 10
Primary bathroom
- Features: Built-in Features, Dual Sinks, Linen Closet, Separate Shower
- Level: First
- Dimensions: 12 x 9
Den
- Features: Ceiling Fan(s)
- Level: First
- Dimensions: 19 x 11
Dining room
- Level: First
- Dimensions: 14 x 14
Family room
- Features: Built-in Features, Ceiling Fan(s)
- Level: First
- Dimensions: 25 x 16
Other
- Features: Built-in Features, Linen Closet
- Level: First
- Dimensions: 11 x 10
Kitchen
- Features: Built-in Features, Sink
- Level: First
- Dimensions: 25 x 15
Kitchen
- Features: Eat-in Kitchen, Kitchen Island, Pantry, Stone Counters, Walk-In Pantry
- Level: First
- Dimensions: 15 x 7
Living room
- Level: First
- Dimensions: 16 x 13
Office
- Level: First
- Dimensions: 8 x 6
Storage room
- Features: Built-in Features
- Level: First
- Dimensions: 14 x 10
Sunroom
- Level: First
- Dimensions: 28 x 10
Utility room
- Level: First
- Dimensions: 15 x 7
Heating
- Central, Heat Pump
Cooling
- Central Air, Roof Turbine(s)
Appliances
- Included: Convection Oven, Dishwasher, Electric Oven, Electric Range, Electric Water Heater, Microwave
- Laundry: Washer Hookup, Electric Dryer Hookup, Laundry in Utility Room
Features
- Built-in Features, Eat-in Kitchen, Granite Counters, Kitchen Island, Pantry, Paneling/Wainscoting, Cable TV, Wired for Data, Walk-In Closet(s)
- Flooring: Carpet, Ceramic Tile, Laminate, Linoleum
- Has basement: No
- Number of fireplaces: 1
- Fireplace features: Den
Interior area
- Total interior livable area: 3,024 sqft
Property
Parking
- Total spaces: 4
- Parking features: Attached Carport, Garage Faces Front, Garage, Garage Door Opener
- Attached garage spaces: 2
- Carport spaces: 2
- Covered spaces: 4
Features
- Levels: Multi/Split
- Patio & porch: Rear Porch, Enclosed, Glass Enclosed, Patio, Side Porch, Covered, Deck
- Exterior features: Deck, Lighting, Rain Gutters, Storage
- Pool features: None
- Fencing: Back Yard,Fenced,Gate,Wood
Lot
- Size: 0.59 Acres
- Dimensions: 25,700
- Features: Back Yard, Corner Lot, Lawn, Landscaped, Level, Sprinkler System, Few Trees
- Residential vegetation: Grassed
Details
- Additional structures: Outbuilding, Shed(s), Workshop
- Parcel number: D0465004900
- Other equipment: Intercom, Satellite Dish
Construction
Type & style
- Home type: SingleFamily
- Architectural style: Traditional,Detached
- Property subtype: Single Family Residence
Materials
- Brick, Metal Siding, Vinyl Siding
- Foundation: Brick/Mortar, Pillar/Post/Pier, Slab
- Roof: Shingle
Condition
- Year built: 1975
Utilities & green energy
- Sewer: Public Sewer
- Water: Public, Well
- Utilities for property: Electricity Connected, Sewer Available, Water Available, Cable Available
Community & neighborhood
Security
- Security features: Security System Owned, Security System, Fire Alarm
Location
- Region: Decatur
- Subdivision: Devereux
Other
Other facts
- Listing terms: Cash,Conventional
- Road surface type: Asphalt
Price history
| Date | Event | Price |
|---|---|---|
| 9/6/2024 | Sold | -- |
Source: NTREIS #20457543 Report a problem | ||
| 6/24/2024 | Pending sale | $323,000$107/sqft |
Source: NTREIS #20457543 Report a problem | ||
| 6/4/2024 | Listing removed | -- |
Source: NTREIS #20457543 Report a problem | ||
| 6/1/2024 | Price change | $323,000-0.6%$107/sqft |
Source: NTREIS #20457543 Report a problem | ||
| 4/17/2024 | Price change | $325,000-3%$107/sqft |
Source: NTREIS #20457543 Report a problem | ||
| 1/27/2024 | Listed for sale | $335,000$111/sqft |
Source: NTREIS #20457543 Report a problem | ||
| 1/24/2024 | Contingent | $335,000$111/sqft |
Source: NTREIS #20457543 Report a problem | ||
| 11/10/2023 | Price change | $335,000-4.3%$111/sqft |
Source: NTREIS #20457543 Report a problem | ||
| 10/18/2023 | Listed for sale | $350,000$116/sqft |
Source: NTREIS #20457543 Report a problem | ||
Public tax history
| Year | Property taxes | Tax assessment |
|---|---|---|
| 2025 | $6,040 -28.4% | $477,218 +2.9% |
| 2024 | $8,440 +255.4% | $463,688 +49.6% |
| 2023 | $2,375 | $309,858 +10% |
| 2022 | -- | $281,689 -11.3% |
| 2021 | $3,675 +4.8% | $317,530 +35.3% |
| 2020 | $3,507 +0.2% | $234,620 +1.4% |
| 2019 | $3,501 -4.8% | $231,440 +15.4% |
| 2018 | $3,676 +1.7% | $200,570 +9.8% |
| 2017 | $3,616 | $182,700 +1.4% |
| 2016 | -- | $180,190 +18.9% |
| 2015 | -- | $151,570 +2.2% |
| 2014 | -- | $148,360 +2.6% |
| 2013 | -- | $144,610 -1.2% |
| 2012 | -- | $146,300 -7.5% |
| 2011 | -- | $158,160 +16.3% |
| 2010 | -- | $136,000 |
| 2009 | -- | $136,000 |
| 2008 | -- | $136,000 |
| 2007 | -- | $136,000 +0.5% |
| 2006 | -- | $135,260 |
| 2005 | -- | $135,260 +6.8% |
| 2004 | -- | $126,610 +7.7% |
| 2003 | -- | $117,610 +10% |
| 2002 | -- | $106,920 +10% |
| 2001 | -- | $97,200 +10% |
| 2000 | -- | $88,360 |
Find assessor info on the county website
Neighborhood: 76234
Nearby schools
GreatSchools rating
- 5/10Rann Elementary SchoolGrades: PK-5Distance: 1.8 mi
- 6/10McCarroll Middle SchoolGrades: 6-8Distance: 1.8 mi
- 5/10Decatur High SchoolGrades: 9-12Distance: 2 mi
Schools provided by the listing agent
- Elementary: Rann
- Middle: Mccarroll
- High: Decatur
- District: Decatur ISD
Source: NTREIS. This data may not be complete. We recommend contacting the local school district to confirm school assignments for this home.
Get a cash offer in 3 minutes
Find out how much your home could sell for in as little as 3 minutes with a no-obligation cash offer.
Estimated market value
$368,500
Get a cash offer in 3 minutes
Find out how much your home could sell for in as little as 3 minutes with a no-obligation cash offer.
Estimated market value
$368,500
- Texas
- Wise County
- Decatur
- 76234
- 1309 N Church St
Nearby cities
Nearby neighborhoods
Nearby zip codes
Other Decatur Topics
