Skip main navigation
Sold for $490,000
  • $490,000

    1309 N FOXRUN TERRACE, INVERNESS, FL 34453

    3beds
    2,343sqft
    Single Family Residence
    Built in 2006
    0.37 Acres Lot
    $484,100 Zestimate®
    $209/sqft
    $2,611 Estimated rent

    Home value

    $484,100

    $460,000 - $508,000

    $2,611/mo

    Zestimate® history
    Loading
    Loading...

    Owner options

    List your home for rent

    $2,611/mo

    Rent Zestimate®

    Find your next renter with Zillow Rental Manager. Plus, with online applications, you can quickly screen prospective tenants – for free.

    Learn more

    $2,611/mo

    Rent Zestimate®

    Refinance and save

    $3,410/mo

    Est. payment

    Refinancing to a lower rate could help reduce your monthly payments and save thousands over the life of the loan.

    See today's rates

    $3,410/mo

    Est. payment

    Explore your selling options

    Work with a Zillow partner agent

    Leverage their expertise and Zillow's premium Showcase listings to get your home seen by more buyers.

    Get started

    List with your own agent

    Get your home in front of millions of buyers by listing it on Zillow.

    Learn how to do it

    Sell it yourself

    Take full control of how buyers see your home on Zillow by listing For Sale by Owner (FSBO).

    List your home

    What's special

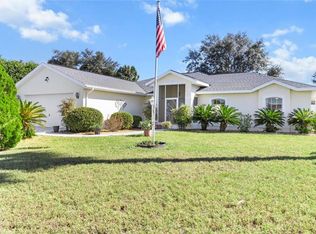
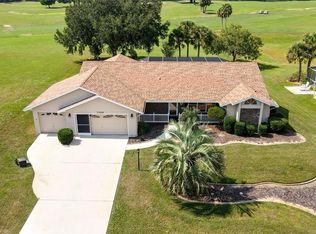
    Absolutely gorgeous 3/2 pool home with a bonus room located right off the master bedroom that could be used as an office, spare bedroom or even a nursery. This home has been lovingly cared for and completely upgraded including a new roof, 2023, A/C 2022, water heater 2024, & exterior paint 2024. Open the 12' pocket sliding glass doors to the extra large screened-in Lanai with pavers, the big beautiful solar heated saltwater pool and the hot tub (which also has a propane heater). The property backs up to over 160 acres of pasture with horses & stunning views of the sunrise & rocket launches, The kitchen features real wood cabinets, a large pantry & Corian countertops. New luxury vinyl plank flooring throughout most of the home, The master bedroom has an extra sitting room, the master bath includes dual vanities, a separate shower & jetted tub. There is even a mini-split A/C in the garage to keep cool while doing projects. 30 amp RV receptacle by the garage. Connell Lake Estates features a golf course, restaurant & clubhouse. Golf cart-friendly community, park boat & RV on property, No HOA, no restrictions on Airbnb rentals.

    Zillow last checked:

    Listing updated:

    Listed by:

    Pete Kimbrell, II 352-678-8652,

    ROBERT SLACK LLC 352-229-1187

    Bought with:

    Non-Member Agent

    STELLAR NON-MEMBER OFFICE

    Source: Stellar MLS,MLS#: OM687036MLS LogoOriginating MLS: Ocala - Marion

    Facts & features

    Interior

    Bedrooms & bathrooms
    • Bedrooms: 3
    • Bathrooms: 2
    • Full bathrooms: 2
    Rooms
    • Room types: Bonus Room, Breakfast Room Separate, Den/Library/Office, Dining Room, Living Room, Utility Room
    Primary bedroom
    • Features: En Suite Bathroom, Walk-In Closet(s)
    • Level: First
    • Area: 208.52 Square Feet
    • Dimensions: 15.11x13.8
    Bedroom 2
    • Features: Walk-In Closet(s)
    • Level: First
    • Area: 144.97 Square Feet
    • Dimensions: 13.3x10.9
    Bedroom 3
    • Features: Walk-In Closet(s)
    • Level: First
    • Area: 174.66 Square Feet
    • Dimensions: 14.2x12.3
    Bonus room
    • Features: No Closet
    • Level: First
    • Area: 125.58 Square Feet
    • Dimensions: 9.1x13.8
    Kitchen
    • Features: Pantry, Built-in Closet
    • Level: First
    • Area: 291.2 Square Feet
    • Dimensions: 20.8x14
    Living room
    • Level: First
    • Area: 132.44 Square Feet
    • Dimensions: 10.11x13.1
    Heating
    • Central, Electric
    Cooling
    • Central Air
    Appliances
    • Included: Dishwasher, Dryer, Microwave, Range, Refrigerator, Washer, Whole House R.O. System
    • Laundry: Electric Dryer Hookup, Inside, Laundry Room
    Features
    • Ceiling Fan(s), High Ceilings, Primary Bedroom Main Floor, Solid Surface Counters, Solid Wood Cabinets, Thermostat, Tray Ceiling(s), Vaulted Ceiling(s), Walk-In Closet(s)
    • Flooring: Carpet, Ceramic Tile, Luxury Vinyl
    • Doors: Sliding Doors
    • Windows: Window Treatments
    • Has fireplace: No
    Interior area
    • Total structure area: 3,149
    • Total interior livable area: 2,343 sqft

    Property

    Parking
    • Total spaces: 2
    • Parking features: Garage Faces Side
    • Attached garage spaces: 2
    Features
    • Levels: One
    • Stories: 1
    • Patio & porch: Rear Porch, Screened
    • Exterior features: Irrigation System, Lighting, Sprinkler Metered, Storage
    • Has private pool: Yes
    • Pool features: Gunite, Heated, In Ground, Lighting, Salt Water, Screen Enclosure
    • Has spa: Yes
    • Spa features: Heated, In Ground
    Lot
    • Size: 0.37 Acres
    • Dimensions: 110 x 145
    • Features: Landscaped, Near Golf Course
    • Residential vegetation: Mature Landscaping, Trees/Landscaped
    Details
    • Additional structures: Shed(s)
    • Parcel number: 19E18S360060000001540
    • Zoning: CLR
    • Special conditions: None

    Construction

    Type & style
    • Home type: SingleFamily
    • Architectural style: Contemporary
    • Property subtype: Single Family Residence
    Materials
    • Concrete
    • Foundation: Slab
    • Roof: Shingle
    Condition
    • New construction: No
    • Year built: 2006

    Utilities & green energy

    • Sewer: Septic Tank
    • Water: Public
    • Utilities for property: BB/HS Internet Available, Cable Available, Electricity Connected, Propane, Sprinkler Meter, Underground Utilities, Water Connected

    Community & HOA

    Community
    • Features: Clubhouse
    • Security: Smoke Detector(s)
    • Pet fee: $0 monthly
    • Subdivision: CONNELL LAKE ESTATES
    HOA
    • Has HOA: No
    • Amenities included: Clubhouse, Golf Course
    Location
    • Region: Inverness

    Financial & listing details

    • Price per square foot: $209/sqft
    • Tax assessed value: $362,583
    • Annual tax amount: $4,984
    • Date on market: 10/2/2024
    • Cumulative days on market: 55 days
    • Listing terms: Cash,Conventional,FHA,USDA Loan,VA Loan
    • Ownership: Fee Simple
    • Total actual rent: 0
    • Electric utility on property: Yes
    • Road surface type: Paved

    Price history

    DateEventPrice
    12/16/2024Sold$490,000-4.9%$209/sqft
    Source: Stellar MLS #OM687036 Report a problem
    11/27/2024Pending sale$515,000$220/sqft
    Source: Realtors Association of Citrus County #837950 Report a problem
    10/2/2024Listed for sale$515,000+25.9%$220/sqft
    Source: Realtors Association of Citrus County #837950 Report a problem
    1/26/2022Sold$409,000-3.5%$175/sqft
    Source: Public Record Report a problem
    12/18/2021Pending sale$424,000$181/sqft
    Source: Realtors Association of Citrus County #808212 Report a problem
    12/14/2021Listed for sale$424,000+60%$181/sqft
    Source: Realtors Association of Citrus County #808212 Report a problem
    12/14/2007Sold$265,000+829.8%$113/sqft
    Source: Public Record Report a problem
    4/19/2005Sold$28,500+62.9%$12/sqft
    Source: Public Record Report a problem
    3/3/2004Sold$17,500$7/sqft
    Source: Public Record Report a problem
    12/3/2002Sold$17,500$7/sqft
    Source: Public Record Report a problem

    Public tax history

    YearProperty taxesTax assessment
    2025$4,940 -1.8%$362,583 -1%
    2024$5,031 +0.9%$366,340 +1.7%
    2023$4,985 +12.9%$360,052 +30.7%
    2022$4,417 +16.8%$275,425 +10%
    2021$3,781 +10.8%$250,386 +10%
    2020$3,412 +4.7%$227,624 +6.9%
    2019$3,260 +8.7%$212,867 +10%
    2018$2,997 $193,515 +0.3%
    2017$2,997 -1.9%$192,925 +9.9%
    2016$3,055 +5.5%$175,592 +5.4%
    2015$2,894 +2.9%$166,547 -3.7%
    2014$2,814 -12%$172,930 -5.8%
    2013$3,198 +7.7%$183,580 -1.9%
    2012$2,971 -6.7%$187,159 -6.4%
    2011$3,186 +3.3%$200,046 +1.3%
    2010$3,084 -18.1%$197,431 -14.4%
    2009$3,767 +11.1%$230,573 +10.5%
    2008$3,390 -1.4%$208,651 -9%
    2007$3,438 +625.5%$229,300 +690.7%
    2006$474 +15.1%$29,000 +26.6%
    2005$412 +72.5%$22,900 +80.3%
    2004$239 +3.3%$12,700
    2003$231 -3.9%$12,700 -2.3%
    2002$240 +22.3%$13,000 +21.5%
    2000$196 $10,700
    Find assessor info on the county website

    Neighborhood: 34453

    Nearby schools

    GreatSchools rating
    Schools provided by the listing agent
    • Elementary: Hernando Elementary
    • Middle: Inverness Middle School
    • High: Citrus High School

    Source: Stellar MLS. This data may not be complete. We recommend contacting the local school district to confirm school assignments for this home.

    Get a cash offer in 3 minutes
    Find out how much your home could sell for in as little as 3 minutes with a no-obligation cash offer.
    Estimated market value

    $484,100

    Get a cash offer in 3 minutes
    Find out how much your home could sell for in as little as 3 minutes with a no-obligation cash offer.
    Estimated market value

    $484,100