Skip main navigation
Off market
  • $210,200

    1309 N Gow Ave, Wichita, KS 67203

    2beds
    1,240sqft
    Single Family OnSite Blt
    Built in 1947
    0.47 Acres Lot
    $210,200 Zestimate®
    $170/sqft
    $1,480 Estimated rent

    Home value

    $210,200

    $198,000 - $223,000

    $1,480/mo

    Zestimate® history
    Loading
    Loading...

    Owner options

    List your home for rent

    $1,480/mo

    Rent Zestimate®

    Find your next renter with Zillow Rental Manager. Plus, with online applications, you can quickly screen prospective tenants – for free.

    Learn more

    $1,480/mo

    Rent Zestimate®

    Refinance and save

    $1,101/mo

    Est. payment

    Refinancing to a lower rate could help reduce your monthly payments and save thousands over the life of the loan.

    See today's rates

    $1,101/mo

    Est. payment

    Explore your selling options

    Work with a Zillow partner agent

    Leverage their expertise and Zillow's premium Showcase listings to get your home seen by more buyers.

    Get started

    List with your own agent

    Get your home in front of millions of buyers by listing it on Zillow.

    Learn how to do it

    Sell it yourself

    Take full control of how buyers see your home on Zillow by listing For Sale by Owner (FSBO).

    List your home

    What's special

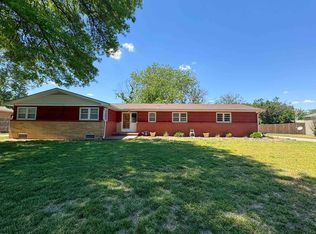
    WOW! A SHOP.. OUTDOOR LIVING AREA, and a 1/2 ACRE! This country living estate in the city features over 1200 sq ft with 2 bedrooms, 2 baths, and 2 car garage PLUS a 30 X 30 shop out back! The specialty limestone adorns the front of this home with exquisite detail! The curb appeal and landscaping are gorgeous. Inside you will find character abounding throughout, and the home just keeps going! Each room is inviting, cozy, and well defined. From the hand-picked bathroom fixtures to the decorative tile ceilings, there is so much to appreciate. Next to the kitchen you will find the beautiful dinning room, complete with custom remote controlled stone fireplace and large pantry! In the back is the office/ sunroom is a wonderful space with natural light. The attached bath, NEWER windows, and NEWER HVAC ducting, you will be comfortable any time of the year. Out back the amenities continue with a storage building, covered patio, and fire pit. If you love to relax or entertain outside in comfort, this is the place for you! The shop is amazing and ready for any hobby enthusiast. With power, concrete floors, and nostalgic wood-burning stove, what more could you need!? The yard is big with plenty of room to play or have a garden and the irrigation well means water is always near. We could go about the all the many updates but you need to see for yourself.

    This property is off market, which means it's not currently listed for sale or rent on Zillow. This may be different from what's available on other websites or public sources.

    Facts & features

    Interior

    Bedrooms & bathrooms
    • Bedrooms: 2
    • Bathrooms: 2
    • Full bathrooms: 2
    Heating
    • Forced air, Gas
    Cooling
    • Central
    Appliances
    • Included: Dishwasher
    • Laundry: Main Level
    Features
    • Ceiling Fan(s), Office, Formal, Sun Room, Electric Hookup
    • Flooring: Tile, Hardwood, Laminate
    • Doors: Storm Door(s)
    • Windows: Storm Windows/Ins Glass, Window Coverings-Part
    • Basement: Finished
    • Has fireplace: Yes
    • Fireplace features: One, Insert, Gas Starter, Blower Fan, Rec Room/Den
    Interior area
    • Total interior livable area: 1,240 sqft
    • Finished area below ground: 0

    Property

    Parking
    • Parking features: Garage - Attached, Garage - Detached
    Features
    • Patio & porch: Patio, Covered
    • Exterior features: Other, Vinyl, Metal
    • Frontage type: Paved Frontage
    Lot
    • Size: 0.47 Acres
    • Features: Irregular Lot, Standard
    Details
    • Additional structures: Outbuilding, Storage
    • Parcel number: 087136130210202400

    Construction

    Type & style
    • Home type: SingleFamily
    • Architectural style: Ranch, A-Frame
    • Property subtype: Single Family OnSite Blt
    Materials
    • Frame
    • Foundation: Other
    • Roof: Composition
    Condition
    • Year built: 1947

    Utilities & green energy

    • Sewer: Sewer
    • Water: Public
    • Utilities for property: Natural Gas

    Community & neighborhood

    Security
    • Security features: Security Lights
    Location
    • Region: Wichita

    HOA & financial

    Other financial information
    • Total actual rent: 1000

    Other

    Other facts
    • WaterSource: Public
    • Flooring: Carpet, Tile, Laminate, Wood Laminate
    • Heating: Forced Air, Gas
    • Appliances: Dishwasher, Range/Oven
    • FireplaceYN: true
    • InteriorFeatures: Ceiling Fan(s), Office, Formal, Sun Room, Electric Hookup
    • ArchitecturalStyle: Ranch, A-Frame
    • GarageYN: true
    • AttachedGarageYN: true
    • HeatingYN: true
    • CoolingYN: true
    • PatioAndPorchFeatures: Patio, Covered
    • FireplaceFeatures: One, Insert, Gas Starter, Blower Fan, Rec Room/Den
    • FireplacesTotal: 1
    • CommunityFeatures: Jogging Path
    • Roof: Composition
    • ElectricOnPropertyYN: True
    • ParkingFeatures: Attached, Detached, Garage Door Opener, RV Access/Parking, Oversized
    • CoveredSpaces: 4
    • Cooling: Central Air, Electric
    • OtherStructures: Outbuilding, Storage
    • SecurityFeatures: Security Lights
    • LotFeatures: Irregular Lot, Standard
    • DoorFeatures: Storm Door(s)
    • Sewer: Sewer
    • BelowGradeFinishedArea: 0
    • LaundryFeatures: Main Level
    • RoomKitchenLevel: Main
    • RoomLivingRoomLevel: Main
    • TotalActualRent: 1000
    • RoomMasterBedroomLevel: Main
    • ExteriorFeatures: Rain Gutters, Other/See Remarks, Irrigation Well
    • FrontageType: Paved Frontage
    • BelowGradeFinishedAreaSource: court house
    • Utilities: Natural Gas
    • PropertySubType: Single Family OnSite Blt
    • RoomMasterBedroomFeatures: Master Bdrm on Main Level
    • WindowFeatures: Storm Windows/Ins Glass, Window Coverings-Part
    • ConstructionMaterials: Frame w/Less than 50% Mas, Vinyl/Metal Siding
    • MlsStatus: Active

    Price history

    DateEventPrice
    1/28/2020Listing removed$140,000$113/sqft
    Source: Keller Williams Hometown Partners LLC #575744 Report a problem
    1/5/2020Pending sale$140,000$113/sqft
    Source: Keller Williams Hometown Partners LLC #575744 Report a problem
    12/20/2019Listed for sale$140,000+0%$113/sqft
    Source: Keller Williams Hometown Partners #575744 Report a problem
    6/27/2018Sold--
    Source: Agent Provided Report a problem
    6/8/2018Pending sale$139,970$113/sqft
    Source: Coldwell Banker Plaza Real Estate #551623 Report a problem
    6/8/2018Listed for sale$139,970+40.7%$113/sqft
    Source: Coldwell Banker Plaza Real Estate #551623 Report a problem
    2/7/2014Sold--
    Source: SCKMLS as distributed by MLS GRID #525001_359041 Report a problem
    10/15/2013Listed for sale$99,500-4.8%$80/sqft
    Source: The Real Estate Book #359041 Report a problem
    7/25/2012Listing removed$104,500$84/sqft
    Source: Keller Williams Signature Partners, LLC #333345 Report a problem
    2/20/2012Listed for sale$104,500$84/sqft
    Source: Keller Williams Signature Partners, LLC #333345 Report a problem

    Public tax history

    YearProperty taxesTax assessment
    2025$2,261 +13.4%$21,540 +14%
    2024$1,994 -4.5%$18,895
    2023$2,088 +13%$18,895
    2022$1,848 -3.3%--
    2021$1,911 +7.7%--
    2020$1,775 +8.4%$15,548 +8.4%
    2019$1,637 +24.2%$14,341 +23.8%
    2018$1,317 +2%$11,581
    2017$1,291 +112.8%--
    2016$607 -51.1%--
    2015$1,242 +15.8%--
    2014$1,073 --
    2013-- --
    2012-- --
    2011-- $9,660 -6%
    2008-- $10,281 +3%
    2007-- $9,983 +3.2%
    2006-- $9,672
    2005-- $9,672 -0.2%
    2004-- $9,695 +6%
    2003-- $9,143 +6%
    2002-- $8,626 +15.8%
    2000-- $7,452

    Find assessor info on the county website

    Neighborhood: La Placita Park

    Nearby schools

    GreatSchools rating
    Schools provided by the listing agent
    • Elementary: Black
    • Middle: Hadley
    • High: North
    • District: Wichita School District (USD 259)

    Source: The MLS. This data may not be complete. We recommend contacting the local school district to confirm school assignments for this home.

    Get pre-qualified for a loan
    At Zillow Home Loans, we can pre-qualify you in as little as 5 minutes with no impact to your credit score.

    An equal housing lender. NMLS #10287.

    Sell for more on Zillow
    Get a Zillow Showcase℠ listing at no additional cost and you could sell for .
    $210,200
    2% more
    +$4,204
    With Zillow Showcase(estimated)
    $214,404