Skip main navigation
Sold for $310,000
  • $310,000

    1309 N Lawrence St APT 9, Philadelphia, PA 19122

    1beds
    970sqft
    Condominium
    Built in 1900
    -- sqft lot
    $319,500 Zestimate®
    $320/sqft
    $1,502 Estimated rent

    Home value

    $319,500

    $288,000 - $355,000

    $1,502/mo

    Zestimate® history
    Loading
    Loading...

    Owner options

    List your home for rent

    $1,502/mo

    Rent Zestimate®

    Find your next renter with Zillow Rental Manager. Plus, with online applications, you can quickly screen prospective tenants – for free.

    Learn more

    $1,502/mo

    Rent Zestimate®

    Refinance and save

    $2,325/mo

    Est. payment

    Refinancing to a lower rate could help reduce your monthly payments and save thousands over the life of the loan.

    See today's rates

    $2,325/mo

    Est. payment

    Explore your selling options

    Work with a Zillow partner agent

    Leverage their expertise and Zillow's premium Showcase listings to get your home seen by more buyers.

    Get started

    List with your own agent

    Get your home in front of millions of buyers by listing it on Zillow.

    Learn how to do it

    Sell it yourself

    Take full control of how buyers see your home on Zillow by listing For Sale by Owner (FSBO).

    List your home

    What's special

    Quiet nature private balconyLarge south-facing pella windowsPlenty of storage areasExposed giant timber beamsDouble stacked custom cabinetryHardwood floorsBrazilian hardwood floors
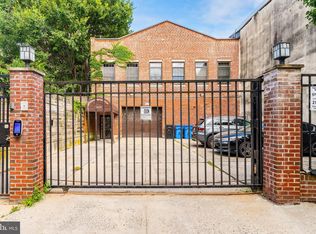

    Welcome to this spacious one bed one bath, with a loft level that can double as a guest bedroom, work or lounge space. Just steps away from best restaurants and bars in Northern Liberties and Fishtown, this gated 10-unit building will raise the bar with your own 1-car COVERED GARAGE SPACE and shared courtyard atrium with a 20’ ceiling and skylights. This condo opens up to soaring vaulted 12’ ceilings, exposed giant timber beams, Brazilian hardwood floors, and leads through an open floor plan to a quiet nature private balcony. A Chef ‘s kitchen with plenty of granite countertop space, an island, double stacked custom cabinetry, and stainless-steel appliances for cooking or sharing the most amazing meals. Dramatic vaulted ceilings and hardwood floors continue into the living room and the separate master bedroom, where each room opens through a double glass sliding door to the large balcony. Designer lighting and large south-facing Pella windows bring in plenty of light during the day and night. In-unit washer/dryer and plenty of storage areas add to this beautiful condo. Close by are The Piazza, Helm, Laser Wolf, Johnny Brenda's, Cafe Maude, Garage, the Fillmore Philadelphia, just to name a few. Easy access in and out of town, thanks to Girard Street Trolley, Market Frankford EL, I-95, 676 and 76.

    Zillow last checked:

    Listing updated:

    Listed by:

    Andre Richardson 267-977-0304,

    HomeSmart Realty Advisors

    Bought with:

    Andy Nicolini, 2294967

    OCF Realty LLC - Philadelphia

    Karen Nicolini, RS305273

    OCF Realty LLC - Philadelphia

    Source: Bright MLS,MLS#: PAPH2426088MLS Logo

    Facts & features

    Interior

    Bedrooms & bathrooms
    • Bedrooms: 1
    • Bathrooms: 1
    • Full bathrooms: 1
    • Main level bathrooms: 1
    • Main level bedrooms: 1
    Heating
    • Central, Natural Gas
    Cooling
    • Central Air, Ceiling Fan(s), Programmable Thermostat, Electric
    Appliances
    • Included: Microwave, Disposal, Dryer, Energy Efficient Appliances, ENERGY STAR Qualified Washer, ENERGY STAR Qualified Dishwasher, ENERGY STAR Qualified Refrigerator, Exhaust Fan, Self Cleaning Oven, Oven/Range - Gas, Refrigerator, Stainless Steel Appliance(s), Cooktop, Trash Compactor, Washer/Dryer Stacked, Water Heater, Water Treat System, Electric Water Heater
    • Laundry: Washer In Unit, Dryer In Unit, In Unit
    Features
    • Bathroom - Tub Shower, Built-in Features, Ceiling Fan(s), Combination Dining/Living, Combination Kitchen/Living, Combination Kitchen/Dining, Exposed Beams, Family Room Off Kitchen, Open Floorplan, Eat-in Kitchen, Kitchen - Galley, Kitchen - Gourmet, Kitchen Island, Kitchen - Table Space, Primary Bath(s), Sound System, Spiral Staircase, Walk-In Closet(s)
    • Flooring: Tile/Brick, Hardwood, Wood
    • Doors: Insulated
    • Windows: Double Pane Windows, Insulated Windows, Screens, Skylight(s), Sliding, Window Treatments
    • Has basement: No
    • Has fireplace: No
    Interior area
    • Total structure area: 970
    • Total interior livable area: 970 sqft
    • Finished area above ground: 970

    Property

    Parking
    • Total spaces: 1
    • Parking features: Covered, Garage Faces Front, Garage Door Opener, Inside Entrance, Assigned, Asphalt, Concrete, Enclosed, General Common Elements, Lighted, Private, Paved, Shared Driveway, Secured, Attached
    • Attached garage spaces: 1
    • Has uncovered spaces: Yes
    • Details: Assigned Parking
    Accessibility
    • Accessibility features: None
    Features
    • Levels: Two
    • Stories: 2
    • Exterior features: Awning(s), Lighting, Flood Lights, Sidewalks, Street Lights, Water Fountains, Other, Balcony
    • Pool features: None
    • Fencing: Wrought Iron
    • Has view: Yes
    • View description: Garden, Street
    Lot
    • Features: Downtown
    Details
    • Additional structures: Above Grade
    • Parcel number: 888180318
    • Zoning: NONE
    • Zoning description: Residential
    • Special conditions: Standard
    • Other equipment: Intercom

    Construction

    Type & style
    • Home type: Condo
    • Property subtype: Condominium
    • Attached to another structure: Yes
    Materials
    • Stucco, Brick
    • Roof: Pitched
    Condition
    • New construction: No
    • Year built: 1900

    Utilities & green energy

    • Electric: 100 Amp Service, Single Phase
    • Sewer: Public Sewer
    • Water: Public
    • Utilities for property: Cable Available, Electricity Available, Natural Gas Available, Phone Available, Sewer Available, Water Available, Broadband, DSL, Cable

    Community & neighborhood

    Security
    • Security features: Smoke Detector(s), Main Entrance Lock, Carbon Monoxide Detector(s), Security Gate
    Location
    • Region: Philadelphia
    • Subdivision: Olde Kensington
    • Municipality: PHILADELPHIA

    HOA & financial

    HOA
    • Has HOA: Yes
    • HOA fee: $400 monthly
    • Amenities included: Common Grounds, Gated, Reserved/Assigned Parking
    • Services included: Common Area Maintenance, Maintenance Structure, Management, Reserve Funds, Security, Sewer, Snow Removal, Trash, Water

    Other

    Other facts
    • Listing agreement: Exclusive Agency
    • Listing terms: Cash,Conventional,FHA,VA Loan
    • Ownership: Condominium
    • Road surface type: Paved

    Price history

    DateEventPrice
    3/10/2025Sold$310,000-8.8%$320/sqft
    Source: Bright MLS #PAPH2426088 Report a problem
    3/8/2025Pending sale$339,900$350/sqft
    Source: Bright MLS #PAPH2426088 Report a problem
    1/30/2025Contingent$339,900$350/sqft
    Source: Bright MLS #PAPH2426088 Report a problem
    12/9/2024Listed for sale$339,900+41.6%$350/sqft
    Source: Bright MLS #PAPH2426088 Report a problem
    11/22/2016Sold$240,000-4%$247/sqft
    Source: Agent Provided Report a problem
    10/26/2016Price change$249,900-2%$258/sqft
    Source: Berkshire Hathaway HomeServices Fox & Roach, REALTORS #6830955 Report a problem
    10/10/2016Price change$255,000-1.9%$263/sqft
    Source: Berkshire Hathaway HomeServices Fox & Roach, REALTORS #6830955 Report a problem
    8/8/2016Price change$260,000-5.5%$268/sqft
    Source: Berkshire Hathaway HomeServices Fox & Roach, REALTORS #6830955 Report a problem
    7/25/2016Price change$275,000-4.8%$284/sqft
    Source: Berkshire Hathaway HomeServices Fox & Roach #6830955 Report a problem
    7/20/2016Listed for sale$288,725$298/sqft
    Source: Berkshire Hathaway HomeServices Fox & Roach #6830955 Report a problem

    Public tax history

    Tax history is unavailable.

    Neighborhood: Olde Kensington

    Nearby schools

    GreatSchools rating
    Schools provided by the listing agent
    • Elementary: Ludlow James
    • Middle: Penn Treaty
    • High: Bodine William
    • District: The School District Of Philadelphia

    Source: Bright MLS. This data may not be complete. We recommend contacting the local school district to confirm school assignments for this home.

    Get a cash offer in 3 minutes
    Find out how much your home could sell for in as little as 3 minutes with a no-obligation cash offer.
    Estimated market value
    $319,500
    Get a cash offer in 3 minutes
    Find out how much your home could sell for in as little as 3 minutes with a no-obligation cash offer.
    Estimated market value
    $319,500