Skip main navigation
Off market
  • $230,400

    1309 N Lincolnshire Blvd, Marion, IN 46952

    4beds
    1,946sqft
    SingleFamily
    Built in 1971
    0.26 Acres Lot
    $230,400 Zestimate®
    $118/sqft
    $1,817 Estimated rent

    Home value

    $230,400

    $217,000 - $244,000

    $1,817/mo

    Zestimate® history
    Loading
    Loading...

    Owner options

    List your home for rent

    $1,817/mo

    Rent Zestimate®

    Find your next renter with Zillow Rental Manager. Plus, with online applications, you can quickly screen prospective tenants – for free.

    Learn more

    $1,817/mo

    Rent Zestimate®

    Refinance and save

    $1,449/mo

    Est. payment

    Refinancing to a lower rate could help reduce your monthly payments and save thousands over the life of the loan.

    See today's rates

    $1,449/mo

    Est. payment

    Explore your selling options

    Work with a Zillow partner agent

    Leverage their expertise and Zillow's premium Showcase listings to get your home seen by more buyers.

    Get started

    List with your own agent

    Get your home in front of millions of buyers by listing it on Zillow.

    Learn how to do it

    Sell it yourself

    Take full control of how buyers see your home on Zillow by listing For Sale by Owner (FSBO).

    List your home

    What's special

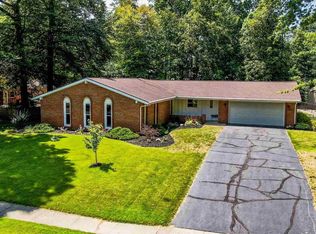
    Welcome home to this ranch nestled in the well-established Woodgate section of Lincolnshire. The updates have been completed so you can simply move-in and enjoy. When you first step foot into the foyer entry, you'll notice the fresh paint as well as the attention to detail in all of the improvements. Entertain guests in the spacious living room and family room. Keep guests cool with the brand new ceiling fans installed in living room, family room and bedrooms. Host meals out of the updated kitchen with new bi-level countertops and matching black appliances. Show off the new barn doors, which lead to an enormous bedroom, complete with direct access to the back deck. Step out back, and sip a cup of coffee on the new built-in deck bench. Massive yard work and landscaping updates include significant tree removal, moving numerous flower beds in order to increase yard space, and re-grading the land and installing drains that tie into the gutters. Watch the sunset over the back yard trees in the evening, and then retreat to the master bedroom, which features new recessed lighting as well as an en-suite bathroom with walk-in shower. Bedrooms on north end of home have full-size closet door mirrors. Guest bathroom boasts new recessed lighting, natural wood soffit and new mirror. Keep your vehicle warm and dry in the winter in the attached 2-car garage with individual overhead doors. See all the updates for yourself! Agent is related to sellers.

    This property is not currently displayed as for sale or rent on Zillow. This may be different from what's on other websites or public sources.

    Facts & features

    Interior

    Bedrooms & bathrooms
    • Bedrooms: 4
    • Bathrooms: 2
    • Full bathrooms: 2
    • Main level bathrooms: 2
    Heating
    • Forced air, Electric, Gas
    Cooling
    • Central
    Appliances
    • Included: Dishwasher, Range / Oven, Refrigerator
    • Laundry: Washer Hookup, Electric Dryer Hookup, Main Level
    Features
    • Ceiling Fan(s), Laminate Counters, Formal Dining Room, Entrance Foyer, Tub/Shower Combination, 1st Bdrm En Suite, Main Level Bedroom Suite, Stand Up Shower, Chair Rail
    • Flooring: Carpet, Laminate
    • Doors: Storm Door(s)
    • Windows: Window Treatment-Blinds
    • Basement: None
    Interior area
    • Structure area source: Public Records
    • Total interior livable area: 1,946 sqft
    • Finished area below ground: 0

    Property

    Parking
    • Parking features: Garage - Attached
    Features
    • Patio & porch: Deck Open
    • Exterior features: Vinyl, Brick
    • Fencing: Chain Link
    Lot
    • Size: 0.26 Acres
    • Residential vegetation: Partially Wooded
    Details
    • Parcel number: 270336201027000023

    Construction

    Type & style
    • Home type: SingleFamily
    • Architectural style: Ranch, One Story
    Materials
    • masonry
    • Foundation: Crawl/Raised
    • Roof: Asphalt
    Condition
    • Year built: 1971

    Utilities & green energy

    • Gas: Gas
    • Sewer: Public Sewer
    • Water: City

    Community & HOA

    Location
    • Region: Marion

    Financial & listing details

    • Price per square foot: $118/sqft
    • Tax assessed value: $204,200
    • Annual tax amount: $1,739

    Price history

    DateEventPrice
    10/15/2019Listing removed$139,900$72/sqft
    Source: Crandall Realtors LLC #201941915 Report a problem
    9/24/2019Listed for sale$139,900+27.2%$72/sqft
    Source: Crandall Realtors LLC #201941915 Report a problem
    12/14/2016Listing removed$110,000$57/sqft
    Source: Cannon Real Estate #201631897 Report a problem
    9/29/2016Price change$110,000-11.9%$57/sqft
    Source: Cannon Real Estate #201631897 Report a problem
    9/7/2016Price change$124,900-3.8%$64/sqft
    Source: Cannon Real Estate #201631897 Report a problem
    7/10/2016Listed for sale$129,900+10.1%$67/sqft
    Source: Cannon Real Estate #201631897 Report a problem
    6/2/2003Sold$118,000$61/sqft
    Source: Public Record Report a problem

    Public tax history

    YearProperty taxesTax assessment
    2025$1,739 +11.3%$204,200 +17.4%
    2024$1,562 +4.5%$173,900 +11.3%
    2023$1,495 +8.3%$156,200 +4.5%
    2022$1,380 +6.9%$149,500 +8.3%
    2021$1,291 +4.7%$138,000 +6.9%
    2020$1,233 +1.6%$129,100 +4.7%
    2019$1,213 +1.7%$123,300 +1.6%
    2018$1,193 -53.5%$121,300 +0.7%
    2017$2,564 +4.3%$120,500 -2.3%
    2016$2,458 -0.2%$123,300 +0.1%
    2014$2,464 +1.9%$123,200 +1.9%
    2013$2,418 +13%$120,900 +0.1%
    2012$2,139 -12.4%$120,800 -6.4%
    2011$2,443 -5.4%$129,100
    2010$2,582 +9.5%$129,100
    2009$2,358 -44.8%$129,100 -0.8%
    2007$4,274 $130,100
    2006-- $130,100 +10.4%
    2005-- $117,800
    Find assessor info on the county website

    Neighborhood: 46952

    Nearby schools

    GreatSchools rating
    Schools provided by the listing agent
    • Elementary: Kendall/Justice
    • Middle: McCulloch/Justice
    • High: Marion
    • District: Marion Community Schools

    Source: The MLS. This data may not be complete. We recommend contacting the local school district to confirm school assignments for this home.

    Get pre-qualified for a loan
    At Zillow Home Loans, we can pre-qualify you in as little as 5 minutes with no impact to your credit score.

    An equal housing lender. NMLS #10287.
