Step into this charming 2-story character home just minutes from downtown Appleton! From the adorable front porch to the beautiful hardwood flooring throughout, this home is filled with timeless charm & character! The main floor features a welcoming living room, formal dining room, & a beautifully updated kitchen w/wood cabinetry, modern black hardware, subway tile backsplash, & tile flooring. A convenient half bathroom completes the main level. Upstairs, you’ll find a spacious primary bedroom featuring a walk-in closet & private balcony! Outside, enjoy a fenced-in yard w/ plenty of space for entertaining, pets, gardening, or relaxing! The impressive 2.5-car detached garage provides excellent parking & storage space. Schedule your showing today!
Active-offer no bump
$259,900
1309 N Morrison St, Appleton, WI 54911
3beds
1,268sqft
Single Family Residence
Built in 1926
5,662 Square Feet Lot
$272,100 Zestimate®
$205/sqft
$-- HOA
What's special
Modern black hardwareWalk-in closetWood cabinetryAdorable front porchBeautiful hardwood flooring throughoutPrivate balconySubway tile backsplash
- 19 days
- 1,593
- 136
Likely to sell faster than
Zillow last checked:
Listing updated:
Listed by:
Tiffany L Holtz 920-415-0472,
Coldwell Banker Real Estate Group,
Mara Hopfensperger 920-645-9578,
Coldwell Banker Real Estate Group
Source: RANW as distributed by MLS GRID,MLS#: 50332036
Facts & features
Interior
Bedrooms & bathrooms
- Bedrooms: 3
- Bathrooms: 2
- Full bathrooms: 1
- 1/2 bathrooms: 1
Bedroom 1
- Level: Upper
- Dimensions: 13x12
Bedroom 2
- Level: Upper
- Dimensions: 12x09
Bedroom 3
- Level: Upper
- Dimensions: 10x09
Formal dining room
- Level: Main
- Dimensions: 14x11
Kitchen
- Level: Main
- Dimensions: 11x10
Living room
- Level: Main
- Dimensions: 19x13
Heating
- Forced Air
Cooling
- Forced Air, Central Air
Appliances
- Included: Dishwasher, Dryer, Range, Refrigerator, Washer
Features
- Formal Dining
- Flooring: Wood/Simulated Wood Fl
- Basement: Full
- Has fireplace: No
- Fireplace features: None
Interior area
- Total interior livable area: 1,268 sqft
- Finished area above ground: 1,268
- Finished area below ground: 0
Video & virtual tour
Property
Parking
- Total spaces: 2
- Parking features: Detached
- Garage spaces: 2
Accessibility
- Accessibility features: Not Applicable
Features
- Fencing: Fenced
Lot
- Size: 5,662 Square Feet
- Dimensions: 60X91
- Features: Sidewalk
Details
- Parcel number: 316099700
- Zoning: Residential
Construction
Type & style
- Home type: SingleFamily
- Architectural style: Cape Cod
- Property subtype: Single Family Residence
Materials
- Vinyl Siding
- Foundation: Block
Condition
- New construction: No
- Year built: 1926
Utilities & green energy
- Sewer: Public Sewer
- Water: Public
Community & HOA
Location
- Region: Appleton
Financial & listing details
- Price per square foot: $205/sqft
- Tax assessed value: $184,800
- Annual tax amount: $2,785
- Date on market: 9/2/2026
Estimated market value
$272,100
$258,000 - $286,000
$1,919/mo
Price history
| Date | Event | Price |
|---|---|---|
| 9/5/2026 | Contingent | $259,900$205/sqft |
Source:  WIREX MLS #50332036 Report a problem WIREX MLS #50332036 Report a problem | ||
| 9/2/2026 | Listed for sale | $259,900+43%$205/sqft |
Source: RANW as distributed by MLS GRID #50332036 Report a problem | ||
| 7/21/2022 | Sold | $181,700+8.2%$143/sqft |
Source: RANW as distributed by MLS GRID #50259978 Report a problem | ||
| 7/21/2022 | Pending sale | $168,000$132/sqft |
Source: RANW as distributed by MLS GRID #50259978 Report a problem | ||
| 6/13/2022 | Contingent | $168,000$132/sqft |
Source: WIREX MLS #50259978 Report a problem | ||
| 6/8/2022 | Listed for sale | $168,000+40.1%$132/sqft |
Source: RANW as distributed by MLS GRID #50259978 Report a problem | ||
| 10/18/2017 | Sold | $119,900$95/sqft |
Source: RANW as distributed by MLS GRID #50170306 Report a problem | ||
| 8/23/2017 | Price change | $119,900-4%$95/sqft |
Source: RE/MAX 24/7 REAL ESTATE #50170306 Report a problem | ||
| 6/5/2017 | Price change | $124,900-1.6%$99/sqft |
Source: CENTURY 21 Ace Realty #50157352 Report a problem | ||
| 3/15/2017 | Price change | $126,900-5.9%$100/sqft |
Source: CENTURY 21 Ace Realty #50157352 Report a problem | ||
| 2/27/2017 | Price change | $134,900-3.6%$106/sqft |
Source: CENTURY 21 Ace Realty #50157352 Report a problem | ||
| 2/10/2017 | Listed for sale | $139,900+27.3%$110/sqft |
Source: CENTURY 21 Ace Realty #50157352 Report a problem | ||
| 9/24/2012 | Sold | $109,900$87/sqft |
Source: Public Record Report a problem | ||
| 7/24/2012 | Listed for sale | $109,900$87/sqft |
Source: Coldwell Banker The Real Estate Group, Inc. #50059393 Report a problem | ||
Public tax history
| Year | Property taxes | Tax assessment |
|---|---|---|
| 2025 | $2,786 +6.9% | $184,800 |
| 2024 | $2,607 -4.3% | $184,800 |
| 2023 | $2,726 +8.6% | $184,800 +46% |
| 2022 | $2,511 -3.2% | $126,600 |
| 2021 | $2,593 +7.9% | $126,600 |
| 2020 | $2,403 +3.6% | $126,600 |
| 2019 | $2,320 +3.7% | $126,600 +18.4% |
| 2018 | $2,238 +0% | $106,900 |
| 2017 | $2,238 +2% | $106,900 |
| 2016 | $2,194 -1.8% | $106,900 |
| 2015 | $2,234 +1% | $106,900 |
| 2014 | $2,213 -0.3% | $106,900 |
| 2013 | $2,220 -0.3% | $106,900 |
| 2012 | $2,228 +8.2% | $106,900 +9.6% |
| 2011 | $2,059 +4.1% | $97,500 +3.7% |
| 2010 | $1,978 +4.7% | $94,000 |
| 2009 | $1,889 +1.1% | $94,000 |
| 2008 | $1,869 -0.3% | $94,000 |
| 2007 | $1,874 +2.1% | $94,000 |
| 2006 | $1,836 +3.9% | $94,000 +17.6% |
| 2005 | $1,767 +0.4% | $79,900 |
| 2004 | $1,760 +1.3% | $79,900 |
| 2003 | $1,737 | $79,900 |
| 2002 | -- | $79,900 +11.1% |
| 2001 | -- | $71,900 |
| 2000 | -- | $71,900 |
Find assessor info on the county website
Monthly payment
Est. payment
Payment breakdown
Explore the cost of this home by adjusting the details. Changes won't be saved.Climate risks
Neighborhood: Erb Park
Similar homes
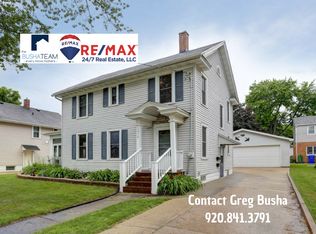
- $235,0003 bd2 ba1.5k sqft1217 N State St, Appleton, WI 54911For Sale
 MLS ID #50331970, Bryanna L Gullickson. RANW as distributed by MLS GRID

 - $295,0003 bd2 ba1.5k sqft414 E Spring St, Appleton, WI 54911For Sale
 MLS ID #50331007, Deb R Hasselquist. RANW as distributed by MLS GRID
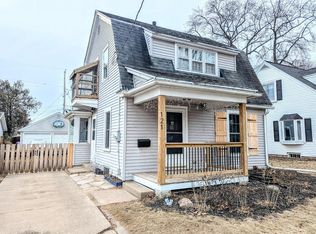
 - $310,0003 bd2 ba1.7k sqft1729 N Oneida St, Appleton, WI 54911For Sale
 MLS ID #50331825, Eric Hegwer. RANW as distributed by MLS GRID
 - $284,9004 bd2 ba1.7k sqft932 E Commercial St, Appleton, WI 54911For Sale
 MLS ID #50328720, Jill M Coenen. RANW as distributed by MLS GRID
