Discover your serene sanctuary in the heart of Baird, Texas, where small-town charm meets modern convenience. This delightful 3-bedroom, 2-bathroom residence offers a wonderful opportunity for those seeking tranquility just 15 minutes from the bustling city of Abilene. Nestled in a quiet neighborhood adorned with mature trees, this home promises restful living with a backdrop of natural beauty.
Step inside to find fresh paint throughout, which brightens each corner of the expansive layout. The large living room serves as the centerpiece of the home, providing ample space for relaxation and entertaining. A natural gas range in the kitchen is complemented by plentiful cabinetry, making it a practical space for culinary enthusiasts. Natural gas heat ensures efficiency and comfort during cooler months. The split floor plan offers generous bedroom sizes, providing privacy and comfort for each resident.
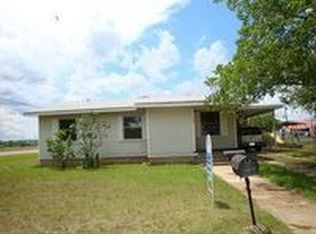
The exterior of this charming home is equally captivating. Easy-to-maintain vinyl siding ensures long-lasting beauty and low-upkeep living, allowing more time to enjoy the vast backyard. Shaded by mature trees, this massive space is perfect for gatherings, playful afternoons, or unwinding in nature's embrace.
Experience the warmth of community life in Baird while being just a stone's throw away from the amenities of Abilene. Don't miss the opportunity to make this delightful home your own. Contact the listing agent today to schedule your personal tour and envision the possibilities of life in this exceptional property.
Sold
Price Unknown
1309 N Ross Dr, Baird, TX 79504
3beds
1,152sqft
Single Family Residence
Built in 1950
10,149 Square Feet Lot
$128,100 Zestimate®
$--/sqft
$1,858 Estimated rent
Home value
$128,100
Estimated sales range
Not available
$1,858/mo
Zestimate® history
Owner options
List your home for rent
$1,858/mo
Rent Zestimate®
Find your next renter with Zillow Rental Manager. Plus, with online applications, you can quickly screen prospective tenants – for free.
$1,858/mo
Rent Zestimate®
Refinance and save
Refinancing to a lower rate could help reduce your monthly payments and save thousands over the life of the loan.
Explore your selling options
Work with a Zillow partner agent
Leverage their expertise and Zillow's premium Showcase listings to get your home seen by more buyers.
Get startedList with your own agent
Get your home in front of millions of buyers by listing it on Zillow.
Learn how to do itSell it yourself
Take full control of how buyers see your home on Zillow by listing For Sale by Owner (FSBO).
List your homeWhat's special
Vast backyardSplit floor planEasy-to-maintain vinyl sidingNatural gas heatMature treesQuiet neighborhoodShaded by mature trees
Zillow last checked:
Listing updated:
Listed by:
Todd Rodriguez 0670668 325-668-0243,
Coldwell Banker Apex, REALTORS 325-690-4000
Bought with:
Amber Kimmel
KW SYNERGY*
Source: NTREIS,MLS#: 20932948
Facts & features
Interior
Bedrooms & bathrooms
- Bedrooms: 3
- Bathrooms: 2
- Full bathrooms: 2
Primary bedroom
- Features: Ceiling Fan(s), En Suite Bathroom
- Level: First
- Dimensions: 15 x 10
Bedroom
- Features: Ceiling Fan(s)
- Level: First
- Dimensions: 12 x 11
Bedroom
- Features: Ceiling Fan(s)
- Level: First
- Dimensions: 12 x 11
Kitchen
- Features: Dual Sinks, Eat-in Kitchen
- Level: First
- Dimensions: 12 x 12
Laundry
- Level: First
- Dimensions: 6 x 5
Living room
- Level: First
- Dimensions: 20 x 16
Heating
- Central, Natural Gas
Cooling
- Central Air, Ceiling Fan(s), Electric
Appliances
- Included: Some Gas Appliances, Dishwasher, Disposal, Gas Range, Gas Water Heater, Plumbed For Gas, Refrigerator
- Laundry: Washer Hookup, Electric Dryer Hookup, Laundry in Utility Room
Features
- Eat-in Kitchen, High Speed Internet, Cable TV
- Flooring: Carpet, Linoleum
- Windows: Window Coverings
- Has basement: No
- Has fireplace: No
Interior area
- Total interior livable area: 1,152 sqft
Property
Parking
- Total spaces: 2
- Parking features: Detached Carport
- Carport spaces: 2
Features
- Levels: One
- Stories: 1
- Patio & porch: Covered
- Pool features: None
Lot
- Size: 10,149 Square Feet
- Features: Corner Lot
Details
- Parcel number: R012072
Construction
Type & style
- Home type: SingleFamily
- Architectural style: Traditional,Detached
- Property subtype: Single Family Residence
- Attached to another structure: Yes
Materials
- Vinyl Siding
- Foundation: Pillar/Post/Pier
- Roof: Composition,Shingle
Condition
- Year built: 1950
Utilities & green energy
- Sewer: Public Sewer
- Water: Public
- Utilities for property: Electricity Connected, Natural Gas Available, Overhead Utilities, Phone Available, Sewer Available, Separate Meters, Water Available, Cable Available
Community & HOA
Community
- Features: Curbs
- Subdivision: Ross Acres - Baird
HOA
- Has HOA: No
Location
- Region: Baird
Financial & listing details
- Tax assessed value: $77,430
- Annual tax amount: $1,614
- Date on market: 5/12/2025
- Cumulative days on market: 20 days
- Listing terms: Cash,Conventional,FHA,USDA Loan,VA Loan
- Electric utility on property: Yes
- Road surface type: Asphalt
Price history
| Date | Event | Price |
|---|---|---|
| 9/30/2025 | Listed for sale | $130,000$113/sqft |
Source:  Coldwell Banker Apex, Realtors #20932948 Report a problem Coldwell Banker Apex, Realtors #20932948 Report a problem | ||
| 9/26/2025 | Sold | -- |
Source: NTREIS #20932948 Report a problem | ||
| 6/2/2025 | Pending sale | $130,000$113/sqft |
Source: Coldwell Banker Apex, Realtors #20932948 Report a problem | ||
| 6/2/2025 | Contingent | $130,000$113/sqft |
Source: NTREIS #20932948 Report a problem | ||
| 5/12/2025 | Listed for sale | $130,000+120.3%$113/sqft |
Source: NTREIS #20932948 Report a problem | ||
| 6/1/2016 | Listing removed | $59,000$51/sqft |
Source: RE/MAX OF ABILENE #13369241 Report a problem | ||
| 5/29/2016 | Pending sale | $59,000$51/sqft |
Source: RE/MAX OF ABILENE #13369241 Report a problem | ||
| 6/27/2015 | Listed for sale | $59,000$51/sqft |
Source: RE/MAX OF ABILENE #13180706 Report a problem | ||
Public tax history
| Year | Property taxes | Tax assessment |
|---|---|---|
| 2024 | $1,614 -4.6% | $77,430 -4% |
| 2023 | $1,692 +37.2% | $80,660 +60.1% |
| 2022 | $1,233 -5.4% | $50,390 -0.6% |
| 2021 | $1,302 +3.7% | $50,670 -0.5% |
| 2020 | $1,256 -22.3% | $50,950 -18.2% |
| 2018 | $1,617 | $62,250 |
| 2017 | -- | $62,250 +14.7% |
| 2016 | -- | $54,250 +83.4% |
| 2015 | -- | $29,580 |
| 2014 | -- | $29,580 |
| 2013 | -- | $29,580 +12.6% |
| 2012 | -- | $26,260 |
| 2011 | -- | $26,260 |
| 2010 | -- | $26,260 |
| 2009 | -- | $26,260 +4.6% |
| 2008 | -- | $25,100 +18.9% |
| 2007 | -- | $21,110 |
Find assessor info on the county website
Neighborhood: 79504
Nearby homes
- $139,100-- bd-- ba1.4k sqft1317 N Ross Dr, Baird, TX 79504Off Market
- $3,410-- bd-- ba720 sqft1316 1/2 N Ross Dr, Baird, TX 79504Off Market
- $19,650-- bd-- ba1.4k sqft1325 N Ross Dr, Baird, TX 79504Off Market
- $129,100-- bd-- ba1.1k sqft1308 N Ross Dr, Baird, TX 79504Off Market
- $125,600-- bd-- ba1.2k sqft1316 N Ross Dr, Baird, TX 79504Off Market
- $133,600-- bd-- ba1.2k sqft1341 N Ross Dr, Baird, TX 79504Off Market
- $165,400-- bd-- ba1.6k sqft1324 N Ross Dr, Baird, TX 79504Off Market
- $181,0003 bd2 ba1.2k sqft1041 N Ross Dr, Baird, TX 79504Off Market
Nearby schools
GreatSchools rating
- 5/10Baird Elementary SchoolGrades: PK-5Distance: 0.7 mi
- 6/10Baird High SchoolGrades: 6-12Distance: 0.8 mi
Schools provided by the listing agent
- Elementary: Baird
- Middle: Baird
- High: Baird
- District: Baird ISD
Source: NTREIS. This data may not be complete. We recommend contacting the local school district to confirm school assignments for this home.
- Texas
- Callahan County
- Baird
- 79504
- 1309 N Ross Dr
Nearby cities
Nearby zip codes
Other Baird Topics
