Discover the perfect blend of comfort and style in this charming single-story home located in the heart of Upland. Boasting 3 spacious bedrooms and 2 bathrooms, this property offers an inviting double door entry that leads you into a formal living room, perfect for gatherings.
The formal dining room sets the stage for elegant dinners, while the family room opens seamlessly to the kitchen and family dining area, creating a warm and welcoming space. The kitchen is a chef's dream, featuring granite countertops and a modern glass backsplash. A converted laundry room adds convenience to your daily routine.
Retreat to the large primary suite which includes both a walk-in and a reach-in closet, offering ample storage space. The primary bathroom is equipped with a tiled walk-in shower for a spa-like experience. The second bedroom also features a walk-in closet, providing plenty of room for all your needs.
Step outside through the large sliding door in the formal living room to enjoy the covered patio and expansive backyard, shaded by mature trees – perfect for outdoor entertaining. The large lot ensures privacy and space for various activities.
Additional highlights include a 2-car attached garage, newer AC, updated plumbing, and windows. The hallway bathroom features a separate vanity and wet area with a tub and shower combo, ensuring comfort for your guests.
Conveniently located close to shops and restaurants, this home offers the ideal combination of tranquility and accessibility. Don't miss the opportunity to make this beautiful property your new home!
Sold for $820,000
Listed by: BERKSHIRE HATH HM SVCS CA PROP • Jonathan Chi • Contact: 626-508-7551
Bought with: BERKSHIRE HATH HM SVCS CA PROP
Tax assessed value
$820,000
1309 N Stanford Ave, Upland, CA 91786
3beds
1,867sqft
Single Family Residence
Built in 1969
10,044 Square Feet Lot
$919,500 Zestimate®
$439/sqft
$3,785 Estimated rent
Home value
$919,500
$874,000 - $975,000
$3,785/mo
Zestimate® history
Owner options
List your home for rent
$3,785/mo
Rent Zestimate®
Find your next renter with Zillow Rental Manager. Plus, with online applications, you can quickly screen prospective tenants – for free.
$3,785/mo
Rent Zestimate®
Refinance and save
$5,260/mo
Est. payment
Refinancing to a lower rate could help reduce your monthly payments and save thousands over the life of the loan.
$5,260/mo
Est. payment
Explore your selling options
Work with a Zillow partner agent
Leverage their expertise and Zillow's premium Showcase listings to get your home seen by more buyers.
Get startedList with your own agent
Get your home in front of millions of buyers by listing it on Zillow.
Learn how to do itSell it yourself
Take full control of how buyers see your home on Zillow by listing For Sale by Owner (FSBO).
List your homeWhat's special
Zillow last checked:
Listing updated:
Listed by:
Jonathan Chi DRE #01852773 626-606-5716,
BERKSHIRE HATH HM SVCS CA PROP
Bought with:
Adriana Macedo, DRE #01798392
BERKSHIRE HATH HM SVCS CA PROP
Source: CRMLS,MLS#: CV24163075 Originating MLS: California Regional MLS
Originating MLS: California Regional MLSFacts & features
Interior
Bedrooms & bathrooms
- Bedrooms: 3
- Bathrooms: 2
- Full bathrooms: 2
- Main level bathrooms: 2
- Main level bedrooms: 3
Rooms
- Room types: Bedroom, Family Room, Foyer, Kitchen, Laundry, Living Room, Primary Bedroom, Other
Primary bedroom
- Features: Primary Suite
Bedroom
- Features: All Bedrooms Down
Bedroom
- Features: Bedroom on Main Level
Bathroom
- Features: Tub Shower, Walk-In Shower
Kitchen
- Features: Granite Counters, Kitchen Island, Kitchen/Family Room Combo
Other
- Features: Walk-In Closet(s)
Heating
- Central
Cooling
- Central Air, Electric
Appliances
- Included: Dishwasher, Electric Oven, Gas Cooktop, Microwave, Range Hood, Water Heater
- Laundry: Laundry Room, See Remarks
Features
- Granite Counters, All Bedrooms Down, Bedroom on Main Level, Entrance Foyer, Primary Suite, Walk-In Closet(s)
- Flooring: Carpet, Tile
- Windows: Double Pane Windows
- Has fireplace: Yes
- Fireplace features: Family Room
- Common walls with other units/homes: No Common Walls
Interior area
- Total interior livable area: 1,867 sqft
Property
Parking
- Total spaces: 2
- Parking features: Driveway, Garage Faces Front, Garage
- Attached garage spaces: 2
Features
- Levels: One
- Stories: 1
- Entry location: 1
- Patio & porch: Rear Porch, Concrete, Covered, Front Porch
- Pool features: None
- Spa features: None
- Has view: Yes
- View description: Neighborhood
Lot
- Size: 10,044 Square Feet
- Features: Back Yard, Front Yard, Lawn, Landscaped, Sprinkler System, Yard
Details
- Parcel number: 1045341210000
- Special conditions: Standard
Construction
Type & style
- Home type: SingleFamily
- Architectural style: Traditional
- Property subtype: Single Family Residence
Materials
- Stucco
Condition
- New construction: No
- Year built: 1969
Utilities & green energy
- Sewer: Unknown
- Water: Public
- Utilities for property: See Remarks
Community & HOA
Community
- Features: Curbs
- Security: Carbon Monoxide Detector(s), Smoke Detector(s)
Location
- Region: Upland
Financial & listing details
- Price per square foot: $439/sqft
- Tax assessed value: $820,000
- Annual tax amount: $9,006
- Date on market: 8/7/2024
- Cumulative days on market: 21 days
- Listing terms: Cash,Cash to New Loan
Price history
| Date | Event | Price |
|---|---|---|
| 9/23/2024 | Sold | $820,000+2.5%$439/sqft |
Source:  CRMLS #CV24163075 Report a problem CRMLS #CV24163075 Report a problem | ||
| 9/12/2024 | Pending sale | $800,000$428/sqft |
Source: CRMLS #CV24163075 Report a problem | ||
| 8/30/2024 | Contingent | $800,000$428/sqft |
Source: CRMLS #CV24163075 Report a problem | ||
| 8/8/2024 | Listed for sale | $800,000$428/sqft |
Source: CRMLS #CV24163075 Report a problem | ||
Public tax history
| Year | Property taxes | Tax assessment |
|---|---|---|
| 2025 | $9,006 +629.3% | $820,000 +683.6% |
| 2024 | $1,235 +1.8% | $104,639 +2% |
| 2023 | $1,213 +2.4% | $102,587 +2% |
| 2022 | $1,184 +0.6% | $100,576 +2% |
| 2021 | $1,177 +2.8% | $98,604 +1% |
| 2020 | $1,145 +0.4% | $97,592 +2% |
| 2019 | $1,140 +2.3% | $95,678 +2% |
| 2018 | $1,114 +3.1% | $93,802 +2% |
| 2017 | $1,081 | $91,962 +2% |
| 2016 | $1,081 +19.1% | $90,159 +1.5% |
| 2015 | $908 +2.4% | $88,804 +2% |
| 2014 | $886 | $87,064 +0.5% |
| 2013 | -- | $86,671 +2% |
| 2012 | -- | $84,972 +2% |
| 2011 | -- | $83,306 +0.8% |
| 2010 | -- | $82,683 -0.2% |
| 2009 | -- | $82,880 +2% |
| 2008 | -- | $81,255 +2% |
| 2007 | -- | $79,662 +2% |
| 2006 | -- | $78,100 +2% |
| 2005 | -- | $76,569 +2% |
| 2004 | -- | $75,068 +1.9% |
| 2003 | -- | $73,692 +2% |
| 2002 | -- | $72,247 +2% |
| 2001 | -- | $70,830 +2% |
| 2000 | -- | $69,441 |
Find assessor info on the county website
Neighborhood: 91786
Nearby homes
- $1,011,0004 bd2 ba2.3k sqft1315 N Stanford Ave, Upland, CA 91786Off Market
- $868,9004 bd3 ba2.2k sqft1303 N Stanford Ave, Upland, CA 91786Off Market
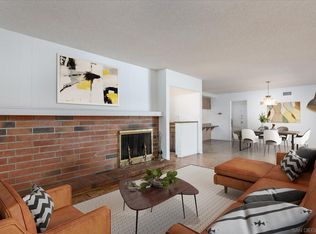
- $688,2004 bd1 ba1.3k sqft415 W 13th St, Upland, CA 91786Off Market
- $826,4003 bd2 ba1.9k sqft1323 N Stanford Ave, Upland, CA 91786Off Market
- $985,7003 bd2 ba2k sqft1324 N Taylor Way, Upland, CA 91786Off Market
- $954,1003 bd3 ba2.1k sqft331 W 13th St, Upland, CA 91786Off Market
- $786,1003 bd2 ba1.4k sqft435 W 13th St, Upland, CA 91786Off Market
- $857,4003 bd2 ba2.2k sqft1312 N Stanford Ave, Upland, CA 91786Off Market
Nearby schools
GreatSchools rating
- 8/10Magnolia Elementary SchoolGrades: K-6Distance: 0.5 mi
- 8/10Pioneer Junior High SchoolGrades: 7-8Distance: 1.3 mi
- 7/10Upland High SchoolGrades: 9-12Distance: 0.5 mi
Get a cash offer in 3 minutes
Find out how much your home could sell for in as little as 3 minutes with a no-obligation cash offer.
Estimated market value
$919,500
Get a cash offer in 3 minutes
Find out how much your home could sell for in as little as 3 minutes with a no-obligation cash offer.
Estimated market value
$919,500
- California
- San Bernardino County
- Upland
- 91786
- 1309 N Stanford Ave
Nearby cities
Nearby zip codes
Other Upland Topics
