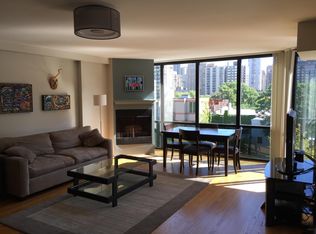
Enjoy elevated city living in this beautiful two-bedroom, two-bath residence. Floor to ceiling windows showcase stunning north and west exposures, filling the home with abundant natural light and captivating urban views. The well-designed floor plan offers a seamless connection between the living, dining, and kitchen spaces, creating an inviting setting for both relaxation and entertaining. The open kitchen features sleek stainless steel finishes and ample workspace, while both bedrooms provide generous proportions and excellent closet storage. Stylishly updated bathrooms enhance the home's turnkey appeal and in-unit laundry adds everyday convenience. Included with the unit are a garage parking space and additional storage. Residents benefit from a full suite of amenities, including recently renovated common areas, party room,bike room, professional door staff, and a rooftop sundeck offering panoramic skyline views. Perfectly positioned near Old Town's best dining, boutique shopping, public transportation, and neighborhood conveniences...this home delivers the best of vibrant city living! Unit currently rented through March 2027.
Contingent
$475,000
1309 N Wells St APT 501, Chicago, IL 60610
2beds
1,100sqft
Condominium, Single Family Residence
Built in 1989
-- sqft lot
$-- Zestimate®
$432/sqft
$608/mo HOA
What's special
Sleek stainless steel finishesFloor to ceiling windowsTwo-bedroom two-bath residenceAbundant natural lightIn-unit laundryExcellent closet storageWell-designed floor plan
- --
- 836
- views
- 84
- saves
Likely to sell faster than
Zillow last checked:
Listing updated:
Listed by:
Katie Keating (859)916-0725,
Compass
Source: MRED as distributed by MLS GRID,MLS#: 12772048
Facts & features
Interior
Bedrooms & bathrooms
- Bedrooms: 2
- Bathrooms: 2
- Full bathrooms: 2
Rooms
- Room types: No additional rooms
Primary bedroom
- Features: Flooring (Carpet), Bathroom (Full)
- Level: Main
- Area: 150 Square Feet
- Dimensions: 15X10
Bedroom 2
- Features: Flooring (Hardwood)
- Level: Main
- Area: 156 Square Feet
- Dimensions: 13X12
Kitchen
- Features: Kitchen (Galley), Flooring (Ceramic Tile)
- Level: Main
- Area: 80 Square Feet
- Dimensions: 10X08
Living room
- Features: Flooring (Hardwood)
- Level: Main
- Area: 320 Square Feet
- Dimensions: 20X16
Heating
- Natural Gas
Cooling
- Central Air
Appliances
- Included: Range, Microwave, Dishwasher, Refrigerator, Washer, Dryer, Disposal
- Laundry: Washer Hookup
Features
- Flooring: Hardwood
- Basement: None
- Number of fireplaces: 1
- Fireplace features: Gas Log, Living Room
- Common walls with other units/homes: End Unit
Interior area
- Total structure area: 0
- Total interior livable area: 1,100 sqft
Property
Parking
- Total spaces: 1
- Parking features: Garage Door Opener, Yes, Garage Owned, Attached, Garage
- Attached garage spaces: 1
- Has uncovered spaces: Yes
Accessibility
- Accessibility features: No Disability Access
Features
- Exterior features: Balcony
Details
- Parcel number: 17042150721002
- Special conditions: None
Construction
Type & style
- Home type: Condo
- Property subtype: Condominium, Single Family Residence
Materials
- Brick
Condition
- New construction: No
- Year built: 1989
Utilities & green energy
- Electric: Circuit Breakers
- Sewer: Public Sewer
- Water: Lake Michigan, Public
Community & HOA
HOA
- Has HOA: Yes
- Amenities included: Bike Room/Bike Trails, Door Person, Elevator in Residence, Storage, Party Room, Sundeck
- Services included: Insurance, Doorman, Cable TV, Exterior Maintenance, Lawn Care, Scavenger, Snow Removal, Internet
- HOA fee: $608 monthly
Location
- Region: Chicago
Financial & listing details
- Price per square foot: $432/sqft
- Tax assessed value: $364,320
- Annual tax amount: $7,743
- Date on market: 9/30/2026
- Ownership: Condo
Estimated market value
Not available
Estimated sales range
Not available
Not available
Price history
| Date | Event | Price |
|---|---|---|
| 8/31/2025 | Listing removed | $3,900$4/sqft |
Source: Zillow Rentals Report a problem | ||
| 8/21/2025 | Listed for rent | $3,900+20%$4/sqft |
Source: Zillow Rentals Report a problem | ||
| 9/20/2024 | Listing removed | $3,250-4.3%$3/sqft |
Source: Zillow Rentals Report a problem | ||
| 9/19/2024 | Price change | $3,395-3%$3/sqft |
Source: Zillow Rentals Report a problem | ||
| 9/17/2024 | Listed for rent | $3,500-4.1%$3/sqft |
Source: Zillow Rentals Report a problem | ||
| 9/10/2024 | Listing removed | $3,650$3/sqft |
Source: Zillow Rentals Report a problem | ||
| 9/6/2024 | Price change | $3,650-1.4%$3/sqft |
Source: Zillow Rentals Report a problem | ||
| 8/31/2024 | Listed for rent | $3,700+27.6%$3/sqft |
Source: Zillow Rentals Report a problem | ||
| 3/24/2021 | Listing removed | -- |
Source: Owner Report a problem | ||
| 9/11/2019 | Listing removed | $2,900$3/sqft |
Source: Owner Report a problem | ||
| 9/9/2019 | Price change | $2,900-3.3%$3/sqft |
Source: Owner Report a problem | ||
| 8/12/2019 | Listed for rent | $3,000+11.1%$3/sqft |
Source: Owner Report a problem | ||
| 4/17/2019 | Listing removed | $2,700$2/sqft |
Source: Owner Report a problem | ||
| 3/12/2019 | Listed for rent | $2,700+3.8%$2/sqft |
Source: Owner Report a problem | ||
| 4/5/2018 | Listing removed | $2,600$2/sqft |
Source: Owner Report a problem | ||
| 3/29/2018 | Price change | $2,600-10.3%$2/sqft |
Source: Owner Report a problem | ||
| 3/5/2018 | Listed for rent | $2,900+31.8%$3/sqft |
Source: Owner Report a problem | ||
| 1/7/2014 | Sold | $343,000+2.4%$312/sqft |
Source:  MRED as distributed by MLS GRID #08466499 Report a problem | ||
| 10/22/2013 | Pending sale | $335,000$305/sqft |
Source: Prudential Rubloff #08466499 Report a problem | ||
| 10/15/2013 | Listed for sale | $335,000+123.3%$305/sqft |
Source: Prudential Rubloff #08466499 Report a problem | ||
| 3/29/2012 | Listing removed | $2,200$2/sqft |
Source: Prudential Rubloff #08021739 Report a problem | ||
| 3/21/2012 | Listed for rent | $2,200+10%$2/sqft |
Source: Prudential Rubloff #08021739 Report a problem | ||
| 2/23/2011 | Listing removed | $2,000$2/sqft |
Source: Prudential Rubloff #07713728 Report a problem | ||
| 1/27/2011 | Price change | $2,000-4.8%$2/sqft |
Source: Prudential Rubloff #07713728 Report a problem | ||
| 1/21/2011 | Listed for rent | $2,100$2/sqft |
Source: Prudential Rubloff #07713728 Report a problem | ||
| 5/7/1997 | Sold | $150,000$136/sqft |
Source: Public Record Report a problem | ||
Public tax history
| Year | Property taxes | Tax assessment |
|---|---|---|
| 2024 | $7,491 -3.8% | $36,432 +1.2% |
| 2023 | $7,790 +2.7% | $35,999 |
| 2022 | $7,587 +2% | $35,999 |
| 2021 | $7,438 +4.2% | $35,999 +16.1% |
| 2020 | $7,137 +2.1% | $31,010 -7.8% |
| 2019 | $6,993 +1.6% | $33,650 |
| 2018 | $6,880 +16.4% | $33,650 +22.5% |
| 2017 | $5,913 +7.5% | $27,468 |
| 2016 | $5,502 +9.3% | $27,468 |
| 2015 | $5,033 +8.3% | $27,468 +9.7% |
| 2014 | $4,647 +2% | $25,048 |
| 2013 | $4,556 +1.4% | $25,048 |
| 2012 | $4,495 +24.4% | $25,048 +3% |
| 2011 | $3,614 +7.5% | $24,321 |
| 2010 | $3,360 +8.5% | $24,321 -5.7% |
| 2009 | $3,097 +8% | $25,795 +6% |
| 2008 | $2,867 +3.2% | $24,334 |
| 2007 | $2,778 +0.8% | $24,334 |
| 2006 | $2,756 -5.1% | $24,334 +7.2% |
| 2005 | $2,906 +1.9% | $22,697 |
| 2004 | $2,852 +4.5% | $22,697 |
| 2003 | $2,730 -5.4% | $22,697 +26.9% |
| 2002 | $2,886 +2.6% | $17,887 |
| 2001 | $2,814 +21.4% | $17,887 -2.1% |
| 2000 | $2,318 +0% | $18,271 +51.4% |
| 1999 | $2,318 | $12,065 |
Find assessor info on the county website
Monthly payment
Est. payment
Payment breakdown
Explore the cost of this home by adjusting the details. Changes won't be saved.Climate risks
Neighborhood: Old Town
Nearby schools
- $438,4002 bd2 ba1k sqft1309 N Wells St APT 1403, Chicago, IL 60610Off Market

- $436,8002 bd2 ba1.1k sqft1309 N Wells St APT 504, Chicago, IL 60610Off Market
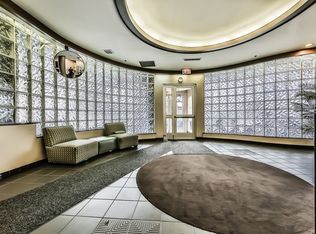
- $434,5002 bd2 ba900 sqft1309 N Wells St APT 705, Chicago, IL 60610Off Market
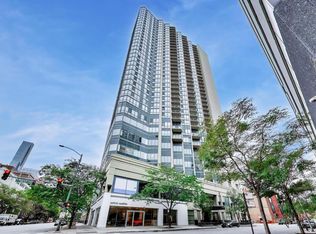
- $498,5001 bd1 ba1.1k sqft1309 N Wells St APT 1204, Chicago, IL 60610Off Market

Similar homes
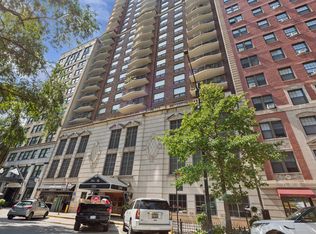
- $490,0002 bd2 ba1.2k sqft111 W Maple St APT 2902, Chicago, IL 60610New
 MLS ID #12787775, Patrick Shino, Fulton Grace Realty. MRED as distributed by MLS GRID
- $499,0002 bd2 ba1.4k sqft1250 N Dearborn St APT 9C, Chicago, IL 60610New
 MLS ID #12789277, Matthew Druker, Baird & Warner. MRED as distributed by MLS GRID
- $525,0002 bd2 ba1.5k sqft1426 N Orleans St APT 202, Chicago, IL 60610New
 MLS ID #12792352, Jim Abbott, Baird & Warner. MRED as distributed by MLS GRID
- $480,0002 bd2 ba1.2k sqft301 W Goethe St #304C, Chicago, IL 60610Active
 MLS ID #12753995, Mary Mendoza, Compass. MRED as distributed by MLS GRID
