Skip main navigation
Sold
  • $769,000

    1309 NE 137th Ave, Portland, OR 97230

    3beds
    2,967sqft
    Residential, Single Family Residence
    Built in 1970
    0.29 Acres Lot
    $765,100 Zestimate®
    $259/sqft
    $3,342 Estimated rent

    Home value

    $765,100

    $704,000 - $826,000

    $3,342/mo

    Zestimate® history
    Loading
    Loading...

    Owner options

    List your home for rent

    $3,342/mo

    Rent Zestimate®

    Find your next renter with Zillow Rental Manager. Plus, with online applications, you can quickly screen prospective tenants – for free.

    Learn more

    $3,342/mo

    Rent Zestimate®

    Refinance and save

    $4,734/mo

    Est. payment

    Refinancing to a lower rate could help reduce your monthly payments and save thousands over the life of the loan.

    See today's rates

    $4,734/mo

    Est. payment

    Explore your selling options

    Work with a Zillow partner agent

    Leverage their expertise and Zillow's premium Showcase listings to get your home seen by more buyers.

    Get started

    List with your own agent

    Get your home in front of millions of buyers by listing it on Zillow.

    Learn how to do it

    Sell it yourself

    Take full control of how buyers see your home on Zillow by listing For Sale by Owner (FSBO).

    List your home

    What's special

    Cozy fireplaceSpacious back deckUpdated kitchenBeautifully remodeled bathroomsHalf bathGreat roomMain-floor laundry
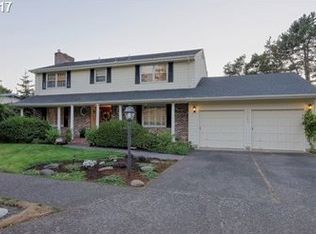
    Welcome to this inviting home in the desirable Regency Park neighborhood, nestled next to Glendoveer Golf Course! Featuring a primary suite and two bedrooms on the main-floor with two beautifully remodeled bathrooms, this home offers comfort and style. The updated kitchen and great room, complete with a cozy fireplace, open to a spacious back deck overlooking a lush, private backyard with gardens and mature landscaping. A formal living and dining room provide elegant entertaining spaces, while the lower level boasts a family room with a built-in bar, fire place, full bathroom and potential fourth bedroom. Convenient main-floor laundry and mudroom with a half bath add to the home's flow and function. Ideally located near parks, shopping, and the airport, this home is a true gem!

    Zillow last checked:

    Listing updated:

    Listed by:

    Lisa Owens 503-321-2000,

    Corcoran Prime

    Bought with:

    Lorraine Heerwagen, 201216885

    Berkshire Hathaway HomeServices NW Real Estate

    Source: RMLS (OR),MLS#: 257288782MLS Logo

    Facts & features

    Interior

    Bedrooms & bathrooms
    • Bedrooms: 3
    • Bathrooms: 4
    • Full bathrooms: 3
    • Partial bathrooms: 1
    • Main level bathrooms: 3
    Rooms
    • Room types: Laundry, Bonus Room, Utility Room, Bedroom 2, Bedroom 3, Dining Room, Family Room, Kitchen, Living Room, Primary Bedroom
    Primary bedroom
    • Features: Hardwood Floors, Double Closet, Ensuite
    • Level: Main
    Bedroom 2
    • Features: Hardwood Floors
    • Level: Main
    Bedroom 3
    • Features: Hardwood Floors
    • Level: Main
    Dining room
    • Features: Formal, Hardwood Floors
    • Level: Main
    Family room
    • Features: Bathroom, Fireplace, Wet Bar
    • Level: Lower
    Kitchen
    • Features: Builtin Features, Cook Island, Eat Bar, Microwave, Builtin Oven
    • Level: Main
    Living room
    • Features: Fireplace, Hardwood Floors
    • Level: Main
    Heating
    • Forced Air, Fireplace(s)
    Cooling
    • Central Air
    Appliances
    • Included: Built In Oven, Dishwasher, Disposal, Down Draft, Free-Standing Refrigerator, Gas Appliances, Microwave, Washer/Dryer, Gas Water Heater
    • Laundry: Laundry Room
    Features
    • Quartz, Bathroom, Closet, Formal, Wet Bar, Built-in Features, Cook Island, Eat Bar, Double Closet, Kitchen Island, Pantry
    • Flooring: Hardwood
    • Windows: Double Pane Windows
    • Basement: Finished,Full
    • Number of fireplaces: 3
    • Fireplace features: Gas, Wood Burning
    Interior area
    • Total structure area: 2,967
    • Total interior livable area: 2,967 sqft

    Property

    Parking
    • Total spaces: 2
    • Parking features: Driveway, Garage Door Opener, Attached
    • Attached garage spaces: 2
    • Has uncovered spaces: Yes
    Accessibility
    • Accessibility features: Main Floor Bedroom Bath, Accessibility
    Features
    • Stories: 2
    • Patio & porch: Deck, Patio
    • Exterior features: Garden, Water Feature, Yard, Exterior Entry
    • Fencing: Fenced
    Lot
    • Size: 0.29 Acres
    • Dimensions: 100 x 130 appro x
    • Features: Level, Private, Sprinkler, SqFt 10000 to 14999
    Details
    • Additional structures: ToolShed
    • Parcel number: R253390

    Construction

    Type & style
    • Home type: SingleFamily
    • Architectural style: Ranch
    • Property subtype: Residential, Single Family Residence
    Materials
    • Brick, Lap Siding, Wood Composite
    • Foundation: Concrete Perimeter
    • Roof: Composition
    Condition
    • Resale
    • New construction: No
    • Year built: 1970

    Utilities & green energy

    • Gas: Gas
    • Sewer: Public Sewer
    • Water: Public

    Community & HOA

    Community
    • Subdivision: Regency Park
    HOA
    • Has HOA: No
    Location
    • Region: Portland

    Financial & listing details

    • Price per square foot: $259/sqft
    • Tax assessed value: $673,580
    • Annual tax amount: $8,567
    • Date on market: 4/3/2025
    • Cumulative days on market: 10 days
    • Listing terms: Cash,Conventional,FHA,VA Loan
    • Road surface type: Paved

    Price history

    DateEventPrice
    5/23/2025Sold$769,000$259/sqft
    Source: RMLS (OR) #257288782 Report a problem
    4/13/2025Pending sale$769,000$259/sqft
    Source: RMLS (OR) #257288782 Report a problem
    4/4/2025Listed for sale$769,000+78.8%$259/sqft
    Source: RMLS (OR) #257288782 Report a problem
    10/10/2016Sold$430,000+2.4%$145/sqft
    Source: RMLS (OR) #16692282 Report a problem
    9/14/2016Pending sale$420,000$142/sqft
    Source: RE/MAX Equity Group #16692282 Report a problem
    9/7/2016Listed for sale$420,000$142/sqft
    Source: RE/MAX Equity Group #16692282 Report a problem

    Public tax history

    YearProperty taxesTax assessment
    2025$8,931 +4.2%$390,300 +3%
    2024$8,568 +4.3%$378,940 +3%
    2023$8,217 +2%$367,910 +3%
    2022$8,055 +1.7%$357,200 +3%
    2021$7,920 +7.7%$346,800 +3%
    2020$7,353 +5.7%$336,700 +3%
    2019$6,958 $326,890 +10.6%
    2018$6,958 +11.2%$295,470 +3%
    2017$6,257 +7.5%$286,870 +3%
    2016$5,819 $278,520 +3%
    2015$5,819 +6.4%$270,410 +3%
    2014$5,468 +30.9%$262,540 +4.9%
    2013$4,178 -0.6%$250,250
    2012$4,205 -0.6%$250,250 -1.8%
    2011$4,228 -13.6%$254,900 +1.1%
    2010$4,896 -4.1%$252,230 +3%
    2009$5,104 +4.3%$244,890 +3%
    2008$4,894 +0.1%$237,760 +3%
    2007$4,891 +7.5%$230,840 +3%
    2006$4,551 +3.3%$224,120 +3%
    2005$4,406 +1.9%$217,600 +3%
    2004$4,325 +3.4%$211,270 +3%
    2003$4,184 +2%$205,120 +3%
    2002$4,101 +7.2%$199,150 +6.1%
    2000$3,826 +3.7%$187,720 +3%
    1999$3,688 $182,260
    Find assessor info on the county website

    Neighborhood: Hazelwood

    Nearby schools

    GreatSchools rating
    Schools provided by the listing agent
    • Elementary: Russell
    • Middle: Parkrose
    • High: Parkrose

    Source: RMLS (OR). This data may not be complete. We recommend contacting the local school district to confirm school assignments for this home.

    Get a cash offer in 3 minutes
    Find out how much your home could sell for in as little as 3 minutes with a no-obligation cash offer.
    Estimated market value
    $765,100
    Get a cash offer in 3 minutes
    Find out how much your home could sell for in as little as 3 minutes with a no-obligation cash offer.
    Estimated market value
    $765,100