Skip main navigation
Sold
  • $575,000

    1309 NE 13th St, Battle Ground, WA 98604

    3beds
    1,751sqft
    Residential, Single Family Residence
    Built in 2018
    6,534 Square Feet Lot
    $573,600 Zestimate®
    $328/sqft
    $2,828 Estimated rent

    Home value

    $573,600

    $539,000 - $614,000

    $2,828/mo

    Zestimate® history
    Loading
    Loading...

    Owner options

    List your home for rent

    $2,828/mo

    Rent Zestimate®

    Find your next renter with Zillow Rental Manager. Plus, with online applications, you can quickly screen prospective tenants – for free.

    Learn more

    $2,828/mo

    Rent Zestimate®

    Refinance and save

    $3,507/mo

    Est. payment

    Refinancing to a lower rate could help reduce your monthly payments and save thousands over the life of the loan.

    See today's rates

    $3,507/mo

    Est. payment

    Explore your selling options

    Work with a Zillow partner agent

    Leverage their expertise and Zillow's premium Showcase listings to get your home seen by more buyers.

    Get started

    List with your own agent

    Get your home in front of millions of buyers by listing it on Zillow.

    Learn how to do it

    Sell it yourself

    Take full control of how buyers see your home on Zillow by listing For Sale by Owner (FSBO).

    List your home

    What's special

    Gas fireplaceEngineered floorsEnsuite primary bathCustom plantation blindsSs appliancesGranite countertopsCustomized walkway
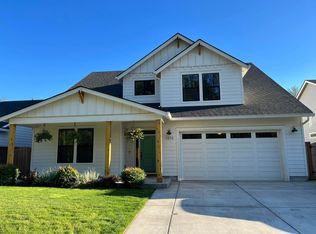
    Luxurious neoteric marvel ! It seems newer now than when it was actually new in 2018 ! Come and see for yourself this 3 bdrm, 2 bath, 1751 sq ft home in perfectly splendid condition. Everything (and we mean everything) is in top-notch condition. Enter from the comfortable and sizeable covered porch and walk on engineered floors into an open concept with 9-foot ceilings. Wide hallways and many storage closets. You’ll see this kitchen has granite countertops, tall cabinetry with under-cab lighting, and SS appliances. The dining area is topped with a coved, “tray ceiling”. Vaulted 14’ ceilings in the living area. And that gas fireplace is equipped with a battery back-up. Custom Plantation blinds throughout. Upper Dormer window blinds are remotely controlled. The primary bedroom has a ceiling fan. Check out that brilliant ensuite primary bath and walk-in closet with added custom shelving! In fact, you’ll find custom shelving throughout this home. Visit the backyard through a sliding door, to find that it’s bordered by arborvitae, encompassing a custom, partially covered, extended patio. The tool shed is equally as magnificent in its upkeep. And with a customized walkway around both sides of the house, owner access is easy. Across the street lives a wonderful wooded acreage. There is Central A/C and 95+ Furnace that saves you money in its energy saving skills. Needless to say, it is move-in ready and, boy, it’s a knockout !

    Zillow last checked:

    Listing updated:

    Listed by:

    Amy Wells 360-241-3023,

    John L. Scott Real Estate,

    Christi Mangner 360-433-1142,

    John L. Scott Real Estate

    Bought with:

    Madeline Ray, 23024441

    Berkshire Hathaway HomeServices NW Real Estate

    Source: RMLS (OR),MLS#: 651497266MLS Logo

    Facts & features

    Interior

    Bedrooms & bathrooms
    • Bedrooms: 3
    • Bathrooms: 2
    • Full bathrooms: 2
    • Main level bathrooms: 2
    Rooms
    • Room types: Laundry, Bedroom 2, Bedroom 3, Dining Room, Family Room, Kitchen, Living Room, Primary Bedroom
    Primary bedroom
    • Features: Ceiling Fan, Coved, Ensuite, Walkin Closet, Wallto Wall Carpet
    • Level: Main
    Bedroom 2
    • Level: Main
    Bedroom 3
    • Level: Main
    Dining room
    • Features: Coved, Sliding Doors, Engineered Hardwood
    • Level: Main
    Kitchen
    • Features: Eat Bar, Gas Appliances, Island, Microwave, Pantry, Engineered Hardwood, Free Standing Range, Free Standing Refrigerator, Granite, High Ceilings
    • Level: Main
    Living room
    • Features: Fireplace, Engineered Hardwood, Vaulted Ceiling
    • Level: Main
    Heating
    • Forced Air 95 Plus, Fireplace(s)
    Cooling
    • Central Air
    Appliances
    • Included: Dishwasher, Disposal, Free-Standing Gas Range, Free-Standing Refrigerator, Gas Appliances, Microwave, Washer/Dryer, Free-Standing Range, Gas Water Heater, Tankless Water Heater
    • Laundry: Laundry Room
    Features
    • Ceiling Fan(s), High Ceilings, High Speed Internet, Vaulted Ceiling(s), Coved, Eat Bar, Kitchen Island, Pantry, Granite, Walk-In Closet(s)
    • Flooring: Engineered Hardwood, Tile, Wall to Wall Carpet
    • Doors: Sliding Doors
    • Windows: Triple Pane Windows
    • Basement: Crawl Space
    • Number of fireplaces: 1
    • Fireplace features: Gas
    Interior area
    • Total structure area: 1,751
    • Total interior livable area: 1,751 sqft

    Property

    Parking
    • Total spaces: 3
    • Parking features: Driveway, Off Street, Garage Door Opener, Attached, Tandem
    • Attached garage spaces: 3
    • Has uncovered spaces: Yes
    Features
    • Levels: One
    • Stories: 1
    • Patio & porch: Covered Patio, Patio, Porch
    • Exterior features: Yard
    • Fencing: Fenced
    • Has view: Yes
    • View description: Park/Greenbelt, Trees/Woods
    Lot
    • Size: 6,534 Square Feet
    • Features: Level, Sprinkler, SqFt 5000 to 6999
    Details
    • Additional structures: ToolShed
    • Parcel number: 986046390
    • Zoning: R7

    Construction

    Type & style
    • Home type: SingleFamily
    • Architectural style: NW Contemporary
    • Property subtype: Residential, Single Family Residence
    Materials
    • Cement Siding, Stone
    • Foundation: Concrete Perimeter, Pillar/Post/Pier
    • Roof: Composition
    Condition
    • Resale
    • New construction: No
    • Year built: 2018
    Details
    • Warranty included: Yes

    Utilities & green energy

    • Gas: Gas
    • Sewer: Public Sewer
    • Water: Public
    • Utilities for property: Cable Connected

    Community & HOA

    Community
    • Subdivision: Creekside Heights
    HOA
    • Has HOA: Yes
    • Amenities included: Commons, Recreation Facilities
    • HOA fee: $48 monthly
    Location
    • Region: Battle Ground

    Financial & listing details

    • Price per square foot: $328/sqft
    • Tax assessed value: $505,432
    • Annual tax amount: $3,685
    • Date on market: 3/27/2025
    • Cumulative days on market: 50 days
    • Listing terms: Cash,Conventional,FHA,VA Loan
    • Road surface type: Concrete, Paved

    Price history

    DateEventPrice
    6/11/2025Sold$575,000$328/sqft
    Source: RMLS (OR) #651497266 Report a problem
    5/19/2025Pending sale$575,000$328/sqft
    Source: RMLS (OR) #651497266 Report a problem
    3/27/2025Listed for sale$575,000+37.9%$328/sqft
    Source: RMLS (OR) #651497266 Report a problem
    4/5/2019Sold$417,000-0.7%$238/sqft
    Source: RMLS (OR) #18081046 Report a problem
    2/26/2019Pending sale$419,900$240/sqft
    Source: Change Realty, LLC #18081046 Report a problem
    2/3/2019Listed for sale$419,900$240/sqft
    Source: Change Realty, LLC #18081046 Report a problem

    Public tax history

    YearProperty taxesTax assessment
    2024$4,121 +11.8%$505,432 -1.7%
    2023$3,685 -1.7%$514,285 +0.6%
    2022$3,749 +2%$511,427 +23.4%
    2021$3,675 +10.9%$414,521 +11.2%
    2020$3,314 $372,623 -2.1%
    2019$3,314 +392.9%$380,739 +323%
    2018$672 $90,000
    Find assessor info on the county website

    Neighborhood: 98604

    Nearby schools

    GreatSchools rating
    Schools provided by the listing agent
    • Elementary: Captain Strong
    • Middle: Chief Umtuch
    • High: Battle Ground

    Source: RMLS (OR). This data may not be complete. We recommend contacting the local school district to confirm school assignments for this home.

    Get a cash offer in 3 minutes
    Find out how much your home could sell for in as little as 3 minutes with a no-obligation cash offer.
    Estimated market value
    $573,600
    Get a cash offer in 3 minutes
    Find out how much your home could sell for in as little as 3 minutes with a no-obligation cash offer.
    Estimated market value
    $573,600