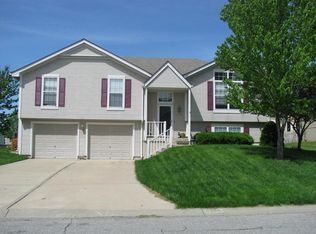
HURRY! THIS IS YOUR OPPORTUNITY to live in this MOVE-IN READY LEE’S SUMMIT home with Walkout Lower Level located in HIGHLY SOUGHT AFTER Neighborhood of Maple Tree. A+ CURB APPEAL that boasts beautifully designed HIGHLY POPULAR OPEN FLOOR PLAN flooded with natural light and offering 2 Separate Entertaining/Living Spaces. Just minutes away from popular shops/dining/schools and highways making this location truly unbeatable. Step inside and be greeted by a sun-filled great room, spacious enough for sectional seating, with fireplace and showcasing vaulted ceilings. STUNNING newer “Plank Style” flooring throughout along with highly popular interior colors/décor.
You'll love making meals for family or friends in this generous sized light filled kitchen that features no shortage of cabinetry/counter space*Pull up bar stools for casual dining at the breakfast island PLUS separate eat in area for large table that leads out to entertaining spot of LARGE DECK overlooking a PRIVATE SPACIOUS FENCED BACKYARD for outdoor fun.
PRIVATE MASTER EN SUITE that affords you the opportunity to design with large furniture pieces/WALK IN CLOSET and MASTER BATH featuring glass front door shower*Main Floor Laundry Room*FINISHED WALKOUT LOWER LEVEL with Half Bath all set for entertaining INCLUDING OPEN AREA for Media Viewing and affords in home Office Space. Basement ready for more storage space, HOME GYM or a fun play area for the kids. Deep Garage for parking plus storing bikes/mowers/tools. Home is a special find and has it all: locations convenience, style—take a look today before it’s too late!
Sold
Price Unknown
1309 NE Applewood St, Lees Summit, MO 64086
3beds
1,866sqft
Single Family Residence
Built in ----
8,358 Square Feet Lot
$349,700 Zestimate®
$--/sqft
$2,442 Estimated rent
Home value
$349,700
$332,000 - $367,000
$2,442/mo
Zestimate® history
Owner options
List your home for rent
$2,442/mo
Rent Zestimate®
Find your next renter with Zillow Rental Manager. Plus, with online applications, you can quickly screen prospective tenants – for free.
$2,442/mo
Rent Zestimate®
Refinance and save
Refinancing to a lower rate could help reduce your monthly payments and save thousands over the life of the loan.
Explore your selling options
Work with a Zillow partner agent
Leverage their expertise and Zillow's premium Showcase listings to get your home seen by more buyers.
Get startedList with your own agent
Get your home in front of millions of buyers by listing it on Zillow.
Learn how to do itSell it yourself
Take full control of how buyers see your home on Zillow by listing For Sale by Owner (FSBO).
List your homeWhat's special
Deep garageHalf bathCurb appealLarge deckLarge furniture piecesLarge tableFun play area
Zillow last checked:
Listing updated:
Listed by:
Suzanne Hinton 816-520-0917,
RE/MAX Premier Realty
Bought with:
Mary Austin, 2017013511
Keller Williams Southland
Source: Heartland MLS as distributed by MLS GRID,MLS#: 2489793
Facts & features
Interior
Bedrooms & bathrooms
- Bedrooms: 3
- Bathrooms: 3
- Full bathrooms: 2
- 1/2 bathrooms: 1
Primary bedroom
- Features: Ceiling Fan(s), Walk-In Closet(s)
- Dimensions: 17 x 12
Bedroom 2
- Features: Ceiling Fan(s)
Bedroom 3
- Features: Ceiling Fan(s)
Dining room
- Features: Luxury Vinyl
Great room
- Features: Ceiling Fan(s), Fireplace, Luxury Vinyl
- Level: First
- Dimensions: 14 x 13
Kitchen
- Features: Luxury Vinyl, Pantry
- Dimensions: 14 x 10
Laundry
- Features: Ceiling Fan(s), Luxury Vinyl
Recreation room
- Level: Lower
- Dimensions: 18 x 13
Heating
- Forced Air
Cooling
- Electric
Appliances
- Laundry: Bedroom Level
Features
- Basement: Finished,Walk-Out Access
- Number of fireplaces: 1
- Fireplace features: Great Room
Interior area
- Total structure area: 1,866
- Total interior livable area: 1,866 sqft
- Finished area above ground: 1,614
- Finished area below ground: 252
Property
Parking
- Total spaces: 2
- Parking features: Attached
- Attached garage spaces: 2
Features
- Fencing: Other
Lot
- Size: 8,358 Square Feet
- Features: City Lot
Details
- Parcel number: 52910090400000000
Construction
Type & style
- Home type: SingleFamily
- Architectural style: Traditional
- Property subtype: Single Family Residence
Materials
- Frame
- Roof: Composition
Utilities & green energy
- Water: City/Public - Verify
Community & HOA
Community
- Subdivision: Maple Tree
HOA
- Has HOA: Yes
Location
- Region: Lees Summit
Financial & listing details
- Tax assessed value: $283,010
- Annual tax amount: $3,829
- Date on market: 6/6/2024
- Ownership: Private
Price history
| Date | Event | Price |
|---|---|---|
| 6/27/2024 | Sold | -- |
Source:  Heartland MLS as distributed by MLS GRID #2489793 Report a problem Heartland MLS as distributed by MLS GRID #2489793 Report a problem | ||
| 6/8/2024 | Pending sale | $325,000$174/sqft |
Source: Heartland MLS as distributed by MLS GRID #2489793 Report a problem | ||
| 6/6/2024 | Listed for sale | $325,000+32.7%$174/sqft |
Source: Heartland MLS as distributed by MLS GRID #2489793 Report a problem | ||
| 5/7/2020 | Sold | -- |
Source: Heartland MLS as distributed by MLS GRID #2210343 Report a problem | ||
| 3/13/2020 | Pending sale | $244,900$131/sqft |
Source: Keller Williams Platinum Prtnr #2210343 Report a problem | ||
| 3/12/2020 | Price change | $244,900-2%$131/sqft |
Source: Keller Williams Platinum Prtnr #2210343 Report a problem | ||
| 3/6/2020 | Listed for sale | $249,900$134/sqft |
Source: Keller Williams Platinum Prtnr #2210343 Report a problem | ||
Public tax history
| Year | Property taxes | Tax assessment |
|---|---|---|
| 2025 | $3,910 +1.4% | $53,772 +0.7% |
| 2024 | $3,857 +0.7% | $53,413 |
| 2023 | $3,829 +16.6% | $53,413 +31.4% |
| 2022 | $3,282 -2% | $40,660 |
| 2021 | $3,350 +13.4% | $40,660 +14.5% |
| 2020 | $2,955 +2.8% | $35,512 |
| 2019 | $2,874 | $35,512 +14.9% |
| 2018 | $2,874 +4% | $30,907 |
| 2017 | $2,764 +8.2% | $30,907 +6.2% |
| 2016 | $2,556 +6.7% | $29,089 +8.5% |
| 2014 | $2,394 +0.1% | $26,810 |
| 2013 | $2,392 -0.2% | $26,810 |
| 2012 | $2,397 +0.4% | $26,810 |
| 2011 | $2,387 +1.8% | $26,810 |
| 2010 | $2,344 -0.8% | $26,810 |
| 2009 | $2,362 +0.4% | $26,810 -2% |
| 2008 | $2,353 +1.5% | $27,358 |
| 2007 | $2,319 +0.1% | $27,358 +3% |
| 2006 | $2,317 +9.9% | $26,560 |
| 2005 | $2,109 +6.8% | $26,560 +13% |
| 2004 | $1,975 +10.1% | $23,505 |
| 2003 | $1,794 +3% | $23,505 +13% |
| 2002 | $1,742 +4.1% | $20,801 |
| 2001 | $1,673 | $20,801 |
Find assessor info on the county website
Neighborhood: 64086
Nearby homes
- $394,3004 bd3 ba2.3k sqft1313 NE Applewood St, Lees Summit, MO 64086Off Market
- $304,2003 bd2 ba1.3k sqft1305 NE Applewood St, Lees Summit, MO 64086Off Market
- $339,4003 bd2 ba1.8k sqft1304 NE Magnolia St, Lees Summit, MO 64086Off Market
- $325,5003 bd2 ba1.4k sqft1308 NE Magnolia St, Lees Summit, MO 64086Off Market
- $326,0003 bd2 ba1.3k sqft1301 NE Applewood St, Lees Summit, MO 64086Off Market
- $--3 bd3 ba1.6k sqft1300 NE Magnolia St, Lees Summit, MO 64086Sold
- $351,2003 bd3 ba1.8k sqft1317 NE Applewood St, Lees Summit, MO 64086Off Market
- $--4 bd3 ba2.6k sqft1308 NE Applewood St, Lees Summit, MO 64086Sold
Nearby schools
GreatSchools rating
- 3/10Meadow Lane Elementary SchoolGrades: K-5Distance: 0.6 mi
- 7/10Bernard C. Campbell Middle SchoolGrades: 6-8Distance: 1.4 mi
- 8/10Lee's Summit North High SchoolGrades: 9-12Distance: 0.6 mi
Schools provided by the listing agent
- Elementary: Meadow Lane
- Middle: Bernard Campbell
- High: Lee's Summit North
Source: Heartland MLS as distributed by MLS GRID. This data may not be complete. We recommend contacting the local school district to confirm school assignments for this home.
Get a cash offer in 3 minutes
Find out how much your home could sell for in as little as 3 minutes with a no-obligation cash offer.
Estimated market value
$349,700
Get a cash offer in 3 minutes
Find out how much your home could sell for in as little as 3 minutes with a no-obligation cash offer.
Estimated market value
$349,700
- Missouri
- Jackson County
- Lees Summit
- 64086
- 1309 NE Applewood St
Nearby cities
Nearby zip codes
Other Lees Summit Topics
