Great price for this home! Meticulously maintained Reverse 1.5 story, one-owner home offering exceptional quality and thoughtful design. Custom built and intended to be their forever home, every update and detail reflects thoughtful, long-term care. The sellers worked closely with the builder to combine two floor plans, including additional square footage in both the dining area and primary bath, providing a more spacious and functional layout. This beautiful 4-bedroom, 2.5-bath home with a 3-car garage features a front bedroom or office, open-concept living room, kitchen, and dining area, perfect for everyday living and entertaining. The kitchen boasts quartz countertops, a large island, electric range, and a spacious walk-in pantry with a custom door. The expansive primary suite includes an enlarged bathroom with double vanities, a large walk-in shower, and dual closets with custom built-ins. A convenient main-level laundry room with sink adds to the home’s functionality. The finished lower level offers two bedrooms, a full bath, a generous entertainment space, custom built-in shelving, a cozy reading nook, and a wet bar complete with a sink and under-counter refrigerator. Unlike most reverse 1.5-story homes, this home also offers tons of storage space. Special features include a paying extra to have the pole in the garage removed and beam placed, water purification system, battery backup for the sump pump, soft-close drawers and cabinets throughout, bullnose edges, and upgraded insulation. Enjoy the outdoors with a covered patio featuring a ceiling fan, iron fence, and professionally landscaped yard with sprinkler system. Washer, dryer, and refrigerator stay. The wonderful, active HOA offers great amenities, including green space, walking trails, and a community pool. Beautiful inside and out, you won’t want to miss this home!
Sold
Price Unknown
1309 NE Brandywine Dr, Lees Summit, MO 64064
4beds
2,889sqft
Single Family Residence
Built in 2018
10,761 Square Feet Lot
$617,500 Zestimate®
$--/sqft
$3,325 Estimated rent
Home value
$617,500
$568,000 - $673,000
$3,325/mo
Zestimate® history
Owner options
List your home for rent
$3,325/mo
Rent Zestimate®
Find your next renter with Zillow Rental Manager. Plus, with online applications, you can quickly screen prospective tenants – for free.
$3,325/mo
Rent Zestimate®
Refinance and save
$1,328/mo
Est. payment
Refinancing to a lower rate could help reduce your monthly payments and save thousands over the life of the loan.
$1,328/mo
Est. payment
Explore your selling options
Work with a Zillow partner agent
Leverage their expertise and Zillow's premium Showcase listings to get your home seen by more buyers.
Get startedList with your own agent
Get your home in front of millions of buyers by listing it on Zillow.
Learn how to do itSell it yourself
Take full control of how buyers see your home on Zillow by listing For Sale by Owner (FSBO).
List your homeWhat's special
Zillow last checked:
Listing updated:
Listed by:
Taylor Reese 913-207-6621,
Compass Realty Group,
Olivia Reese 913-207-4608,
Compass Realty Group
Bought with:
Brian Martin, BR00051295
RE/MAX State Line
Source: Heartland MLS as distributed by MLS GRID,MLS#: 2615164
Facts & features
Interior
Bedrooms & bathrooms
- Bedrooms: 4
- Bathrooms: 3
- Full bathrooms: 2
- 1/2 bathrooms: 1
Primary bedroom
- Features: Carpet, Ceiling Fan(s)
- Level: Main
- Dimensions: 15 x 13
Bedroom 1
- Features: Carpet, Part Drapes/Curtains
- Level: Main
- Dimensions: 11 x 9
Bedroom 2
- Features: Carpet
- Level: Basement
- Dimensions: 13 x 12
Bedroom 3
- Features: Carpet, Walk-In Closet(s)
- Level: Basement
- Dimensions: 13 x 11
Primary bathroom
- Features: Ceramic Tiles, Double Vanity, Separate Shower And Tub
- Level: Main
- Area: 335
Bathroom 1
- Features: Ceramic Tiles, Shower Only
- Level: Basement
- Dimensions: 10 x 4
Family room
- Features: Carpet, Wet Bar
- Level: Basement
- Area: 548
Half bath
- Features: Ceramic Tiles
- Level: Main
- Dimensions: 6 x 5
Kitchen
- Features: Kitchen Island, Pantry, Quartz Counter
- Level: Main
- Area: 351 Square Feet
Laundry
- Features: Ceramic Tiles
- Level: Main
- Dimensions: 9 x 5
Living room
- Features: Ceiling Fan(s), Fireplace
- Level: Main
- Dimensions: 19 x 16
Heating
- Forced Air, Heat Pump
Cooling
- Electric
Appliances
- Included: Dishwasher, Disposal, Dryer, Humidifier, Microwave, Refrigerator, Stainless Steel Appliance(s), Washer, Water Softener
- Laundry: Main Level, Sink
Features
- Ceiling Fan(s), Custom Cabinets, Kitchen Island, Pantry, Stained Cabinets, Vaulted Ceiling(s), Walk-In Closet(s)
- Flooring: Carpet, Tile, Wood
- Basement: Finished,Full,Sump Pump
- Number of fireplaces: 1
- Fireplace features: Gas, Great Room
Interior area
- Total structure area: 2,889
- Total interior livable area: 2,889 sqft
- Finished area above ground: 1,817
- Finished area below ground: 1,072
Property
Parking
- Total spaces: 3
- Parking features: Attached, Garage Faces Front
- Attached garage spaces: 3
Features
- Fencing: Metal
Lot
- Size: 10,761 Square Feet
- Dimensions: 76 x 129 x 89 x 130
- Features: City Lot
Details
- Parcel number: 43130060900000000
Construction
Type & style
- Home type: SingleFamily
- Architectural style: Traditional
- Property subtype: Single Family Residence
Materials
- Stone Trim, Stucco & Frame
- Roof: Composition
Condition
- Year built: 2018
Details
- Builder model: Anderson II
- Builder name: Nick Zvacek Const.
Utilities & green energy
- Sewer: Public Sewer
- Water: Public
Community & HOA
Community
- Security: Security System
- Subdivision: Monticello
HOA
- Has HOA: Yes
- Amenities included: Pool, Trail(s)
- Services included: Trash
- HOA fee: $1,328 annually
- HOA name: First Service Residental
Location
- Region: Lees Summit
Financial & listing details
- Annual tax amount: $6,683
- Date on market: 5/1/2026
- Listing terms: Cash,Conventional,VA Loan
- Ownership: Private
- Road surface type: Paved
Price history
| Date | Event | Price |
|---|---|---|
| 6/30/2026 | Sold | -- |
Source:  Heartland MLS as distributed by MLS GRID #2615164 Report a problem Heartland MLS as distributed by MLS GRID #2615164 Report a problem | ||
| 5/30/2026 | Pending sale | $635,500$220/sqft |
Source: Heartland MLS as distributed by MLS GRID #2615164 Report a problem | ||
| 5/13/2026 | Price change | $635,500-2.2%$220/sqft |
Source: Heartland MLS as distributed by MLS GRID #2615164 Report a problem | ||
| 5/1/2026 | Listed for sale | $650,000$225/sqft |
Source: Heartland MLS as distributed by MLS GRID #2615164 Report a problem | ||
| 12/14/2018 | Sold | -- |
Source: Heartland MLS as distributed by MLS GRID #2098793 Report a problem | ||
Public tax history
Tax history is unavailable.
Neighborhood: 64064
Nearby homes
- $60,00010,547 Square Feet1309 NE Brandywine Rd, Lees Summit, MO 64064Off Market
- $601,1004 bd3 ba2.8k sqft1337 NE Brandywine Rd, Lees Summit, MO 64064Off Market
- $554,2004 bd4 ba2.5k sqft1313 Brandywine, Lees Summit, MO 64064Off Market
- $60,0004 bd4 ba2.5k sqft1313 NE Brandywine Rd, Lees Summit, MO 64064Off Market
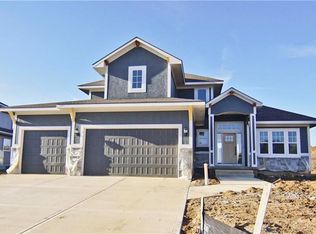
- $60,0004 bd3 ba2.5k sqft1305 NE Brandywine Rd, Lees Summit, MO 64064Off Market
- $513,9003 bd3 ba1.5k sqft1305 NE Brandywine Rd, Lees Summit, MO 64064Off Market
- $603,3004 bd3 ba2.3k sqft4729 NE Saratoga Ct, Lees Summit, MO 64064Off Market
- $--4 bd4 ba2.7k sqft1317 NE Brandywine Rd, Lees Summit, MO 64064Sold
- $622,8004 bd3 ba2.8k sqft1317 NE Brandywine Rd, Lees Summit, MO 64064Off Market
Nearby schools
GreatSchools rating
- 8/10Voy Spears Jr. Elementary SchoolGrades: K-5Distance: 1.8 mi
- 7/10Delta Woods Middle SchoolGrades: 6-8Distance: 0.6 mi
- 8/10Blue Springs South High SchoolGrades: 9-12Distance: 5.2 mi
Get a cash offer in 3 minutes
Find out how much your home could sell for in as little as 3 minutes with a no-obligation cash offer.
Estimated market value
$617,500
Get a cash offer in 3 minutes
Find out how much your home could sell for in as little as 3 minutes with a no-obligation cash offer.
Estimated market value
$617,500
- Missouri
- Jackson County
- Lees Summit
- 64064
- 1309 NE Brandywine Dr
Nearby cities
Nearby zip codes
Other Lees Summit Topics
