Skip main navigation
For sale
  • $1,525,000

    1309 NW 156th Ter, Edmond, OK 73013

    6beds
    8,154sqft
    : 
    Loading
    Get pre-qualified
    Single Family Residence
    Built in 2006
    0.45 Acres Lot
    $1,434,800 Zestimate®
    $187/sqft
    $175/mo HOA

    What's special

    Guest suiteResort-style poolMassive islandOutdoor kitchenStunning architectural detailGrand entryFormal dining room
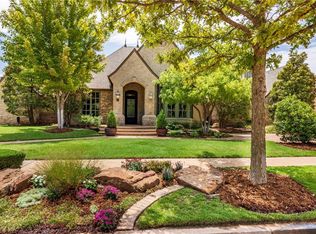
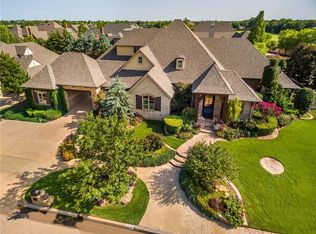
    Step into luxury living at its finest in the prestigious Fairview Farm community, known for its prime location and top-rated school district. This exceptional home was custom-built by renowned home designer Brent Gibson, and the attention to detail is nothing short of extraordinary. The grand entry welcomes you with soaring ceilings, inlaid wood floors, and wide arched doorways. The foyers stunning architectural detail, including beams and an impressive staircase with hand-forged wrought iron, sets the tone for this remarkable home. The formal dining room boasts lovely herringbone floors, while the formal living room offers a unique circular sitting area with a vaulted dome ceiling and an elegant fireplace. The spacious family room is highlighted by a wood-beamed cathedral ceiling, light-filled windows, and a floor-to-ceiling fireplace. The huge chefs kitchen features a massive island, built-ins, and abundant storage, perfect for indoor and outdoor entertaining. The main level includes a master suite, guest suite, and a multi-purpose room that opens to the pool and outdoor living area. Upstairs, you'll find 4 additional bedrooms, 3 full baths, a large game room, and a flex room. The expansive outdoor space is a true retreat, featuring a resort-style pool, outdoor kitchen, and fireplace, perfect for entertaining. With too many amenities to list, this home is a rare opportunity to experience luxury living in one of the most sought-after communities in Edmond.
    130 days
    |
    713
    |
    29
    |

    Zillow last checked:

    Listing updated:

    Listed by:

    Wyatt Poindexter 405-417-5466,

    The Agency

    Source: MLSOK/OKCMAR as distributed by MLS GRID,MLS#: 1216184MLS Logo

    Loading...

      Facts & features

      Interior

      Bedrooms & bathrooms
      • Bedrooms: 6
      • Bathrooms: 6
      • Full bathrooms: 6
      Primary bedroom
      • Description: Tub & Shower,Walk In Closet
      Kitchen
      • Description: Eating Space,Fireplace,Island
      Living room
      • Description: Fireplace,Vaulted Ceiling
      Living room
      • Description: Game Room
      Heating
      • Has Heating (Unspecified Type)
      Cooling
      • Has cooling: Yes
      Appliances
      • Included: Dishwasher, Disposal, Ice Maker, Microwave, Refrigerator, Electric Oven, Gas Range
      • Laundry: Laundry Room
      Features
      • Combo Woodwork
      • Flooring: Combination
      • Number of fireplaces: 4
      • Fireplace features: Masonry
      Interior area
      • Total structure area: 8,154
      • Total interior livable area: 8,154 sqft

      Property

      Parking
      • Total spaces: 3
      • Parking features: Additional Parking, Concrete
      • Garage spaces: 3
      Features
      • Levels: Two
      • Stories: 2
      • Patio & porch: Patio, Porch
      • Exterior features: Outdoor Kitchen, Water Feature
      • Has private pool: Yes
      • Pool features: Salt Water
      • Fencing: Masonry
      Lot
      • Size: 0.45 Acres
      • Features: Cul-De-Sac, Interior Lot, Wooded
      Details
      • Parcel number: 1309NW156th73013
      • Special conditions: None

      Construction

      Type & style
      • Home type: SingleFamily
      • Architectural style: Tudor,Other
      • Property subtype: Single Family Residence
      Materials
      • Brick & Frame, Stone
      • Foundation: Slab
      • Roof: Composition
      Condition
      • Year built: 2006
      Details
      • Builder name: Brent Gibson

      Utilities & green energy

      • Utilities for property: Public

      Community & HOA

      HOA
      • Has HOA: Yes
      • Services included: Gated Entry
      • HOA fee: $2,100 annually
      Location
      • Region: Edmond

      Financial & listing details

      • Price per square foot: $187/sqft
      • Tax assessed value: $1,450,594
      • Annual tax amount: $17,900
      • Date on market: 2/26/2026
      • Electric utility on property: Yes

        Estimated market value

        $1,434,800

        $1.36M - $1.51M

        $6,155/mo

        Price history

        DateEventPrice
        2/16/2026Listed for sale$1,525,000$187/sqft
        Source: MLSOK/OKCMAR as distributed by MLS GRID #1187605 Report a problem
        2/5/2026Pending sale$1,525,000$187/sqft
        Source: MLSOK/OKCMAR as distributed by MLS GRID #1187605 Report a problem
        12/8/2025Price change$1,525,000-2.2%$187/sqft
        Source: MLSOK/OKCMAR as distributed by MLS GRID #1187605 Report a problem
        8/29/2024Listed for sale$1,560,000-0.3%$191/sqft
        Source: MLSOK/OKCMAR as distributed by MLS GRID #1131781 Report a problem
        8/15/2024Listing removed--
        Source: MLSOK/OKCMAR as distributed by MLS GRID #1127568 Report a problem
        7/27/2024Listed for sale$1,565,000-0.6%$192/sqft
        Source: MLSOK/OKCMAR as distributed by MLS GRID #1127568 Report a problem
        7/22/2024Listing removed--
        Source: MLSOK/OKCMAR as distributed by MLS GRID #1080353 Report a problem
        2/14/2024Listed for sale$1,575,000-3.7%$193/sqft
        Source: MLSOK/OKCMAR as distributed by MLS GRID #1080353 Report a problem
        10/10/2023Listing removed--
        Source: MLSOK/OKCMAR as distributed by MLS GRID #1080353 Report a problem
        10/9/2023Listed for sale$1,635,000-1.5%$201/sqft
        Source: MLSOK/OKCMAR as distributed by MLS GRID #1080353 Report a problem
        9/28/2023Listing removed--
        Source: MLSOK/OKCMAR as distributed by MLS GRID #1080353 Report a problem
        9/15/2023Listed for sale$1,660,000$204/sqft
        Source: MLSOK/OKCMAR as distributed by MLS GRID #1080353 Report a problem
        9/11/2023Listing removed--
        Source: MLSOK/OKCMAR as distributed by MLS GRID #1038119 Report a problem
        8/28/2023Price change$1,660,000+0.6%$204/sqft
        Source: MLSOK/OKCMAR as distributed by MLS GRID #1038119 Report a problem
        5/23/2023Listed for sale$1,650,000-2.7%$202/sqft
        Source: MLSOK/OKCMAR as distributed by MLS GRID #1038119 Report a problem
        5/7/2023Listing removed--
        Source: MLSOK/OKCMAR as distributed by MLS GRID #1038119 Report a problem
        3/7/2023Price change$1,695,000-3.1%$208/sqft
        Source: MLSOK/OKCMAR as distributed by MLS GRID #1038119 Report a problem
        2/24/2023Pending sale$1,750,000$215/sqft
        Source: MLSOK/OKCMAR as distributed by MLS GRID #1038119 Report a problem
        11/14/2022Listed for sale$1,750,000+7%$215/sqft
        Source: MLSOK/OKCMAR as distributed by MLS GRID #1038119 Report a problem
        6/2/2022Listing removed--
        Source: MLSOK/OKCMAR as distributed by MLS GRID #985380 Report a problem
        5/11/2022Price change$1,635,000+0.3%$201/sqft
        Source: MLSOK/OKCMAR as distributed by MLS GRID #985380 Report a problem
        4/12/2022Price change$1,630,000-3.8%$200/sqft
        Source: MLSOK/OKCMAR as distributed by MLS GRID #985380 Report a problem
        1/27/2022Price change$1,695,000-1.7%$208/sqft
        Source: MLSOK/OKCMAR as distributed by MLS GRID #985380 Report a problem
        12/29/2021Price change$1,725,000-1.4%$212/sqft
        Source: MLSOK/OKCMAR as distributed by MLS GRID #985380 Report a problem
        11/13/2021Listed for sale$1,750,000+32.1%$215/sqft
        Source: MLSOK/OKCMAR as distributed by MLS GRID #985380 Report a problem
        12/8/2010Sold$1,325,000+2003.2%$162/sqft
        Source: MLSOK/OKCMAR as distributed by MLS GRID #430767 Report a problem
        6/14/2002Sold$63,000$8/sqft
        Source: Public Record Report a problem

        Public tax history

        YearProperty taxesTax assessment
        2025$19,078 +3.3%$159,564 +3%
        2024$18,464 +3.8%$154,917 +3%
        2023$17,782 +2.1%$150,405 +3%
        2022$17,418 +3.6%$146,025 +2.5%
        2021$16,809 -6.1%$142,395 -4.7%
        2020$17,900 +32.5%$149,374 +3%
        2019$13,512 +3%$145,024 +3%
        2018$13,116 -27.8%$140,800 -6.6%
        2017$18,161 $150,699 +1.2%
        2016$18,161 +1.8%$148,939 -2.3%
        2015$17,849 -4.2%$152,378 -1.7%
        2014$18,636 $154,987 +1.4%
        2013-- $152,855 +2.8%
        2012-- $148,674 -2.2%
        2011-- $152,072 +43.7%
        2010-- $105,826 +5%
        2009-- $100,786 +5%
        2008-- $95,987 +1285.1%
        2007-- $6,930
        2006-- $6,930
        2003-- $6,930

        Find assessor info on the county website

        Monthly payment

        Est. payment

        Payment breakdown

        Explore the cost of this home by adjusting the details. Changes won't be saved.
        All calculations are estimates and provided by Zillow, Inc. for informational purposes only. Actual amounts may vary.
        HOA fees may include property taxes on listings classified as Co-Ops. Contact the listing agent and/or owner for fee details.
        Mortgage interest rates are dependent on a number of factors, including credit score, down payment, and repayment length. Interest rate data provided by Zillow Group Marketplace, Inc. as of 1/1/1970 from various mortgage lenders with which we have lead or other similar arrangements; the Estimated Payment is an average of those rates.
        See how much you could borrow to make a competitive offer.

        Climate risks

        Neighborhood: 73013

        Getting around

        17 / 100
        Car-Dependent
        29 / 100
        Somewhat Bikeable

        Nearby schools

        GreatSchools rating
        Schools provided by the listing agent
        • Elementary: Charles Haskell ES
        • Middle: Summit MS
        • High: Santa Fe HS

        Source: MLSOK/OKCMAR as distributed by MLS GRID. This data may not be complete. We recommend contacting the local school district to confirm school assignments for this home.

        A local agent can set up tours, give advice and negotiate with sellers.

        Browse local experts

        Similar homes

        Skip to the end of the carouselSkip to the beginning of the carousel