Skip main navigation
Sold
  • Price Unknown

    1309 NW Lindenwood Dr, Grain Valley, MO 64029

    4beds
    2,386sqft
    Single Family Residence
    Built in 2019
    8,190 Square Feet Lot
    $442,400 Zestimate®
    $--/sqft
    $2,778 Estimated rent

    Home value

    $442,400

    $420,000 - $465,000

    $2,778/mo

    Zestimate® history
    Loading
    Loading...

    Owner options

    List your home for rent

    $2,778/mo

    Rent Zestimate®

    Find your next renter with Zillow Rental Manager. Plus, with online applications, you can quickly screen prospective tenants – for free.

    Learn more

    $2,778/mo

    Rent Zestimate®

    Refinance and save

    $205/mo

    Est. payment

    Refinancing to a lower rate could help reduce your monthly payments and save thousands over the life of the loan.

    See today's rates

    $205/mo

    Est. payment

    Explore your selling options

    Work with a Zillow partner agent

    Leverage their expertise and Zillow's premium Showcase listings to get your home seen by more buyers.

    Get started

    List with your own agent

    Get your home in front of millions of buyers by listing it on Zillow.

    Learn how to do it

    Sell it yourself

    Take full control of how buyers see your home on Zillow by listing For Sale by Owner (FSBO).

    List your home

    What's special

    Tons of storageFurnace roomWet barBuilt-in stainless appliancesGood size patioBreakfast roomPrestigious rosewood hills neighborhood
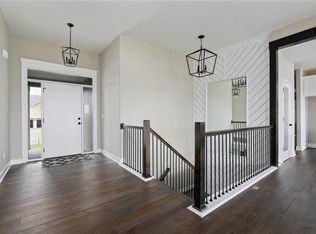
    Absolutely stunning 1.5 ranch reverse home in the prestigious Rosewood Hills neighborhood! 4 spacious bedrooms with 3 full baths and 3 car garages! Main level living includes master bedroom, master bath, 2nd bedroom, 2nd full bath and laundry room. Gourmet kitchen with large kitchen island, granite/quartz countertops, walk-in pantry, built-in stainless appliances, gas cooktop, custom range hood, stained & painted cabinets, breakfast room walk out to new painted covered deck. Beautiful living room boasts with high ceiling, fireplace with built-ins on both sides. Wood floor in living room, kitchen and breakfast room. New interior paint and new carpet throughout! End the day relaxing in your primary suite with a luxury bath featuring double sink vanity, walk-in shower with double shower heads and an amazing walk-in closet. Finished walk-out lower level with a family/recreation room, a wet bar, 2 additional bedrooms and a full bath. Tons of storage available in the furnace room, a shelter/safe room, and an extra storage room with utility double doors for easy access to the backyard! Good size patio with fenced in yard for your privacy and pets. This home is like new condition! Conveniently located with easy access to major highway, shops and restaurants. Don't miss out on the opportunity to make it yours! Owner/Agent

    Zillow last checked:

    Listing updated:

    Listed by:

    My Le 816-739-9648,

    Keller Williams KC North

    Bought with:

    Brian Sandvig

    EXP Realty LLC

    Source: Heartland MLS as distributed by MLS GRID,MLS#: 2474310MLS Logo

    Facts & features

    Interior

    Bedrooms & bathrooms
    • Bedrooms: 4
    • Bathrooms: 3
    • Full bathrooms: 3
    Primary bedroom
    • Features: Carpet, Ceiling Fan(s), Walk-In Closet(s)
    • Level: First
    • Area: 225 Square Feet
    • Dimensions: 15 x 15
    Bedroom 2
    • Features: Carpet, Ceiling Fan(s)
    • Level: First
    • Area: 121 Square Feet
    • Dimensions: 11 x 11
    Bedroom 3
    • Features: Carpet, Ceiling Fan(s)
    • Level: Lower
    • Area: 132 Square Feet
    • Dimensions: 11 x 12
    Bedroom 4
    • Features: Carpet
    • Level: Lower
    • Area: 144 Square Feet
    • Dimensions: 12 x 12
    Primary bathroom
    • Features: Ceramic Tiles, Double Vanity, Granite Counters, Shower Only
    • Level: First
    Bathroom 2
    • Features: Ceramic Tiles, Granite Counters, Shower Over Tub
    • Level: First
    • Area: 50 Square Feet
    • Dimensions: 5 x 10
    Bathroom 3
    • Features: Luxury Vinyl, Shower Over Tub
    • Level: Lower
    • Area: 55 Square Feet
    • Dimensions: 11 x 5
    Breakfast room
    • Features: Wood Floor
    • Level: First
    • Area: 108 Square Feet
    • Dimensions: 12 x 9
    Family room
    • Features: Built-in Features, Carpet, Pantry, Wet Bar
    • Level: Lower
    • Area: 285 Square Feet
    • Dimensions: 15 x 19
    Great room
    • Features: Ceiling Fan(s), Fireplace, Wood Floor
    • Level: First
    • Area: 225 Square Feet
    • Dimensions: 15 x 15
    Kitchen
    • Features: Granite Counters, Kitchen Island, Pantry, Wood Floor
    • Level: First
    • Area: 154 Square Feet
    • Dimensions: 14 x 11
    Laundry
    • Features: Vinyl
    • Level: First
    • Area: 42 Square Feet
    • Dimensions: 7 x 6
    Heating
    • Forced Air
    Cooling
    • Electric
    Appliances
    • Included: Dishwasher, Disposal, Exhaust Fan, Microwave, Built-In Oven, Stainless Steel Appliance(s)
    • Laundry: Main Level, Off The Kitchen
    Features
    • Ceiling Fan(s), Custom Cabinets, Kitchen Island, Pantry, Stained Cabinets, Vaulted Ceiling(s), Walk-In Closet(s), Wet Bar
    • Flooring: Carpet, Ceramic Tile, Wood
    • Windows: Thermal Windows
    • Basement: Basement BR,Finished,Full,Walk-Out Access
    • Number of fireplaces: 1
    • Fireplace features: Family Room, Gas
    Interior area
    • Total structure area: 2,386
    • Total interior livable area: 2,386 sqft
    • Finished area above ground: 1,506
    • Finished area below ground: 880

    Property

    Parking
    • Total spaces: 3
    • Parking features: Attached, Garage Faces Front
    • Attached garage spaces: 3
    Features
    • Patio & porch: Covered, Patio
    Lot
    • Size: 8,190 Square Feet
    • Features: City Lot
    Details
    • Parcel number: 37320053900000000

    Construction

    Type & style
    • Home type: SingleFamily
    • Architectural style: Traditional
    • Property subtype: Single Family Residence
    Materials
    • Stone Trim, Stucco & Frame
    • Roof: Composition
    Condition
    • Year built: 2019
    Details
    • Builder model: The Arista
    • Builder name: BC Residential

    Utilities & green energy

    • Sewer: Public Sewer
    • Water: Public

    Community & HOA

    Community
    • Security: Smoke Detector(s)
    • Subdivision: Rosewood Hills
    HOA
    • Has HOA: Yes
    • Amenities included: Pool
    • HOA fee: $205 annually
    • HOA name: Rosewood Hills
    Location
    • Region: Grain Valley

    Financial & listing details

    • Tax assessed value: $405,980
    • Annual tax amount: $5,318
    • Date on market: 2/29/2024
    • Listing terms: Cash,Conventional,VA Loan
    • Ownership: Private

    Price history

    DateEventPrice
    3/26/2024Sold--
    Source: Heartland MLS as distributed by MLS GRID #2474310 Report a problem
    3/2/2024Pending sale$430,000$180/sqft
    Source: Heartland MLS as distributed by MLS GRID #2474310 Report a problem
    2/29/2024Listed for sale$430,000$180/sqft
    Source: Heartland MLS as distributed by MLS GRID #2474310 Report a problem
    2/14/2024Sold--
    Source: Public Record Report a problem
    8/14/2019Sold--
    Source: Heartland MLS as distributed by MLS GRID #2156272 Report a problem

    Public tax history

    YearProperty taxesTax assessment
    2025$6,285 +13.8%$77,136 +15%
    2024$5,525 +3.9%$67,076
    2023$5,318 -10.8%$67,076 +2%
    2022$5,959 +2.4%$65,740
    2021$5,820 +8.6%$65,740 +10.1%
    2020$5,358 +947.7%$59,698 +926.4%
    2019$511 $5,816 +52772.7%
    2018$511 +48603.8%$11
    2017$1 --
    Find assessor info on the county website

    Neighborhood: 64029

    Nearby schools

    GreatSchools rating
    Schools provided by the listing agent
    • Elementary: Prairie Branch
    • Middle: Grain Valley North
    • High: Grain Valley

    Source: Heartland MLS as distributed by MLS GRID. This data may not be complete. We recommend contacting the local school district to confirm school assignments for this home.

    Get a cash offer in 3 minutes
    Find out how much your home could sell for in as little as 3 minutes with a no-obligation cash offer.
    Estimated market value
    $442,400
    Get a cash offer in 3 minutes
    Find out how much your home could sell for in as little as 3 minutes with a no-obligation cash offer.
    Estimated market value
    $442,400