Skip main navigation
Sold
  • Listed by: Lake & Company
    Bought with: Lake & Company
    $1,475,000

    1309 NW Norcross Way, Seattle, WA 98177

    3beds
    1,920sqft
    Single Family Residence
    Built in 1951
    9,526.57 Square Feet Lot
    $1,459,900 Zestimate®
    $768/sqft
    $4,474 Estimated rent

    Home value

    $1,459,900

    $1.34M - $1.58M

    $4,474/mo

    Zestimate® history
    Loading
    Loading...

    Owner options

    List your home for rent

    $4,474/mo

    Rent Zestimate®

    Find your next renter with Zillow Rental Manager. Plus, with online applications, you can quickly screen prospective tenants – for free.

    Learn more

    $4,474/mo

    Rent Zestimate®

    Refinance and save

    $10,844/mo

    Est. payment

    Refinancing to a lower rate could help reduce your monthly payments and save thousands over the life of the loan.

    See today's rates

    $10,844/mo

    Est. payment

    Explore your selling options

    Work with a Zillow partner agent

    Leverage their expertise and Zillow's premium Showcase listings to get your home seen by more buyers.

    Get started

    List with your own agent

    Get your home in front of millions of buyers by listing it on Zillow.

    Learn how to do it

    Sell it yourself

    Take full control of how buyers see your home on Zillow by listing For Sale by Owner (FSBO).

    List your home

    What's special

    Off-street parkingCovered carportGleaming hardwood floorsPrivacy and territorial viewsDaylight lower levelCustom designed barSpace designed for entertaining
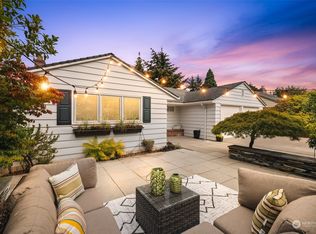
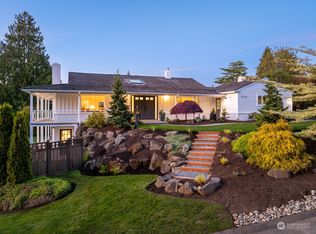
    Blue Ridge Living Perfected. Discover the ultimate outdoor lifestyle through this versatile and expertly planned space. Spacious & updated 3-bedroom 1.75 bath gem invites you in with a Chef's Kitchen that truly shines, featuring ample storage, a butler's pantry, & a charming breakfast bar. The floor plan flows effortlessly into a sun-drenched living & formal dining area, anchored by gleaming hardwood floors. The Daylight lower level adds a layer of comfort with a cozy family room, a dedicated shop, newly updated 3/4 bath, and a quiet 3rd bedroom. *Outside* The fully fenced backyard is an absolute Showstopper!!! Lush landscape boasting a gorgeous patio, custom designed bar, built in fire pit, & space designed for entertaining! Privacy and territorial views !! EV Charger. 1-car garage, covered carport and off-street parking. Trails to Carkeek Park are located just down the street. Blue Ridge Community perks include shared pool, tennis courts, beach park, beach access, private park, social activities and more!

    Zillow last checked:

    Listing updated:

    Listed by:

    Nadine P. Malmgren,

    Lake & Company

    Bought with:

    Melissa Boone, 109114

    Lake & Company

    Source: NWMLS as distributed by MLS GRID,MLS#: 2468161MLS Logo

    Facts & features

    Interior

    Bedrooms & bathrooms
    • Bedrooms: 3
    • Bathrooms: 2
    • Full bathrooms: 1
    • 3/4 bathrooms: 1
    • Main level bathrooms: 1
    • Main level bedrooms: 2
    Bedroom
    • Level: Lower
    Bedroom
    • Level: Main
    Bedroom
    • Level: Main
    Bathroom full
    • Level: Main
    Bathroom three quarter
    • Level: Lower
    Dining room
    • Level: Main
    Entry hall
    • Level: Main
    Family room
    • Level: Lower
    Kitchen with eating space
    • Level: Main
    Living room
    • Level: Main
    Other
    • Level: Lower
    Utility room
    • Level: Lower
    Heating
    • Fireplace, Forced Air, Wall Furnace, Natural Gas
    Cooling
    • None
    Appliances
    • Included: Dishwasher, Dryer, Microwave, Refrigerator, Stove(s)/Range(s), Washer, Dishwasher(s), Dryer(s), Microwave(s), Refrigerator(s), Washer(s), Water Heater: Gas
    Features
    • Dining Room, Pantry
    • Flooring: Hardwood, Stone, Carpet
    • Doors: French Doors
    • Windows: Dbl Pane/Storm Window
    • Basement: Daylight,Finished
    • Number of fireplaces: 2
    • Fireplace features: Wood Burning, Lower Level: 1, Main Level: 1, Fireplace
    Interior area
    • Total structure area: 1,920
    • Total interior livable area: 1,920 sqft

    Property

    Parking
    • Total spaces: 2
    • Parking features: Attached Carport, Attached Garage, Off Street
    • Has attached garage: Yes
    • Has carport: Yes
    • Covered spaces: 2
    Features
    • Levels: One
    • Stories: 1
    • Entry location: Main
    • Patio & porch: Dbl Pane/Storm Window, Dining Room, Fireplace, French Doors, Pantry, Security System, Water Heater, Wet Bar
    • Has view: Yes
    • View description: Territorial
    Lot
    • Size: 9,526 sqft
    • Features: Paved, Secluded, Cabana/Gazebo, Cable TV, Electric Car Charging, Fenced-Fully, Gas Available, High Speed Internet, Outbuildings, Patio, Shop
    • Topography: Level,Partial Slope,Terraces
    • Residential vegetation: Garden Space, Wooded
    Details
    • Parcel number: 0868000155
    • Special conditions: Standard

    Construction

    Type & style
    • Home type: SingleFamily
    • Property subtype: Single Family Residence
    Materials
    • Brick, Wood Siding
    • Foundation: Poured Concrete
    • Roof: Composition
    Condition
    • Good
    • Year built: 1951

    Utilities & green energy

    • Electric: Company: City of Seattle
    • Sewer: Sewer Connected, Company: City of Seattle
    • Water: Public, Company: City of Seattle

    Community & neighborhood

    Security
    • Security features: Security System
    Community
    • Community features: Athletic Court, CCRs, Clubhouse, Park, Playground
    Location
    • Region: Seattle
    • Subdivision: Blue Ridge

    HOA & financial

    HOA
    • HOA fee: $1,937 annually
    • Services included: Common Area Maintenance, See Remarks
    • Association phone: 206-784-3868

    Other

    Other facts
    • Listing terms: Conventional
    • Cumulative days on market: 12 days

    Price history

    DateEventPrice
    2/19/2026Sold$1,475,000$768/sqft
    Source: NWMLS as distributed by MLS GRID #2468161 Report a problem
    1/20/2026Pending sale$1,475,000$768/sqft
    Source: NWMLS as distributed by MLS GRID #2468161 Report a problem
    1/14/2026Listed for sale$1,475,000+84.6%$768/sqft
    Source: NWMLS as distributed by MLS GRID #2468161 Report a problem
    3/13/2007Sold$799,000+31%$416/sqft
    Source: NWMLS as distributed by MLS GRID #27019452 Report a problem
    9/20/2005Sold$609,995+81.5%$318/sqft
    Source: NWMLS as distributed by MLS GRID #25106557 Report a problem
    12/22/1999Sold$336,000$175/sqft
    Source: Public Record Report a problem

    Public tax history

    YearProperty taxesTax assessment
    2025$12,521 +12.4%$1,163,000 +5%
    2024$11,136 +7.9%$1,108,000 +6.6%
    2023$10,323 -1.6%$1,039,000 -12.4%
    2022$10,493 +13.5%$1,186,000 +24.2%
    2021$9,248 +9.7%$955,000 +16.2%
    2020$8,429 -5.5%$822,000 -7.4%
    2019$8,918 +12.2%$888,000 +1%
    2018$7,950 -3.6%$879,000 +10.2%
    2017$8,247 +37.8%$798,000 +9.9%
    2016$5,984 $726,000 +9.7%
    2015$5,984 $662,000 +11.1%
    2014$5,984 $596,000 +8.4%
    2013$5,984 $550,000 +7.2%
    2012-- $513,000
    2011-- $513,000 -4.6%
    2010-- $538,000
    2009-- $538,000 +6.5%
    2007-- $505,000 +6.3%
    2006-- $475,000 +7.7%
    2005-- $441,000 +39.1%
    2001$3,734 +2.8%$317,000 +8.6%
    2000$3,632 $292,000

    Find assessor info on the county website

    Neighborhood: North Beach-Blue Ridge

    Nearby schools

    GreatSchools rating
    Get a cash offer in 3 minutes
    Find out how much your home could sell for in as little as 3 minutes with a no-obligation cash offer.
    Estimated market value
    $1,459,900
    Get a cash offer in 3 minutes
    Find out how much your home could sell for in as little as 3 minutes with a no-obligation cash offer.
    Estimated market value
    $1,459,900