This fully remodeled 4 bedroom home on full, finished basement will surprise you with the amount of living space. 2 bedrooms and full bath on main, then 2 bedrooms, half bath and family room on lower. Large kitchen with a true dining area, gas range, butcher block counters, farmhouse sink and new frig. Carport conveniently accesses the kitchen for easy grocery unload. Nice deck overlooks private backyard landscape. Plus, large BBQ patio at the walk-out basement level. Good storage spaces, family room and easy access laundry space on the lower level. Carport plus bonus paved off-street parking pad.
Sold
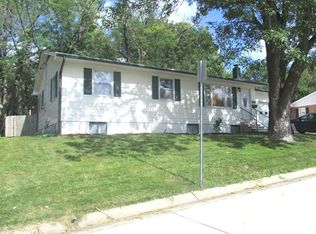
Street View
Price Unknown
1309 Nelson St, Boonville, MO 65233
4beds
1,970sqft
Single Family Residence
Built in 1946
7,840 Square Feet Lot
$237,500 Zestimate®
$--/sqft
$1,672 Estimated rent
Home value
$237,500
$223,000 - $249,000
$1,672/mo
Zestimate® history
Owner options
List your home for rent
$1,672/mo
Rent Zestimate®
Find your next renter with Zillow Rental Manager. Plus, with online applications, you can quickly screen prospective tenants – for free.
$1,672/mo
Rent Zestimate®
Refinance and save
Refinancing to a lower rate could help reduce your monthly payments and save thousands over the life of the loan.
Explore your selling options
Work with a Zillow partner agent
Leverage their expertise and Zillow's premium Showcase listings to get your home seen by more buyers.
Get startedList with your own agent
Get your home in front of millions of buyers by listing it on Zillow.
Learn how to do itSell it yourself
Take full control of how buyers see your home on Zillow by listing For Sale by Owner (FSBO).
List your homeWhat's special
Zillow last checked:
Listing updated:
Listed by:
Mitch Leonard 660-888-1679,
Central Realty 660-882-3545
Bought with:
Carissa Boesch, 2023008094
CoMo Realty
David W Ursery, 2017029035
CoMo Realty
Source: CBORMLS,MLS#: 418860
Facts & features
Interior
Bedrooms & bathrooms
- Bedrooms: 4
- Bathrooms: 2
- Full bathrooms: 1
- 1/2 bathrooms: 1
Bedroom 1
- Level: Main
- Area: 175.15
- Dimensions: 15.5 x 11.3
Bedroom 2
- Level: Main
- Area: 130.98
- Dimensions: 11.8 x 11.1
Bedroom 3
- Level: Lower
- Area: 213.3
- Dimensions: 15.8 x 13.5
Bedroom 4
- Level: Lower
- Area: 282.51
- Dimensions: 21.9 x 12.9
Full bathroom
- Level: Main
- Area: 48
- Dimensions: 8 x 6
Half bathroom
- Level: Lower
- Area: 30.8
- Dimensions: 7.7 x 4
Family room
- Level: Lower
- Area: 172.14
- Dimensions: 15.1 x 11.4
Kitchen
- Description: kit/DR
- Level: Main
- Area: 284.7
- Dimensions: 19.5 x 14.6
Living room
- Level: Main
- Area: 291
- Dimensions: 19.4 x 15
Utility room
- Level: Lower
- Area: 60
- Dimensions: 12 x 5
Heating
- Forced Air, Natural Gas
Cooling
- Central Electric
Appliances
- Laundry: Washer/Dryer Hookup
Features
- Tub/Shower, Kit/Din Combo, Wood Cabinets
- Flooring: Carpet, Laminate, Vinyl
- Has basement: Yes
- Has fireplace: No
Interior area
- Total structure area: 1,970
- Total interior livable area: 1,970 sqft
- Finished area below ground: 890
Property
Parking
- Total spaces: 1
- Parking features: Carport
- Garage spaces: 1
- Has carport: Yes
- Has uncovered spaces: Yes
Features
- Patio & porch: Concrete, Deck
Lot
- Size: 7,840 Square Feet
- Dimensions: 80 x 98
Details
- Parcel number: 057035004019031000
Construction
Type & style
- Home type: SingleFamily
- Architectural style: Ranch
- Property subtype: Single Family Residence
Materials
- Foundation: Concrete Perimeter
- Roof: ArchitecturalShingle
Condition
- Year built: 1946
Utilities & green energy
- Electric: City
- Gas: Gas-Natural
- Sewer: City
- Water: Public
- Utilities for property: Natural Gas Connected, Trash-City
Community & HOA
Community
- Security: Smoke Detector(s)
- Subdivision: Boonville
HOA
- Has HOA: No
Location
- Region: Boonville
Financial & listing details
- Tax assessed value: $59,400
- Annual tax amount: $890
- Date on market: 3/15/2024
Price history
| Date | Event | Price |
|---|---|---|
| 5/1/2024 | Sold | -- |
Source:  CBORMLS #418860 Report a problem CBORMLS #418860 Report a problem | ||
| 4/3/2024 | Pending sale | $220,000$112/sqft |
Source: CBORMLS #418860 Report a problem | ||
| 3/15/2024 | Listed for sale | $220,000+120.2%$112/sqft |
Source:  Central Missouri BOR #24-91 Report a problem Central Missouri BOR #24-91 Report a problem | ||
| 10/31/2023 | Sold | -- |
Source: CBORMLS #415894 Report a problem | ||
| 9/9/2023 | Listed for sale | $99,900$51/sqft |
Source: Heart Of Missouri BOR #129651 Report a problem | ||
| 9/9/2023 | Listing removed | $99,900$51/sqft |
Source: CBORMLS #415894 Report a problem | ||
Public tax history
| Year | Property taxes | Tax assessment |
|---|---|---|
| 2025 | $761 +7.9% | $11,290 +8.2% |
| 2024 | $705 +0.2% | $10,430 |
| 2023 | $704 +6.7% | $10,430 +6.5% |
| 2022 | $659 -50.3% | $9,790 -1.1% |
| 2021 | $1,328 | $9,900 +4.2% |
| 2020 | -- | $9,500 +9.7% |
| 2018 | $542 | $8,660 |
| 2017 | $542 | $8,660 |
| 2016 | -- | $8,660 |
| 2015 | -- | $8,660 |
| 2011 | -- | $8,660 |
Find assessor info on the county website
Neighborhood: 65233
Nearby homes
- $181,6003 bd1 ba1.5k sqft1303 Nelson St, Boonville, MO 65233Off Market

- $150,6002 bd0 ba192 sqft1313 Nelson St, Boonville, MO 65233Off Market
- $174,8002 bd1 ba1.6k sqft1308 Nelson St, Boonville, MO 65233Off Market
- $184,3003 bd1 ba1.6k sqft1400 Nelson St, Boonville, MO 65233Off Market
- $171,8003 bd1 ba1.6k sqft1404 Nelson St, Boonville, MO 65233Off Market
- $79,0002 bd1 ba1.1k sqft1406 Nelson St, Boonville, MO 65233Off Market
- $136,5002 bd-- ba1.1k sqft302 South St, Boonville, MO 65233Off Market
- $145,4002 bd1 ba860 sqft300 South St, Boonville, MO 65233Off Market
Nearby schools
GreatSchools rating
- 8/10David Barton Elementary SchoolGrades: 3-5Distance: 0.7 mi
- 6/10Laura Speed Elliott Middle SchoolGrades: 6-8Distance: 0.6 mi
- 8/10Boonville High SchoolGrades: 9-12Distance: 0.7 mi
Schools provided by the listing agent
- Elementary: Boonville
- Middle: Boonville
- High: Boonville
Source: CBORMLS. This data may not be complete. We recommend contacting the local school district to confirm school assignments for this home.
Sell for more on Zillow
Get a Zillow Showcase℠ listing at no additional cost and you could sell for .
$237,500
2% more
+$4,750
With Zillow Showcase(estimated)
$242,250
- Missouri
- Cooper County
- Boonville
- 65233
- 1309 Nelson St
Nearby cities
Nearby zip codes
Other Boonville Topics
