PRICE REDUCED! Seller is offering $2,500 toward Buyer Closing Cost!
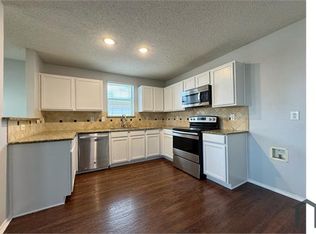
Beautiful and lovingly cared for with a new roof, paid-for solar panels, and brand new double pane, tilt windows! This home is just a walk from a park, playground, and open green space. From the moment you step inside, you're greeted by an inviting open-concept living space, where natural light pours in, highlighting the warmth of the cozy fireplace. The living room opens up into a spacious kitchen that is perfect for cooking and entertaining, with plenty of counter space and storage to make meal prep a breeze. Just down the hall is a full bath, and two extra bedrooms, perfect for family, guests, or a home office. Across the living room, you walk just up the short hall to the Primary bedroom. The open, bright room leads to the primary bathroom and walk-in closet. The large backyard is an ideal space for gatherings, whether you're hosting a summer BBQ, playing with pets, or simply unwinding under the Texas sky.
Sold
Price Unknown
1309 Nimitz Way, Mesquite, TX 75181
3beds
1,569sqft
Single Family Residence
Built in 2004
6,926 Square Feet Lot
$268,100 Zestimate®
$--/sqft
$2,050 Estimated rent
Home value
$268,100
$241,000 - $298,000
$2,050/mo
Zestimate® history
Owner options
List your home for rent
$2,050/mo
Rent Zestimate®
Find your next renter with Zillow Rental Manager. Plus, with online applications, you can quickly screen prospective tenants – for free.
$2,050/mo
Rent Zestimate®
Refinance and save
$88/mo
Est. payment
Refinancing to a lower rate could help reduce your monthly payments and save thousands over the life of the loan.
$88/mo
Est. payment
Explore your selling options
Work with a Zillow partner agent
Leverage their expertise and Zillow's premium Showcase listings to get your home seen by more buyers.
Get startedList with your own agent
Get your home in front of millions of buyers by listing it on Zillow.
Learn how to do itSell it yourself
Take full control of how buyers see your home on Zillow by listing For Sale by Owner (FSBO).
List your homeWhat's special
Cozy fireplaceLarge backyardInviting open-concept living spaceIdeal space for gatheringsPaid-for solar panelsSpacious kitchenWalk-in closet
Zillow last checked:
Listing updated:
Listed by:
Bryan Cox 0735494 214-537-1333,
RE/MAX DFW Associates 972-462-8181
Bought with:
Teresa Lopez
Coldwell Banker Realty Plano
Source: NTREIS,MLS#: 20886006
Facts & features
Interior
Bedrooms & bathrooms
- Bedrooms: 3
- Bathrooms: 2
- Full bathrooms: 2
Primary bedroom
- Features: Ceiling Fan(s), Walk-In Closet(s)
- Level: First
- Dimensions: 15 x 12
Bedroom
- Level: First
- Dimensions: 12 x 11
Bedroom
- Level: First
- Dimensions: 12 x 11
Primary bathroom
- Features: Separate Shower
- Level: First
- Dimensions: 9 x 8
Breakfast room nook
- Level: First
Other
- Level: First
- Dimensions: 8 x 5
Kitchen
- Features: Granite Counters, Pantry, Walk-In Pantry
- Level: First
- Dimensions: 19 x 12
Laundry
- Level: First
- Dimensions: 6 x 6
Living room
- Features: Ceiling Fan(s), Fireplace
- Level: First
- Dimensions: 22 x 16
Cooling
- Central Air
Appliances
- Included: Dishwasher, Electric Cooktop, Electric Oven
- Laundry: Washer Hookup, Electric Dryer Hookup
Features
- Open Floorplan, Walk-In Closet(s)
- Has basement: No
- Number of fireplaces: 1
- Fireplace features: Living Room, Masonry
Interior area
- Total interior livable area: 1,569 sqft
Property
Parking
- Total spaces: 2
- Parking features: Driveway, Garage, Garage Door Opener, Garage Faces Rear
- Attached garage spaces: 2
- Has uncovered spaces: Yes
Features
- Levels: One
- Stories: 1
- Pool features: None
- Fencing: Wood
Lot
- Size: 6,926 Square Feet
Details
- Parcel number: 382008000I0360000
Construction
Type & style
- Home type: SingleFamily
- Architectural style: Detached
- Property subtype: Single Family Residence
Materials
- Foundation: Slab
- Roof: Composition
Condition
- Year built: 2004
Utilities & green energy
- Electric: Photovoltaics Seller Owned
- Sewer: Public Sewer
- Water: Public
- Utilities for property: Cable Available, Electricity Available, Sewer Available, Water Available
Green energy
- Energy generation: Solar
Community & HOA
Community
- Features: Playground, Park, Trails/Paths, Curbs, Sidewalks
- Security: Security System
- Subdivision: Hills At Tealwood Ph 02
HOA
- Has HOA: Yes
- Services included: Maintenance Grounds
- HOA fee: $88 quarterly
- HOA name: Tealwood HOA
- HOA phone: 281-342-8179
Location
- Region: Mesquite
Financial & listing details
- Tax assessed value: $254,350
- Annual tax amount: $5,901
- Date on market: 3/29/2025
- Cumulative days on market: 58 days
- Listing terms: Cash,Conventional,FHA,Texas Vet,VA Loan
- Electric utility on property: Yes
Price history
| Date | Event | Price |
|---|---|---|
| 6/13/2025 | Sold | -- |
Source: NTREIS #20886006 Report a problem | ||
| 6/5/2025 | Pending sale | $274,500$175/sqft |
Source: NTREIS #20886006 Report a problem | ||
| 5/29/2025 | Contingent | $274,500$175/sqft |
Source: NTREIS #20886006 Report a problem | ||
| 5/14/2025 | Price change | $274,500-1.4%$175/sqft |
Source: NTREIS #20886006 Report a problem | ||
| 4/25/2025 | Price change | $278,500-0.2%$178/sqft |
Source: NTREIS #20886006 Report a problem | ||
| 4/23/2025 | Listed for sale | $279,000$178/sqft |
Source: NTREIS #20886006 Report a problem | ||
| 4/12/2025 | Contingent | $279,000$178/sqft |
Source: NTREIS #20886006 Report a problem | ||
| 4/4/2025 | Price change | $279,000-2.1%$178/sqft |
Source: NTREIS #20886006 Report a problem | ||
| 3/29/2025 | Listed for sale | $285,000$182/sqft |
Source: NTREIS #20886006 Report a problem | ||
| 2/7/2008 | Sold | -- |
Source: Public Record Report a problem | ||
Public tax history
| Year | Property taxes | Tax assessment |
|---|---|---|
| 2025 | $3,728 +2.2% | $254,350 |
| 2024 | $3,646 +329.1% | $254,350 +17.1% |
| 2023 | $850 +3.5% | $217,290 |
| 2022 | $821 +3.4% | $217,290 +13.2% |
| 2021 | $794 +6% | $192,000 +17.4% |
| 2020 | $749 +8.8% | $163,610 |
| 2019 | $688 +8.3% | $163,610 +21.3% |
| 2018 | $635 -75.3% | $134,920 +10% |
| 2017 | $2,574 +11.7% | $122,610 |
| 2016 | $2,305 +20% | $122,610 +8% |
| 2015 | $1,921 | $113,570 +37.5% |
| 2014 | $1,921 | $82,620 |
| 2013 | -- | -- |
| 2012 | -- | -- |
| 2011 | -- | -- |
| 2010 | -- | -- |
| 2009 | -- | -- |
| 2008 | -- | -- |
| 2007 | -- | -- |
| 2005 | -- | -- |
| 2004 | -- | -- |
Find assessor info on the county website
Neighborhood: 75181
Nearby homes
- $292,9004 bd2 ba2.1k sqft1305 Nimitz Way, Mesquite, TX 75181Off Market
- $285,2004 bd2 ba2.3k sqft1313 Nimitz Way, Mesquite, TX 75181Off Market
- $318,7005 bd2 ba2.9k sqft1301 Nimitz Way, Mesquite, TX 75181Off Market
- $244,8003 bd2 ba1.6k sqft1317 Nimitz Way, Mesquite, TX 75181Off Market
- $284,0004 bd3 ba2.4k sqft1308 Dawson Way, Mesquite, TX 75181Off Market
- $268,4003 bd2 ba1.5k sqft1304 Dawson Way, Mesquite, TX 75181Off Market
- $265,2003 bd2 ba1.9k sqft1321 Nimitz Way, Mesquite, TX 75181Off Market
- $258,1003 bd2 ba1.6k sqft1308 Nimitz Way, Mesquite, TX 75181Off Market
Nearby schools
GreatSchools rating
- 5/10Gentry Elementary SchoolGrades: PK-5Distance: 0.8 mi
- 3/10Berry Middle SchoolGrades: 6-8Distance: 1.5 mi
- 3/10Horn High SchoolGrades: 9-12Distance: 1.7 mi
Schools provided by the listing agent
- Elementary: Gentry
- Middle: Berry
- High: Horn
- District: Mesquite ISD
Source: NTREIS. This data may not be complete. We recommend contacting the local school district to confirm school assignments for this home.
Get a cash offer in 3 minutes
Find out how much your home could sell for in as little as 3 minutes with a no-obligation cash offer.
Estimated market value
$268,100
Get a cash offer in 3 minutes
Find out how much your home could sell for in as little as 3 minutes with a no-obligation cash offer.
Estimated market value
$268,100
- Texas
- Dallas County
- Mesquite
- 75181
- 1309 Nimitz Way
