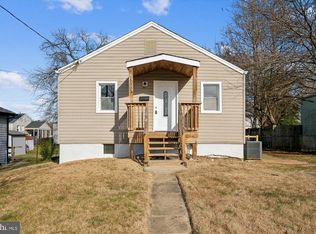
Welcome to 1309 Nome Street, a beautifully renovated home in Capitol Heights, MD. This home has been meticulously renovated & updated, including a renovated kitchen, 2 full bath renovations, a new roof, new electric panel, new HVAC system including a new mini-split system, new hot water heater, and new washer/dryer. Enter the home into a newly enclosed Sunroom, flooded with natural light, the perfect space for a reading nook or kids play area. A glass door leads to the main level boasting gleaming hardwood flooring. The fully renovated kitchen, featuring white shaker style cabinets, quartz countertops, recessed lighting, and stainless-steel appliances including gas cooking, and sleek black hardware, including a goose-neck faucet, adds a touch of elegance. Add your bistro table and enjoy delicious meals with friends & family. A versatile space off the kitchen can serve as a formal Dining Room, or second Living Room and features new Luxury Vinyl Plank flooring and provides access to the outdoors, perfect for entertaining. Enjoy the big game in your Living Room. Two well-appointed bedrooms with updated ceiling fans are located on the main level, along with a stunning full bath featuring Carrera style marble flooring and surround, a tub-shower combination, and modern black hardware. The lower level offers low maintenance, luxury vinyl plank flooring throughout, additional flexible space for a home office or playroom, Bedroom 3, a new full bath with a large walk-in shower, hexagon tile flooring and frameless glass doors. A laundry area includes a convenient utility sink and access to the rear yard. The exterior of the home has been freshly painted, and the level yard features an updated shed with a new roof. This home offers convenience to major commuter routes and National Harbor is only a short drive away. Don't miss the opportunity to make this fully renovated gem your new home!
Sold for $395,000
Zillow last checked:
Listing updated:
Bought with:
Diego Rodriguez, 0225089481
Spring Hill Real Estate, LLC.
Source: Bright MLS,MLS#: MDPG2137382
Price history
| Date | Event | Price |
|---|---|---|
| 4/8/2025 | Sold | $395,000+2.6%$387/sqft |
Source:  Bright MLS #MDPG2137382 Report a problem Bright MLS #MDPG2137382 Report a problem | ||
| 3/9/2025 | Pending sale | $385,000$377/sqft |
Source: Bright MLS #MDPG2137382 Report a problem | ||
| 3/6/2025 | Listed for sale | $385,000-1.3%$377/sqft |
Source: Bright MLS #MDPG2137382 Report a problem | ||
| 2/28/2025 | Contingent | $389,999$382/sqft |
Source: Bright MLS #MDPG2137382 Report a problem | ||
| 2/19/2025 | Price change | $389,999-2.5%$382/sqft |
Source: Bright MLS #MDPG2137382 Report a problem | ||
| 2/6/2025 | Listed for sale | $399,999+80.2%$392/sqft |
Source: Bright MLS #MDPG2137382 Report a problem | ||
| 8/28/2024 | Sold | $222,000-21.6%$217/sqft |
Source: Bright MLS #MDPG2120194 Report a problem | ||
| 12/7/2023 | Sold | $283,000+304.3%$277/sqft |
Source: Public Record Report a problem | ||
| 12/4/1997 | Sold | $69,999$69/sqft |
Source: Public Record Report a problem | ||
Nearby homes

Get a cash offer in 3 minutes
Find out how much your home could sell for in as little as 3 minutes with a no-obligation cash offer.
Estimated market value
$383,400
