Skip main navigation
Contingent
  • $352,900

    1309 Nutmeg Ct APT A, Mount Prospect, IL 60056

    2beds
    1,400sqft
    : 
    Loading
    Get pre-qualified
    Single Family Residence
    Built in 1989
    -- sqft lot
    $-- Zestimate®
    $252/sqft
    $430/mo HOA

    What's special

    Landscape and floral plantingsSerene pond viewsPeaceful walking pathsQuiet cul-de-sac locationIn unit laundryAmple storage space throughoutPrivate garage
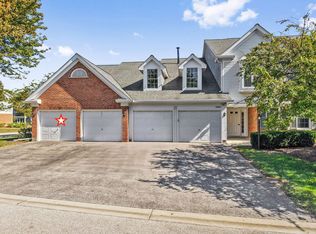
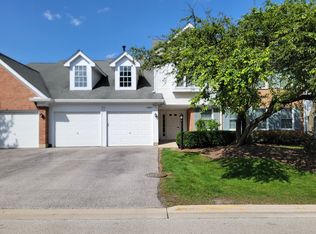
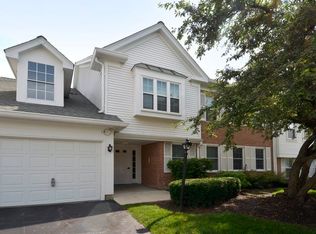
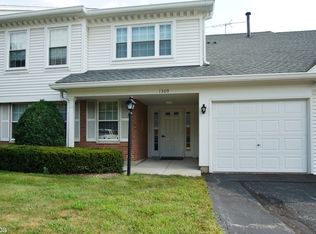
    How perfect! A much-desired and rare offering in Old Orchard Country Club Village! This traditional first floor coach home is in pristine condition and has been lovingly cared for by the seller. Just in time for spring, this quiet cul-de-sac location allows for beautiful views from your charming, enclosed patio! Enjoy watching the ducks parade down to the lovely nearby pond on soft spring and summer evenings. Stroll the peaceful walking paths, admire the landscape and floral plantings, or stop and rest on a bench while taking in the serene pond views. An ideal floor plan that features no stairs, shared entry for just four units, your own private garage, in unit laundry and a large primary suite with double lavatory, separate tub and shower, and walk-in closet. Ample storage space throughout includes foyer closet, hall closet, laundry room with utility space, the primary walk-in closet, linen closet, 2nd bedroom closet, and enclosed patio walk-in closet. Kitchen boasts stainless steel appliances and pantry cabinet with drawers and pull-out shelves. All appliances including washer, dryer, dishwasher, refrigerator, microwave, gas oven/range and under-cabinet hood fan have all been replaced in the last six years. Six panel doors throughout. Newer bedroom windows (2024), hot water heater (2020) and new enclosed patio flooring (2026). It's a short walk to the pool and lovely red brick club house where you can drop off your outgoing mail, rent the party room or join a variety of social happenings. Meet your neighbors and form friendships! The calendar offers cards, Bunco, Mahjong and Mix & Mingle nights...or enjoy some quiet time browsing the little Library. Bring your suit, towel and sunglasses...the pool is now open for the season! Exciting construction underway on Schoenbeck Rd by the Village of Mount Prospect. Expected to be complete by end of summer, project features improvements to curbs, gutters, drainage as well as a new 5' sidewalk on the west side of Schoenbeck. Project to also include new crosswalks and pedestrian signals at the Camp McDonald and Schoenbeck intersection, which ensures safety on the ten-minute walk to Eisenhower Elementary! Property tax amount for 2024 does not reflect two pending exemptions. Per association for Old Orchard, new homeowner MUST own unit for 24mo prior to leasing unit. Nestled between two golf courses, Old Orchard is just minutes to all shopping, major expressways and three Metra stations. Walk to school, library, Gary Morava rec center, ball fields, tennis courts, etc. Welcome home!
    --
    on Zillow
    |
    26
    views
    |
    0
    saves
    |

    Zillow last checked:

    Listed by:

    Ann M Ritzenthaler 847-797-0200,

    @properties Christie's International Real Estate

    Source: MRED as distributed by MLS GRID,MLS#: 12655387MLS Logo

      Facts & features

      Interior

      Bedrooms & bathrooms
      • Bedrooms: 2
      • Bathrooms: 2
      • Full bathrooms: 2
      Rooms
      • Room types: Enclosed Porch
      Primary bedroom
      • Features: Bathroom (Full, Double Sink, Tub & Separate Shwr)
      • Level: Main
      • Area: 192 Square Feet
      • Dimensions: 16X12
      Bedroom 2
      • Level: Main
      • Area: 143 Square Feet
      • Dimensions: 13X11
      Dining room
      • Level: Main
      • Area: 120 Square Feet
      • Dimensions: 12X10
      Enclosed porch
      • Level: Main
      • Area: 84 Square Feet
      • Dimensions: 14X6
      Kitchen
      • Features: Kitchen (Eating Area-Table Space)
      • Level: Main
      • Area: 121 Square Feet
      • Dimensions: 11X11
      Laundry
      • Level: Main
      • Area: 55 Square Feet
      • Dimensions: 11X5
      Living room
      • Level: Main
      • Area: 264 Square Feet
      • Dimensions: 24X11
      Heating
      • Natural Gas, Forced Air
      Cooling
      • Central Air
      Appliances
      • Included: Range, Microwave, Dishwasher, Refrigerator, Washer, Dryer, Disposal, Stainless Steel Appliance(s), Range Hood
      • Laundry: Main Level, In Unit
      Features
      • 1st Floor Bedroom, 1st Floor Full Bath, Walk-In Closet(s)
      • Windows: Screens
      • Basement: None
      Interior area
      • Total structure area: 0
      • Total interior livable area: 1,400 sqft
      Video & virtual tour

      Property

      Parking
      • Total spaces: 1
      • Parking features: Garage Door Opener, Yes, Garage Owned, Attached, Garage
      • Attached garage spaces: 1
      • Has uncovered spaces: Yes
      Accessibility
      • Accessibility features: No Disability Access
      Features
      • Patio & porch: Patio
      • Has view: Yes
      • View description: Water
      • Has water view: Yes
      • Water view: Water
      Details
      • Parcel number: 03282040351005
      • Special conditions: None

      Construction

      Type & style
      • Home type: Condo
      • Property subtype: Single Family Residence
      Materials
      • Vinyl Siding, Brick
      • Roof: Asphalt
      Condition
      • New construction: No
      • Year built: 1989

      Utilities & green energy

      • Sewer: Public Sewer
      • Water: Lake Michigan

      Community & HOA

      Community
      • Subdivision: Old Orchard
      HOA
      • Has HOA: Yes
      • Amenities included: Party Room, Pool, Clubhouse, Intercom, Trail(s)
      • Services included: Water, Parking, Insurance, Clubhouse, Pool, Exterior Maintenance, Lawn Care, Scavenger, Snow Removal
      • HOA fee: $430 monthly
      Location
      • Region: Mount Prospect

      Financial & listing details

      • Price per square foot: $252/sqft
      • Tax assessed value: $206,730
      • Annual tax amount: $5,977
      • Ownership: Condo

        Estimated market value

        Not available

        Estimated sales range

        Not available

        Not available

        Price history

        DateEventPrice
        12/28/2020Listing removed--
        Source: MRED as distributed by MLS GRID Report a problem
        12/22/2020Sold$227,000-5.4%$162/sqft
        Source: MRED as distributed by MLS GRID #10840902 Report a problem
        10/31/2020Pending sale$239,900$171/sqft
        Source: Picket Fence Realty Mt. Prospect #10840902 Report a problem
        9/25/2020Price change$239,900-2%$171/sqft
        Source: Picket Fence Realty Mt. Prospect #10840902 Report a problem
        9/14/2020Listed for sale$244,900+25.3%$175/sqft
        Source: Picket Fence Realty Mt. Prospect #10840902 Report a problem
        1/13/2015Sold$195,500+0.3%$140/sqft
        Source: MRED as distributed by MLS GRID #08769710 Report a problem
        11/6/2014Listed for sale$195,000-24.1%$139/sqft
        Source: Phyllis Rose Report a problem
        12/16/2004Sold$257,000+33.9%$184/sqft
        Source: Public Record Report a problem
        12/21/2000Sold$192,000$137/sqft
        Source: Public Record Report a problem

        Public tax history

        YearProperty taxesTax assessment
        2024-- $20,673 +0%
        2023$5,822 +4.2%$20,672
        2022$5,589 +43.5%$20,672 +67%
        2021$3,894 -27%$12,380 -28.8%
        2020$5,331 +0.3%$17,388 -10.3%
        2019$5,317 +16.8%$19,375 +28.7%
        2018$4,551 -0.5%$15,053
        2017$4,576 +6.8%$15,053
        2016$4,285 -5%$15,053 +5.1%
        2015$4,509 +1.6%$14,327
        2014$4,438 +2.5%$14,327
        2013$4,329 +16.3%$14,327 +3.5%
        2012$3,721 +6.4%$13,836
        2011$3,498 +29.5%$13,836
        2010$2,700 -13.6%$13,836 -22.9%
        2009$3,125 +7%$17,949 -16.5%
        2008$2,921 +3.5%$21,493
        2007$2,821 -6.9%$21,493 +12.4%
        2006$3,030 +37.6%$19,118
        2005$2,203 -3.1%$19,118
        2004$2,272 -18.7%$19,118 +23.9%
        2003$2,796 +13.4%$15,431
        2002$2,464 -4.5%$15,431
        2001$2,581 +1.4%$15,431 +5.9%
        2000$2,545 +2.8%$14,572
        1999$2,476 $14,572
        Find assessor info on the county website

        Monthly payment

        Est. payment

        Payment breakdown

        Explore the cost of this home by adjusting the details. Changes won't be saved.
        All calculations are estimates and provided by Zillow, Inc. for informational purposes only. Actual amounts may vary.
        HOA fees may include property taxes on listings classified as Co-Ops. Contact the listing agent and/or owner for fee details.
        Mortgage interest rates are dependent on a number of factors, including credit score, down payment, and repayment length. Interest rate data provided by Zillow Group Marketplace, Inc. as of 1/1/1970 from various mortgage lenders with which we have lead or other similar arrangements; the Estimated Payment is an average of those rates.
        See how much you could borrow to make a competitive offer.

        Climate risks

        Neighborhood: 60056

        Getting around

        42 / 100
        Car-Dependent
        18 / 100
        Minimal Transit
        41 / 100
        Somewhat Bikeable

        Nearby schools

        GreatSchools rating
        Schools provided by the listing agent
        • Elementary: Dwight D Eisenhower Elementary S
        • Middle: Macarthur Middle School
        • High: John Hersey High School
        • District: 23

        Source: MRED as distributed by MLS GRID. This data may not be complete. We recommend contacting the local school district to confirm school assignments for this home.

        A local agent can set up tours, give advice and negotiate with sellers.

        Browse local experts

        Similar homes