Opportunities in this highly sought-after gated community are rare—and this one delivers on both quality and setting. Positioned on an excellent lot, the backyard view from the patio is a standout feature and creates a strong connection between indoor and outdoor living.
Inside, the home has been extensively updated with a clean, modern finish throughout. The kitchen anchors the space with a 14-foot island, updated cabinetry, countertops, backsplash, and appliances—designed for both function and gathering. Flooring, paint, and bathrooms have all been thoughtfully upgraded, creating a cohesive and move-in ready feel. Key mechanical updates have already been addressed, including a tankless water heater, along with a roof and HVAC system replaced within the past 3–4 years. Additional improvements include upgraded garage doors and epoxy garage flooring, adding both durability and a polished look. A well-executed home in a location where inventory is consistently limited.
Sold
Price Unknown
1309 Oak Creek Dr, Ennis, TX 75119
3beds
2,638sqft
Single Family Residence
Built in 2002
0.33 Acres Lot
$526,100 Zestimate®
$--/sqft
$2,446 Estimated rent
Home value
$526,100
$489,000 - $568,000
$2,446/mo
Zestimate® history
Owner options
List your home for rent
$2,446/mo
Rent Zestimate®
Find your next renter with Zillow Rental Manager. Plus, with online applications, you can quickly screen prospective tenants – for free.
$2,446/mo
Rent Zestimate®
Refinance and save
$420/mo
Est. payment
Refinancing to a lower rate could help reduce your monthly payments and save thousands over the life of the loan.
$420/mo
Est. payment
Explore your selling options
Work with a Zillow partner agent
Leverage their expertise and Zillow's premium Showcase listings to get your home seen by more buyers.
Get startedList with your own agent
Get your home in front of millions of buyers by listing it on Zillow.
Learn how to do itSell it yourself
Take full control of how buyers see your home on Zillow by listing For Sale by Owner (FSBO).
List your homeWhat's special
Excellent lotUpgraded garage doorsUpdated cabinetryEpoxy garage flooringTankless water heater
Zillow last checked:
Listing updated:
Listed by:
Jake Willingham 0685757 972-740-6851,
Keller Williams Realty 972-938-2222
Bought with:
Marlene Norcross
City Real Estate
Source: NTREIS,MLS#: 21183579
Facts & features
Interior
Bedrooms & bathrooms
- Bedrooms: 3
- Bathrooms: 3
- Full bathrooms: 2
- 1/2 bathrooms: 1
Primary bedroom
- Features: Dual Sinks, En Suite Bathroom, Garden Tub/Roman Tub, Separate Shower, Walk-In Closet(s)
- Level: First
- Dimensions: 13 x 18
Bedroom
- Features: Ceiling Fan(s)
- Level: First
- Dimensions: 11 x 10
Bedroom
- Features: Ceiling Fan(s)
- Level: First
- Dimensions: 11 x 10
Breakfast room nook
- Level: First
- Dimensions: 14 x 7
Dining room
- Level: First
- Dimensions: 12 x 14
Kitchen
- Features: Breakfast Bar, Built-in Features, Eat-in Kitchen, Granite Counters, Pot Filler
- Level: First
- Dimensions: 14 x 11
Living room
- Features: Built-in Features, Ceiling Fan(s), Fireplace
- Level: First
- Dimensions: 19 x 20
Office
- Level: First
- Dimensions: 9 x 11
Utility room
- Features: Built-in Features, Utility Room
- Level: First
- Dimensions: 5 x 8
Heating
- Central, Electric
Cooling
- Central Air, Ceiling Fan(s), Electric
Appliances
- Included: Some Gas Appliances, Dryer, Dishwasher, Gas Cooktop, Disposal, Microwave, Plumbed For Gas, Tankless Water Heater
- Laundry: Washer Hookup, Dryer Hookup, Stacked
Features
- Built-in Features, Decorative/Designer Lighting Fixtures, Eat-in Kitchen, High Speed Internet, In-Law Floorplan, Open Floorplan, Natural Woodwork, Walk-In Closet(s)
- Flooring: Wood
- Windows: Shutters, Window Coverings
- Has basement: No
- Number of fireplaces: 1
- Fireplace features: Gas Log
Interior area
- Total interior livable area: 2,638 sqft
Property
Parking
- Total spaces: 2
- Parking features: Door-Multi, Direct Access, Driveway, Epoxy Flooring, Enclosed, Garage, Garage Door Opener, Lighted, Private, Garage Faces Side
- Attached garage spaces: 2
- Has uncovered spaces: Yes
Features
- Levels: One
- Stories: 1
- Patio & porch: Covered
- Exterior features: Lighting, Rain Gutters
- Pool features: None
Lot
- Size: 0.33 Acres
- Features: Back Yard, Cul-De-Sac, Interior Lot, Lawn, Landscaped, Level, Few Trees
Details
- Parcel number: 208759
Construction
Type & style
- Home type: SingleFamily
- Architectural style: Traditional,Detached
- Property subtype: Single Family Residence
Materials
- Brick
- Foundation: Slab
- Roof: Composition
Condition
- Year built: 2002
Utilities & green energy
- Sewer: Public Sewer
- Water: Public
- Utilities for property: Electricity Connected, Natural Gas Available, Sewer Available, Separate Meters, Water Available
Community & HOA
Community
- Features: Sidewalks, Curbs, Gated
- Security: Security Gate, Gated Community
- Subdivision: Oak Creek Ph Ii-Rev
HOA
- Has HOA: Yes
- Services included: Association Management
- HOA fee: $420 annually
- HOA name: Ennis Oak Creek Homeowner's Association
- HOA phone: 972-878-5050
Location
- Region: Ennis
Financial & listing details
- Tax assessed value: $487,038
- Annual tax amount: $9,882
- Date on market: 2/20/2026
- Cumulative days on market: 27 days
- Listing terms: Assumable,Cash,Conventional,FHA,VA Loan
- Electric utility on property: Yes
Price history
| Date | Event | Price |
|---|---|---|
| 3/19/2026 | Sold | -- |
Source: NTREIS #21183579 Report a problem | ||
| 3/2/2026 | Contingent | $590,000$224/sqft |
Source: NTREIS #21183579 Report a problem | ||
| 2/20/2026 | Listed for sale | $590,000$224/sqft |
Source: NTREIS #21183579 Report a problem | ||
Public tax history
| Year | Property taxes | Tax assessment |
|---|---|---|
| 2025 | $8,133 +6.3% | $455,423 +10% |
| 2024 | $7,652 +11.8% | $414,021 +10% |
| 2023 | $6,842 -9.7% | $376,383 +10% |
| 2022 | $7,578 | $342,166 +10% |
| 2021 | -- | $311,060 +1.3% |
| 2020 | -- | $307,210 -10.3% |
| 2019 | $7,098 +19.5% | $342,390 +24.7% |
| 2018 | $5,938 | $274,660 +13.7% |
| 2017 | $5,938 -0.2% | $241,670 +0.3% |
| 2016 | $5,951 -4.4% | $241,000 -1.8% |
| 2015 | $6,226 | $245,320 -0.2% |
| 2014 | $6,226 | $245,910 +8.4% |
| 2013 | -- | $226,770 -2.9% |
| 2012 | -- | $233,550 -1.1% |
| 2011 | -- | $236,190 -1.8% |
| 2010 | -- | $240,580 |
| 2009 | -- | $240,580 +5.9% |
| 2008 | -- | $227,240 -3.4% |
| 2007 | -- | $235,130 +2.4% |
| 2006 | -- | $229,530 +1.8% |
| 2005 | -- | $225,550 |
| 2004 | -- | $225,550 |
| 2003 | -- | -- |
Find assessor info on the county website
Neighborhood: Oak Creek
Nearby homes
- $352,4003 bd2 ba2.1k sqft1307 Oak Creek Dr, Ennis, TX 75119Off Market
- $411,1003 bd2 ba2k sqft1311 Oak Creek Dr, Ennis, TX 75119Off Market
- $430,6005 bd3 ba3k sqft1308 Oak Creek Dr, Ennis, TX 75119Off Market

- $372,0003 bd2 ba2.1k sqft1305 Oak Creek Dr, Ennis, TX 75119Off Market
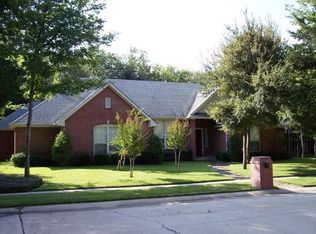
- $382,2003 bd2 ba2.2k sqft603 Creekwood Ct, Ennis, TX 75119Off Market
- $--4 bd2 ba2.2k sqft1306 Oak Creek Dr, Ennis, TX 75119Sold
- $383,9003 bd2 ba2.3k sqft1304 Oak Creek Dr, Ennis, TX 75119Off Market
- $340,0003 bd2 ba2k sqft601 Creekwood Ct, Ennis, TX 75119Off Market
Nearby schools
GreatSchools rating
- 4/10Bowie Elementary SchoolGrades: 1-3Distance: 0.4 mi
- 6/10ALAMO MIDDLEGrades: 6Distance: 0.6 mi
- 3/10Ennis High SchoolGrades: 9-12Distance: 1.9 mi
Schools provided by the listing agent
- Elementary: Bowie
- High: Ennis
- District: Ennis ISD
Source: NTREIS. This data may not be complete. We recommend contacting the local school district to confirm school assignments for this home.
Get a cash offer in 3 minutes
Find out how much your home could sell for in as little as 3 minutes with a no-obligation cash offer.
Estimated market value
$526,100
Get a cash offer in 3 minutes
Find out how much your home could sell for in as little as 3 minutes with a no-obligation cash offer.
Estimated market value
$526,100
- Texas
- Ellis County
- Ennis
- 75119
- Oak Creek
- 1309 Oak Creek Dr
