Skip main navigation
Off market
Street View
  • $512,900

    1309 Osbourne Ave, Abington, PA 19001

    3beds
    3baths
    1,586sqft
    SingleFamily
    Built in 1959
    8,712 Square Feet Lot
    $512,900 Zestimate®
    $323/sqft
    $2,932 Estimated rent

    Home value

    $512,900

    $487,000 - $539,000

    $2,932/mo

    Zestimate® history
    Loading
    Loading...

    Owner options

    List your home for rent

    $2,932/mo

    Rent Zestimate®

    Find your next renter with Zillow Rental Manager. Plus, with online applications, you can quickly screen prospective tenants – for free.

    Learn more

    $2,932/mo

    Rent Zestimate®

    Refinance and save

    $3,340/mo

    Est. payment

    Refinancing to a lower rate could help reduce your monthly payments and save thousands over the life of the loan.

    See today's rates

    $3,340/mo

    Est. payment

    Explore your selling options

    Work with a Zillow partner agent

    Leverage their expertise and Zillow's premium Showcase listings to get your home seen by more buyers.

    Get started

    List with your own agent

    Get your home in front of millions of buyers by listing it on Zillow.

    Learn how to do it

    Sell it yourself

    Take full control of how buyers see your home on Zillow by listing For Sale by Owner (FSBO).

    List your home

    What's special

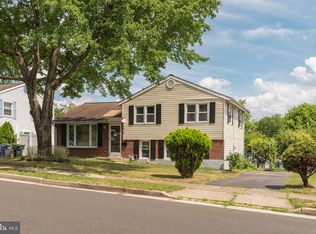
    Don't miss this wonderfully redone and updated home in Abington Woods! An open and spacious floor plan provides a wonderful place for daily life and entertaining. Entering the front door you are greeted by a ceramic tiled foyer. To your right it a powder room and a generously sized laundry/mud/utility room. To the back of the home is an expansive family room featuring two sets of sliding doors to provide tremendous light and access to the patio + wonderful yard. The yard underwent a significant landscaping project in 2016 with professional grading, installation of two french drains, a raised garden bed, new low maintenance landscaping and perennials - not to mention the 10x24 shed with electric, shelving, and a workbench for all your projects and storage! Back inside, the family room features ceramic floor, numerous high hats, and space for gathering. Up three steps from the family room you enter the wonderful kitchen area. The kitchen features granite counters, glass/tile backsplash, updated cabinetry, hi- hats, and stainless steel appliances. Off of the kitchen is dining area and the formal living room which both feature hardwood flooring. From the living room is access to the upper level. Once upstairs, to your left is the hall bathroom with nicely appointed vanity and shower. The hall linen closet and provides access to the attic area, which was fully re-insulated to provide more efficiency. The primary bedroom features a half bath, hardwood floors, and walk in closet. The two secondary bedrooms also feature hardwood flooring and are well sized. All bedrooms have custom closet systems - the primary and secondary bedroom feature ELFA shelving. The home has been almost completely redone in the past 7 years - with new windows, siding, roof, repaved driveway, etc. 2021-10-27

    This property is not currently displayed as for sale or rent on Zillow. This may be different from what's on other websites or public sources.

    Facts & features

    Interior

    Bedrooms & bathrooms
    • Bedrooms: 3
    • Bathrooms: 3
    Heating
    • Forced air, Gas
    Cooling
    • Central
    Appliances
    • Included: Dishwasher, Microwave
    Features
    • Flooring: Tile, Hardwood
    • Basement: Finished
    • Has fireplace: No
    Interior area
    • Total interior livable area: 1,586 sqft

    Property

    Features
    • Exterior features: Vinyl, Brick
    Lot
    • Size: 8,712 Square Feet
    Details
    • Parcel number: 300050616006

    Construction

    Type & style
    • Home type: SingleFamily
    Condition
    • Year built: 1959

    Community & HOA

    Location
    • Region: Abington

    Financial & listing details

    • Price per square foot: $323/sqft
    • Tax assessed value: $119,950
    • Annual tax amount: $5,778

    Price history

    DateEventPrice
    11/30/2021Sold$420,000+10.5%$265/sqft
    Source: Bright MLS #PAMC2011730 Report a problem
    9/21/2021Pending sale$380,000$240/sqft
    Source: Bright MLS #PAMC2011730 Report a problem
    9/17/2021Listed for sale$380,000+27.5%$240/sqft
    Source: Bright MLS #PAMC2011730 Report a problem
    7/9/2015Sold$298,000-2.9%$188/sqft
    Source: Public Record Report a problem
    5/29/2015Listed for sale$307,000+80.6%$194/sqft
    Source: Quinn & Wilson #6583241 Report a problem
    3/24/2015Sold$170,000$107/sqft
    Source: Public Record Report a problem

    Public tax history

    YearProperty taxesTax assessment
    2025$5,778 +5.3%$119,950
    2024$5,488 $119,950
    2023$5,488 +6.5%$119,950
    2022$5,152 +5.7%$119,950
    2021$4,876 +0.4%$119,950
    2020$4,855 +1%$119,950
    2019$4,806 +0.6%$119,950
    2018$4,777 +3.5%$119,950
    2017$4,617 +3.2%$119,950
    2016$4,476 +3.1%$119,950
    2015$4,340 +3.6%$119,950
    2014$4,189 +0.1%$119,950
    2013$4,183 +0.6%$119,950
    2012$4,159 +1.3%$119,950
    2011$4,104 +2.4%$119,950
    2010$4,008 -0.5%$119,950
    2009$4,027 +2%$119,950
    2008$3,947 +3.5%--
    2007$3,812 +5.8%--
    2006$3,604 +5.1%--
    2005$3,430 +6.8%--
    2004$3,211 +0.7%--
    2003$3,189 +3.3%--
    2002$3,088 +7.4%--
    2000$2,875 +4.7%--
    1999$2,746 --
    Find assessor info on the county website

    Neighborhood: Roslyn

    Nearby schools

    GreatSchools rating
    Get a cash offer in 3 minutes
    Find out how much your home could sell for in as little as 3 minutes with a no-obligation cash offer.
    Estimated market value
    $512,900
    Get a cash offer in 3 minutes
    Find out how much your home could sell for in as little as 3 minutes with a no-obligation cash offer.
    Estimated market value
    $512,900