New price. Welcome to Harbour Ridge in charming Winter Park — where there’s no HOA and endless potential! Set on a spacious 1/3-acre fully fenced lot, this property offers plenty of room to play, garden, or relax under the Florida sky. There’s even an oversized shed, ideal for extra storage or the perfect workshop setup. Step inside to discover a beautifully renovated kitchen, complete with modern finishes, and an updated primary suite featuring luxury vinyl flooring and a refreshed bathroom for a spa-like experience. The home boasts hard surface flooring throughout—no carpet in sight! Major system updates bring peace of mind, including a new electrical panel (2023), along with roof, A/C, plumbing, and water heater upgrades in 2012. The floor plan is spacious and functional, offering a bright living room, a formal dining room, and a cozy family room that opens to a screened porch—perfect for indoor/outdoor living. The seller will include a 1 year home warranty through AHS valued at $810. Located in a quiet, established neighborhood with convenient access to shopping, dining, major roadways, and zoned for A-rated Lake Howell High School, this home is move-in ready and waiting for its next chapter. Home is being sold as is.
Sold for $360,000
$360,000
1309 Paradise Ln, Winter Park, FL 32792
3beds
1,606sqft
Single Family Residence
Built in 1984
0.33 Acres Lot
$353,700 Zestimate®
$224/sqft
$2,591 Estimated rent
Home value
$353,700
$322,000 - $389,000
$2,591/mo
Zestimate® history
Owner options
List your home for rent
$2,591/mo
Rent Zestimate®
Find your next renter with Zillow Rental Manager. Plus, with online applications, you can quickly screen prospective tenants – for free.
$2,591/mo
Rent Zestimate®
Refinance and save
$2,411/mo
Est. payment
Refinancing to a lower rate could help reduce your monthly payments and save thousands over the life of the loan.
$2,411/mo
Est. payment
Explore your selling options
Work with a Zillow partner agent
Leverage their expertise and Zillow's premium Showcase listings to get your home seen by more buyers.
Get startedList with your own agent
Get your home in front of millions of buyers by listing it on Zillow.
Learn how to do itSell it yourself
Take full control of how buyers see your home on Zillow by listing For Sale by Owner (FSBO).
List your homeWhat's special
Zillow last checked:
Listing updated:
Listed by:
Barbara Mills 407-616-2961,
COLDWELL BANKER REALTY 407-696-8000,
Cheri Brandi 321-303-9456,
COLDWELL BANKER REALTY
Bought with:
Selbym Andino, 641476
CHARLES RUTENBERG REALTY ORLANDO
Source: Stellar MLS,MLS#: O6273310 Originating MLS: Orlando Regional
Originating MLS: Orlando Regional
Facts & features
Interior
Bedrooms & bathrooms
- Bedrooms: 3
- Bathrooms: 2
- Full bathrooms: 2
Rooms
- Room types: Family Room, Garage Apartment
Primary bedroom
- Features: Built-in Closet
- Level: First
- Area: 182 Square Feet
- Dimensions: 14x13
Bedroom 2
- Features: Built-in Closet
- Level: First
- Area: 110 Square Feet
- Dimensions: 10x11
Bedroom 3
- Features: Built-in Closet
- Level: First
- Area: 100 Square Feet
- Dimensions: 10x10
Balcony porch lanai
- Level: First
- Area: 247 Square Feet
- Dimensions: 13x19
Dining room
- Level: First
- Area: 120 Square Feet
- Dimensions: 12x10
Family room
- Level: First
- Area: 180 Square Feet
- Dimensions: 12x15
Kitchen
- Level: First
- Area: 120 Square Feet
- Dimensions: 10x12
Living room
- Level: First
- Area: 204 Square Feet
- Dimensions: 12x17
Heating
- Central, Electric, Heat Pump
Cooling
- Central Air
Appliances
- Included: Dishwasher, Dryer, Electric Water Heater, Microwave, Range, Refrigerator, Washer
- Laundry: In Garage
Features
- Ceiling Fan(s), Open Floorplan
- Flooring: Ceramic Tile, Luxury Vinyl
- Has fireplace: Yes
- Fireplace features: Living Room, Wood Burning
Interior area
- Total structure area: 2,062
- Total interior livable area: 1,606 sqft
Property
Parking
- Total spaces: 2
- Parking features: Garage - Attached
- Attached garage spaces: 2
Features
- Levels: One
- Stories: 1
- Patio & porch: Rear Porch, Screened
- Exterior features: Sidewalk
- Fencing: Wood
Lot
- Size: 0.33 Acres
- Residential vegetation: Mature Landscaping
Details
- Additional structures: Shed(s)
- Parcel number: 26213050700000610
- Zoning: R-1A
- Special conditions: None
Construction
Type & style
- Home type: SingleFamily
- Property subtype: Single Family Residence
Materials
- Block
- Foundation: Slab
- Roof: Shingle
Condition
- New construction: No
- Year built: 1984
Utilities & green energy
- Sewer: Public Sewer
- Water: Public
- Utilities for property: Cable Available
Community & HOA
Community
- Pet fee: $0 monthly
- Subdivision: HARBOUR RIDGE
HOA
- Has HOA: No
Location
- Region: Winter Park
Financial & listing details
- Price per square foot: $224/sqft
- Tax assessed value: $334,538
- Annual tax amount: $1,660
- Date on market: 1/21/2025
- Cumulative days on market: 242 days
- Listing terms: Cash,Conventional,FHA
- Ownership: Fee Simple
- Total actual rent: 0
- Road surface type: Asphalt
Price history
| Date | Event | Price |
|---|---|---|
| 10/9/2025 | Sold | $360,000-2.4%$224/sqft |
Source:  Stellar MLS #O6273310 Report a problem Stellar MLS #O6273310 Report a problem | ||
| 9/21/2025 | Pending sale | $369,000$230/sqft |
Source: Stellar MLS #O6273310 Report a problem | ||
| 8/27/2025 | Price change | $369,000-2.6%$230/sqft |
Source: Stellar MLS #O6273310 Report a problem | ||
| 8/2/2025 | Price change | $379,000-2.3%$236/sqft |
Source: Stellar MLS #O6273310 Report a problem | ||
| 7/8/2025 | Price change | $388,000-2.5%$242/sqft |
Source: Stellar MLS #O6273310 Report a problem | ||
| 5/5/2025 | Price change | $398,000-0.5%$248/sqft |
Source: Stellar MLS #O6273310 Report a problem | ||
| 3/31/2025 | Price change | $400,000-5.9%$249/sqft |
Source: Stellar MLS #O6273310 Report a problem | ||
| 1/21/2025 | Listed for sale | $425,000+316.7%$265/sqft |
Source: Stellar MLS #O6273310 Report a problem | ||
| 3/27/2012 | Sold | $102,000-12%$64/sqft |
Source: Public Record Report a problem | ||
| 11/24/2011 | Listed for sale | $115,900-11.9%$72/sqft |
Source: Commercial Homes & Land, Inc. #O5069318 Report a problem | ||
| 10/16/2011 | Listing removed | $131,500$82/sqft |
Source: Coldwell Banker Residential Real Estate - Winter Springs/Oviedo #O5040111 Report a problem | ||
| 8/30/2011 | Price change | $131,500-12.3%$82/sqft |
Source: Coldwell Banker Residential Real Estate - Oviedo #O5040111 Report a problem | ||
| 4/23/2011 | Listed for sale | $150,000+66.9%$93/sqft |
Source: Coldwell Banker Residential Real Estate - Oviedo #O5040111 Report a problem | ||
| 7/10/1997 | Sold | $89,900$56/sqft |
Source: Public Record Report a problem | ||
Public tax history
| Year | Property taxes | Tax assessment |
|---|---|---|
| 2025 | $1,824 +34.7% | $151,784 +2.9% |
| 2024 | $1,354 +3.5% | $147,506 +3% |
| 2023 | $1,308 -1.2% | $143,210 +3% |
| 2022 | $1,324 -16.5% | $139,039 +3% |
| 2021 | $1,586 +1.2% | $134,989 +1.4% |
| 2020 | $1,568 +1.6% | $133,125 +2.3% |
| 2019 | $1,543 | $130,132 +1.9% |
| 2018 | $1,543 +1.6% | $127,706 +2.1% |
| 2017 | $1,518 +1.1% | $125,079 +1.4% |
| 2016 | $1,502 -2.2% | $123,364 +1.4% |
| 2015 | $1,536 | $121,654 +0.8% |
| 2014 | $1,536 +17.8% | $120,688 +1.5% |
| 2013 | $1,304 -22.1% | $118,904 +9.2% |
| 2012 | $1,673 -6.7% | $108,840 -5.7% |
| 2011 | $1,794 -19.1% | $115,444 -18.2% |
| 2010 | $2,217 -14.3% | $141,208 -14.7% |
| 2009 | $2,586 -12.1% | $165,512 -15.2% |
| 2008 | $2,941 +0.1% | $195,274 -1.8% |
| 2007 | $2,938 +12.1% | $198,941 +22.3% |
| 2006 | $2,622 +49.3% | $162,684 +23.1% |
| 2005 | $1,756 +14.6% | $132,159 +14.3% |
| 2004 | $1,532 +14% | $115,655 +11.9% |
| 2003 | $1,344 +16.5% | $103,398 +13.4% |
| 2002 | $1,153 +12% | $91,192 +9.6% |
| 2000 | $1,030 | $83,238 |
Find assessor info on the county website
Neighborhood: 32792
Nearby homes
- $404,4003 bd2 ba1.5k sqft1317 Paradise Ln, Winter Park, FL 32792Off Market

- $402,5003 bd2 ba1.3k sqft1301 Paradise Ln, Winter Park, FL 32792Sold
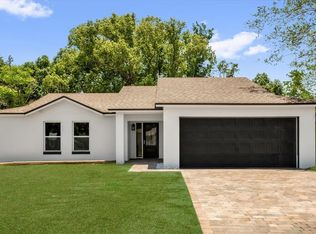
- $369,3003 bd2 ba1.2k sqft1325 Paradise Ln, Winter Park, FL 32792Off Market

- $373,9003 bd2 ba1.5k sqft1300 Paradise Ln, Winter Park, FL 32792Off Market
- $381,8003 bd2 ba1.4k sqft2833 Buccaneer Dr, Winter Park, FL 32792Off Market
- $463,9003 bd2 ba2.1k sqft1332 Paradise Ln, Winter Park, FL 32792Off Market
- $345,9003 bd1 ba1.3k sqft1410 Buoy Ct, Winter Park, FL 32792Off Market
- $478,0005 bd2 ba1.9k sqft1418 Buoy Ct, Winter Park, FL 32792Off Market
Nearby schools
GreatSchools rating
- 7/10Eastbrook Elementary SchoolGrades: PK-5Distance: 0.7 mi
- 8/10Tuskawilla Middle SchoolGrades: 6-8Distance: 1.8 mi
- 7/10Lake Howell High SchoolGrades: 9-12Distance: 1.3 mi
Schools provided by the listing agent
- Elementary: Eastbrook Elementary
- Middle: Tuskawilla Middle
- High: Lake Howell High
Source: Stellar MLS. This data may not be complete. We recommend contacting the local school district to confirm school assignments for this home.
Get a cash offer in 3 minutes
Find out how much your home could sell for in as little as 3 minutes with a no-obligation cash offer.
Estimated market value
$353,700
Get a cash offer in 3 minutes
Find out how much your home could sell for in as little as 3 minutes with a no-obligation cash offer.
Estimated market value
$353,700
- Florida
- Seminole County
- Winter Park
- 32792
- 1309 Paradise Ln
Nearby cities
Nearby neighborhoods
Nearby zip codes
Other Winter Park Topics
