Welcome to this beautiful updated home with a chef’s dream kitchen. Granite counter tops with double oven, stainless steel refrigerator/freezer combo, pantry, cook top w/ unique range hood and the island counter has the stls stl dbl sink, dishwasher, trash compactor and large dining area. The kitchen area opens into a spacious dining room or living room, your choice. You can also enjoy the breakfast nook or enclosed Florida rm off the kitchen for a closer view of the lovely back yard and scenery. The family room also offers a spacious living area with a cozy built-in gas fireplace to gather around with family and friends. The spacious master bedroom has attached updated bath with shower and the other two bedrooms are close to a full bath with a tub/shower unit. The one bedroom offers a convenient hide-a-way wall bed so you can use this room for hobbies during the day and sleep at night. The laundry room is conveniently located off the two-car garage with lots of storage cabinets and a work station. There are several pocket doors throughout allowing for great space and more storage closets then most homes. Beautiful oak wood flooring throughout the majority of the home, wood ceiling beams, crown molding and lots of natural lighting. Enjoy the back patio for outdoor grilling and gatherings with a beautiful tranquil view. There is also a very large shed for hobbies or a he/she shed that sits off the north side of the patio for extra enjoyment. This home sits in a very desirable location close to the Seven-Mile park for walks and close to shopping and medical services so don’t wait to check out this lovely home. Welcome Home!
Sold for $250,000
$250,000
1309 Park Ave, Eaton, OH 45320
3beds
1,696sqft
Single Family Residence
Built in 1959
0.34 Acres Lot
$276,700 Zestimate®
$147/sqft
$1,601 Estimated rent
Home value
$276,700
$263,000 - $293,000
$1,601/mo
Zestimate® history
Owner options
List your home for rent
$1,601/mo
Rent Zestimate®
Find your next renter with Zillow Rental Manager. Plus, with online applications, you can quickly screen prospective tenants – for free.
$1,601/mo
Rent Zestimate®
Refinance and save
$1,692/mo
Est. payment
Refinancing to a lower rate could help reduce your monthly payments and save thousands over the life of the loan.
$1,692/mo
Est. payment
Explore your selling options
Work with a Zillow partner agent
Leverage their expertise and Zillow's premium Showcase listings to get your home seen by more buyers.
Get startedList with your own agent
Get your home in front of millions of buyers by listing it on Zillow.
Learn how to do itSell it yourself
Take full control of how buyers see your home on Zillow by listing For Sale by Owner (FSBO).
List your homeWhat's special
Zillow last checked:
Listing updated:
Listed by:
Marilyn A Haber (937)456-9992,
Country Mile REALTORS
Bought with:
Gail A Marit, 0000449227
Solutions Plus Realty
Source: DABR MLS,MLS#: 890712 Originating MLS: Dayton Area Board of REALTORS
Originating MLS: Dayton Area Board of REALTORSFacts & features
Interior
Bedrooms & bathrooms
- Bedrooms: 3
- Bathrooms: 2
- Full bathrooms: 2
- Main level bathrooms: 2
Primary bedroom
- Level: Main
- Dimensions: 16 x 10
Bedroom
- Level: Main
- Dimensions: 12 x 11
Bedroom
- Level: Main
- Dimensions: 11 x 9
Family room
- Level: Main
- Dimensions: 19 x 17
Florida room
- Level: Main
- Dimensions: 11 x 13
Kitchen
- Features: Eat-in Kitchen
- Level: Main
- Dimensions: 9 x 10
Living room
- Level: Main
- Dimensions: 11 x 20
Utility room
- Level: Main
- Dimensions: 10 x 10
Heating
- Forced Air, Natural Gas
Cooling
- Central Air
Appliances
- Included: Built-In Oven, Cooktop, Dryer, Dishwasher, Disposal, Microwave, Refrigerator, Water Softener, Trash Compactor, Washer, Gas Water Heater
Features
- Ceiling Fan(s), Marble Counters, Pantry
- Windows: Casement Window(s), Double Hung, Insulated Windows, Vinyl
- Basement: Crawl Space
- Number of fireplaces: 1
- Fireplace features: One, Gas
Interior area
- Total structure area: 1,696
- Total interior livable area: 1,696 sqft
Property
Parking
- Total spaces: 2
- Parking features: Attached, Garage, Two Car Garage, Garage Door Opener, Storage
- Attached garage spaces: 2
Features
- Levels: One
- Stories: 1
- Patio & porch: Patio
- Exterior features: Patio
Lot
- Size: 0.34 Acres
Details
- Parcel number: M40000601202008000
- Zoning: Residential
- Zoning description: Residential
Construction
Type & style
- Home type: SingleFamily
- Architectural style: Ranch
- Property subtype: Single Family Residence
Materials
- Frame, Vinyl Siding
Condition
- Year built: 1959
Utilities & green energy
- Water: Public, Well
- Utilities for property: Natural Gas Available, Sewer Available, Water Available
Community & HOA
Community
- Security: Smoke Detector(s)
- Subdivision: Park View Homes
HOA
- Has HOA: No
Location
- Region: Eaton
Financial & listing details
- Price per square foot: $147/sqft
- Tax assessed value: $166,600
- Annual tax amount: $2,048
- Date on market: 7/31/2023
- Listing terms: Conventional,FHA,VA Loan
Price history
| Date | Event | Price |
|---|---|---|
| 9/26/2023 | Sold | $250,000-5.5%$147/sqft |
Source:  DABR MLS #890712 Report a problem DABR MLS #890712 Report a problem | ||
| 8/14/2023 | Pending sale | $264,500$156/sqft |
Source: DABR MLS #890712 Report a problem | ||
| 7/31/2023 | Price change | $264,500-1.7%$156/sqft |
Source: DABR MLS #890712 Report a problem | ||
| 7/22/2023 | Price change | $269,000-1.8%$159/sqft |
Source: DABR MLS #888328 Report a problem | ||
| 7/20/2023 | Price change | $274,000-1.8%$162/sqft |
Source: DABR MLS #888328 Report a problem | ||
| 6/22/2023 | Listed for sale | $279,000+165.7%$165/sqft |
Source: DABR MLS #888328 Report a problem | ||
| 8/8/2008 | Sold | $105,000-4.5%$62/sqft |
Source: Public Record Report a problem | ||
| 3/26/2008 | Sold | $110,000-29%$65/sqft |
Source: Public Record Report a problem | ||
| 12/1/2005 | Sold | $155,000+49.8%$91/sqft |
Source: Public Record Report a problem | ||
| 7/25/1996 | Sold | $103,500$61/sqft |
Source:  Cincy MLS #545533 Report a problem Cincy MLS #545533 Report a problem | ||
Public tax history
| Year | Property taxes | Tax assessment |
|---|---|---|
| 2024 | $2,048 +0.7% | $58,310 |
| 2023 | $2,034 +36.1% | $58,310 +34.7% |
| 2022 | $1,494 +1.8% | $43,300 |
| 2021 | $1,468 +4.1% | $43,300 |
| 2020 | $1,410 -0.3% | $43,300 +6.3% |
| 2019 | $1,414 -3% | $40,750 |
| 2018 | $1,458 +0% | $40,750 |
| 2017 | $1,457 +17.6% | $40,750 +7.4% |
| 2016 | $1,239 +1.7% | $37,940 |
| 2014 | $1,218 -3.1% | $37,940 |
| 2013 | $1,258 | $37,940 |
| 2011 | -- | $37,940 -13.8% |
| 2010 | -- | $44,000 |
| 2009 | $1,534 | $44,000 |
| 2008 | $1,534 | $44,000 +1.7% |
| 2007 | -- | $43,260 +9% |
| 2004 | -- | $39,690 |
| 2003 | -- | $39,690 +13.9% |
| 2001 | -- | $34,860 |
| 2000 | -- | $34,860 |
Find assessor info on the county website
Neighborhood: 45320
Nearby homes
- $253,9003 bd2 ba1.6k sqft1305 Park Ave, Eaton, OH 45320Off Market
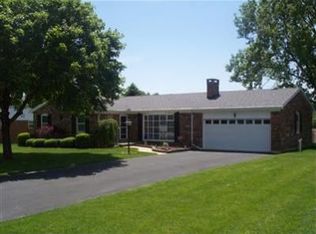
- $244,2003 bd1 ba1.4k sqft1313 Park Ave, Eaton, OH 45320Off Market
- $189,1003 bd1 ba1k sqft1314 Park Ave, Eaton, OH 45320Off Market
- $179,5003 bd1 ba1.2k sqft1310 Park Ave, Eaton, OH 45320Off Market
- $222,0003 bd1 ba1.4k sqft1301 Park Ave, Eaton, OH 45320Off Market
- $228,1003 bd2 ba1.2k sqft1317 Park Ave, Eaton, OH 45320Off Market
- $182,7002 bd1 ba1.2k sqft1320 Park Ave, Eaton, OH 45320Off Market
- $198,2003 bd1 ba1.1k sqft1306 Park Ave, Eaton, OH 45320Off Market
Nearby schools
GreatSchools rating
- 8/10William Bruce Elementary SchoolGrades: 3-5Distance: 1.1 mi
- 7/10Eaton Middle SchoolGrades: 6-8Distance: 1.7 mi
- 6/10Eaton High SchoolGrades: 9-12Distance: 1.5 mi
Schools provided by the listing agent
- District: Eaton
Source: DABR MLS. This data may not be complete. We recommend contacting the local school district to confirm school assignments for this home.


Get pre-qualified for a loan
At Zillow Home Loans, we can pre-qualify you in as little as 5 minutes with no impact to your credit score.An equal housing lender. NMLS #10287.
- Ohio
- Preble County
- Eaton
- 45320
- 1309 Park Ave
Nearby cities
Nearby zip codes
Other Eaton Topics
