Skip main navigation
Sold for $215,000
  • $215,000

    1309 Parkwood Dr SE, Cedar Rapids, IA 52403

    4beds
    1,656sqft
    Single Family Residence
    Built in 1960
    9,583 Square Feet Lot
    $224,800 Zestimate®
    $130/sqft
    $1,838 Estimated rent

    Home value

    $224,800

    $207,000 - $243,000

    $1,838/mo

    Zestimate® history
    Loading
    Loading...

    Owner options

    List your home for rent

    $1,838/mo

    Rent Zestimate®

    Find your next renter with Zillow Rental Manager. Plus, with online applications, you can quickly screen prospective tenants – for free.

    Learn more

    $1,838/mo

    Rent Zestimate®

    Refinance and save

    $1,490/mo

    Est. payment

    Refinancing to a lower rate could help reduce your monthly payments and save thousands over the life of the loan.

    See today's rates

    $1,490/mo

    Est. payment

    Explore your selling options

    Work with a Zillow partner agent

    Leverage their expertise and Zillow's premium Showcase listings to get your home seen by more buyers.

    Get started

    List with your own agent

    Get your home in front of millions of buyers by listing it on Zillow.

    Learn how to do it

    Sell it yourself

    Take full control of how buyers see your home on Zillow by listing For Sale by Owner (FSBO).

    List your home

    What's special

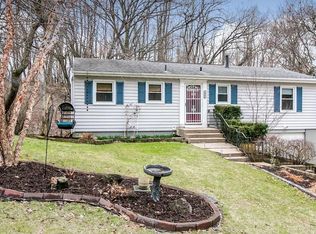
    This incredible 1,656 sq ft home features 4 bedrooms, 2 full baths, and two living spaces—perfect for multi-generational living w/laundry on both floors. The walk-out basement is a private in-law suite with its own entrance, kitchen, living room, bedroom, and bath—ideal for extended family or guests. Upstairs, you’re welcomed by a nostalgic barn door and board-and-batten walls. The kitchen showcases custom maple and walnut cabinets, crown molding, travertine backsplash, and stainless appliances. The former eat-in area is now a breakfast bar with glass-front cabinetry and wine rack. The great room overlooks a wooded lot and backs to a beautiful park—your own wooded get-away. The updated bathroom features a 42” vanity, custom tile, and barn beam shelves. The main level exudes warmth with barn beam accents and new LVP. Downstairs also includes a large bedroom with double closets, a workshop, and generous storage.

    Zillow last checked:

    Listing updated:

    Listed by:

    Kat Richter 717-598-4222,

    Keller Williams Legacy Group

    Bought with:

    Jeffrey Salsbery

    SKOGMAN REALTY

    Source: CRAAR, CDRMLS,MLS#: 2503782MLS LogoOriginating MLS: Cedar Rapids Area Association Of Realtors

    Facts & features

    Interior

    Bedrooms & bathrooms
    • Bedrooms: 4
    • Bathrooms: 2
    • Full bathrooms: 2
    Rooms
    • Room types: Family Room, Laundry, Living Room, Other, Recreation
    Other
    • Level: First
    Heating
    • Gas
    Cooling
    • Central Air
    Appliances
    • Included: Dryer, Dishwasher, Disposal, Gas Water Heater, Microwave, Refrigerator, Range Hood, See Remarks, Washer
    • Laundry: Main Level, Upper Level
    Features
    • Breakfast Bar, Dining Area, Separate/Formal Dining Room, Eat-in Kitchen, Main Level Primary
    • Basement: Full
    Interior area
    • Total interior livable area: 1,656 sqft
    • Finished area above ground: 1,120
    • Finished area below ground: 536

    Property

    Parking
    • Parking features: Carport
    • Has carport: Yes
    Features
    • Patio & porch: Patio
    Lot
    • Size: 9,583 Square Feet
    • Dimensions: 9583.2
    • Features: Wooded
    Details
    • Additional structures: Shed(s)
    • Parcel number: 142627800400000

    Construction

    Type & style
    • Home type: SingleFamily
    • Architectural style: Ranch
    • Property subtype: Single Family Residence
    Materials
    • Frame, Vinyl Siding
    Condition
    • New construction: No
    • Year built: 1960
    Details
    • Warranty included: Yes

    Utilities & green energy

    • Sewer: Public Sewer
    • Water: Public
    • Utilities for property: Cable Connected

    Community & HOA

    HOA
    • Has HOA: No
    Location
    • Region: Cedar Rapids

    Financial & listing details

    • Price per square foot: $130/sqft
    • Tax assessed value: $203,800
    • Annual tax amount: $2,834
    • Date on market: 6/6/2025
    • Listing terms: Cash,Conventional,FHA,VA Loan

    Price history

    DateEventPrice
    7/14/2025Sold$215,000+4.9%$130/sqft
    Source: CRAAR, CDRMLS #2503782 Report a problem
    6/8/2025Pending sale$205,000$124/sqft
    Source: CRAAR, CDRMLS #2503782 Report a problem
    6/6/2025Listed for sale$205,000+29.7%$124/sqft
    Source: CRAAR, CDRMLS #2503782 Report a problem
    5/30/2019Sold$158,000-2.8%$95/sqft
    Source: CRAAR, CDRMLS #1902773 Report a problem
    4/17/2019Price change$162,500-0.6%$98/sqft
    Source: Century 21 Revolution #1902773 Report a problem
    4/5/2019Listed for sale$163,500$99/sqft
    Source: Owner Report a problem

    Public tax history

    YearProperty taxesTax assessment
    2025$2,930 +2.5%$172,000
    2024$2,858 -19.6%$172,000
    2023$3,556 +15.1%$172,000 +2%
    2022$3,090 -2.8%$168,600 +13%
    2021$3,178 +2.7%$149,200 +3.6%
    2020$3,094 +6.2%$144,000
    2019$2,914 $144,000 +6.5%
    2018$2,914 +2.8%$135,200 +4.6%
    2017$2,834 +0.6%$129,300 +0.9%
    2016$2,816 +3.3%$128,200 +8.2%
    2015$2,726 +8.1%$118,500
    2014$2,522 +10.5%$118,500
    2013$2,282 +0.2%$118,500
    2012$2,278 $118,500 -6%
    2011-- $126,049
    2010$2,046 $126,049 +3.1%
    2008-- $122,254
    2007-- $122,254 +2.3%
    2005-- $119,501 +13.3%
    2004-- $105,488
    2003-- $105,488 +7.9%
    2002-- $97,755 +14%
    2001-- $85,750
    2000-- $85,750
    Find assessor info on the county website

    Neighborhood: 52403

    Nearby schools

    GreatSchools rating
    Schools provided by the listing agent
    • Elementary: Erskine
    • Middle: McKinley
    • High: Washington

    Source: CRAAR, CDRMLS. This data may not be complete. We recommend contacting the local school district to confirm school assignments for this home.

    Get pre-qualified for a loan
    At Zillow Home Loans, we can pre-qualify you in as little as 5 minutes with no impact to your credit score.

    An equal housing lender. NMLS #10287.

    Sell for more on Zillow
    Get a Zillow Showcase℠ listing at no additional cost and you could sell for .
    $224,800
    2% more
    +$4,496
    With Zillow Showcase(estimated)
    $229,296