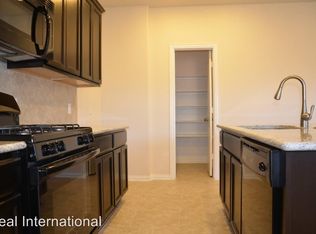
This is a bright home with four living areas. It has the perfect blend of cozy privacy spaces and expansive entertaining space. Tucked away in a quiet cul-de-sac, it backs directly onto a peaceful greenbelt. The property features a private gate leading to a wooded trail that connects straight to the Robin Bledsoe community park. The owners suite has a private room perfect for the at home office or private work out area. The game room is large and includes many window and is a great large area. The office downstairs serves as a 2nd workspace and could also be a dining area. The kitchen is bright and open with a large island and overlooks the family room and the large extended covered patio that has wood ceilings and custom outdoor fans. The home also includes a couple of storage sheds and a large backyard with full irrigation. Quiet cul-de-sac living in a great neighborhood.
Active
$439,900
1309 Patito Pl, Leander, TX 78641
3beds
2,325sqft
Single Family Residence
Built in 2015
5,662 Square Feet Lot
$-- Zestimate®
$189/sqft
$8/mo HOA
What's special
- 44 days |
- 50 |
- 3 |
Zillow last checked:
Listing updated:
Listed by:
Rachel Francois (512) 956-8620,
RxR Realty (512) 956-8620
Source: Unlock MLS,MLS#: 7967679
Loading...
Facts & features
Interior
Bedrooms & bathrooms
- Bedrooms: 3
- Bathrooms: 3
- Full bathrooms: 2
- 1/2 bathrooms: 1
Primary bedroom
- Description: An oversized master suite acts as a private sanctuary, featuring sunlit walls, a dedicated lounge space, and a spa-inspired bath. This design transforms a massive footprint into a cozy and functional retreat
- Features: Ceiling Fan(s), Double Vanity, Full Bath, Sitting/Study Room, Separate Shower
- Level: Upper
Game room
- Description: An expansive, bright upstairs retreat that effortlessly balances entertainment with breezy comfort. This large, multi-functional game room maximizes its top-floor vantage point to create an airy, vibrant, and welcoming space
- Features: Ceiling Fan(s), High Ceilings
- Level: Upper
Living room
- Description: Expansive, light-filled living area, seamlessly blending indoor and outdoor living. Designed for effortless entertaining and daily relaxation, the space acts as a natural extension of the kitchen while framing views of the private back yard and extended covered patio
- Features: Ceiling Fan(s), Recessed Lighting
- Level: Main
Office
- Description: A functional, main-floor office keeps distractions to a minimum while maximizing productivity.
- Features: Ceiling Fan(s), Recessed Lighting
- Level: Main
Heating
- Central, Natural Gas
Cooling
- Central Air
Appliances
- Included: Built-In Oven(s), Dishwasher, Disposal, Gas Cooktop, Microwave, Oven, Self Cleaning Oven, Gas Water Heater, Tankless Water Heater
Features
- High Ceilings, Vaulted Ceiling(s), Entrance Foyer, In-Law Floorplan, Multiple Living Areas, Study/Home Office, Walk-In Closet(s)
- Flooring: Carpet, Tile
- Windows: Window Treatments
- Number of fireplaces: 1
- Fireplace features: Family Room, Gas Log, Wood Burning
Interior area
- Total interior livable area: 2,325 sqft
Video & virtual tour
Property
Parking
- Total spaces: 2
- Parking features: Attached, Door-Single, Garage Door Opener, Garage Faces Front
- Attached garage spaces: 2
Accessibility
- Accessibility features: None
Features
- Levels: Two
- Stories: 2
- Patio & porch: Covered, Patio
- Exterior features: None
- Pool features: None
- Spa features: None
- Fencing: Privacy, Wood
- Has view: Yes
- View description: None
- Waterfront features: None
Lot
- Size: 5,662 Square Feet
- Dimensions: 100 x 45 appro x
- Features: Curbs, Interior Lot, Level, Public Maintained Road, Sprinkler - Automatic, Sprinkler - In-ground
Details
- Additional structures: Shed(s), Storage
- Parcel number: 1309 Patito Place
- Special conditions: Standard
Construction
Type & style
- Home type: SingleFamily
- Property subtype: Single Family Residence
Materials
- Foundation: Slab
- Roof: Composition
Condition
- Resale
- New construction: No
- Year built: 2015
Details
- Builder name: Lennar
Utilities & green energy
- Sewer: Public Sewer
- Water: Public
- Utilities for property: Electricity Available, Natural Gas Available, Underground Utilities
Community & HOA
Community
- Features: Common Grounds, Curbs, Park, Playground, Pool, Sidewalks, Underground Utilities
- Subdivision: Villas at Vista Ridge
HOA
- Has HOA: Yes
- Services included: Common Area Maintenance
- HOA fee: $100 annually
- HOA name: Vista Ridge
Location
- Region: Leander
Financial & listing details
- Price per square foot: $189/sqft
- Tax assessed value: $416,089
- Annual tax amount: $5,568
- Date on market: 5/26/2026
- Listing terms: Cash,Conventional,FHA,Texas Vet,VA Loan
- Electric utility on property: Yes
Estimated market value
Not available
Estimated sales range
Not available
Not available
Price history
| Date | Event | Price |
|---|---|---|
| 5/26/2026 | Listed for sale | $439,900$189/sqft |
Source: | ||
Public tax history
| Year | Property taxes | Tax assessment |
|---|---|---|
| 2025 | $5,568 -23.4% | $416,089 -0.5% |
| 2024 | $7,267 +12.2% | $418,108 +10% |
| 2023 | $6,474 -7.5% | $380,098 +10% |
| 2022 | $7,001 +1.6% | $345,544 +13% |
| 2021 | $6,890 +2.9% | $305,713 +10% |
| 2020 | $6,697 -1.8% | $277,921 -0.9% |
| 2019 | $6,823 +4.3% | $280,508 +3.4% |
| 2018 | $6,539 | $271,239 +4.9% |
| 2017 | $6,539 +4.5% | $258,690 +5.5% |
| 2016 | $6,256 | $245,099 +141.2% |
| 2015 | -- | $101,633 |
Find assessor info on the county website
Monthly payment
Est. payment$--/mo
Payment breakdown
Explore the cost of this home by adjusting the details. Changes won't be saved.All calculations are estimates and provided by Zillow, Inc. for informational purposes only. Actual amounts may vary.
HOA fees may include property taxes on listings classified as Co-Ops. Contact the listing agent and/or owner for fee details.
Mortgage interest rates are dependent on a number of factors, including credit score, down payment, and repayment length. Interest rate data provided by Zillow Group Marketplace, Inc. as of 1/1/1970 from various mortgage lenders with which we have lead or other similar arrangements; the Estimated Payment is an average of those rates.
See how much you could borrow to make a competitive offer.
Climate risks
Neighborhood: 78641
Nearby schools
GreatSchools rating
- 4/10Christine Camacho Elementary SchoolGrades: PK-5Distance: 0.9 mi
- 8/10Leander Middle SchoolGrades: 6-8Distance: 1.1 mi
- 6/10Leander High SchoolGrades: 9-12Distance: 2.2 mi
Schools provided by the listing agent
- Elementary: Whitestone
- Middle: Leander Middle
- High: Rouse
- District: Leander ISD
Source: Unlock MLS. This data may not be complete. We recommend contacting the local school district to confirm school assignments for this home.
A local agent can set up tours, give advice and negotiate with sellers.
A local lender can help you make sure your offer is ready when you are.
- Texas
- Williamson County
- Leander
- 78641
- 1309 Patito Pl