Skip main navigation
Sold for $760,000
  • $760,000

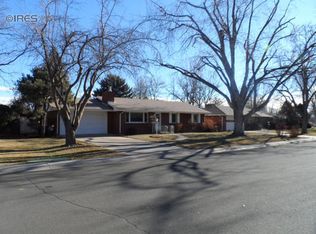
    1309 Patton St, Fort Collins, CO 80524

    4beds
    2,272sqft
    Single Family Residence
    Built in 1961
    8,884 Square Feet Lot
    $751,500 Zestimate®
    $335/sqft
    $2,729 Estimated rent

    Home value

    $751,500

    $714,000 - $789,000

    $2,729/mo

    Zestimate® history
    Loading
    Loading...

    Owner options

    List your home for rent

    $2,729/mo

    Rent Zestimate®

    Find your next renter with Zillow Rental Manager. Plus, with online applications, you can quickly screen prospective tenants – for free.

    Learn more

    $2,729/mo

    Rent Zestimate®

    Refinance and save

    $4,554/mo

    Est. payment

    Refinancing to a lower rate could help reduce your monthly payments and save thousands over the life of the loan.

    See today's rates

    $4,554/mo

    Est. payment

    Explore your selling options

    Work with a Zillow partner agent

    Leverage their expertise and Zillow's premium Showcase listings to get your home seen by more buyers.

    Get started

    List with your own agent

    Get your home in front of millions of buyers by listing it on Zillow.

    Learn how to do it

    Sell it yourself

    Take full control of how buyers see your home on Zillow by listing For Sale by Owner (FSBO).

    List your home

    What's special

    Spacious patioFinished basementConvenient half bathSeparate kitchenetteCustom pergolaSpacious primary retreatDedicated flex space
    Smart, stylish, and exceptionally energy efficient! This beautifully updated ranch-style home is a true Net Zero home with 100% solar offset and fully paid-off solar panels, saving thousands of dollars a year and offering exceptional efficiency without sacrificing comfort. Inside, the light-filled open floor plan showcases beautiful hardwood flooring and stunning updated kitchen with upgraded appliances and countertop. The main level features two bedrooms, including a spacious primary retreat with an oversized walk-in closet and dedicated flex space. A primary bath, convenient half bath, and well-designed mudroom just off the garage add thoughtful functionality. The finished basement provides even more flexibility with a spacious family room, separate kitchenette and laundry room, storage, two generous bedrooms, and a full bath-perfect for guests, multigenerational living, or additional living space. Outside, beautifully designed front hardscaping and garden beds create an inviting first impression, while the backyard becomes your private entertaining haven with a custom pergola and spacious patio. Dual fuel heat pump and furnace, new windows, EV charging station, Class 4 roof, new gutters, upgraded panel plus much more adds even more to this impressive home. All this in truly one of the best locations in Fort Collins, with walking distance to Poudre Valley Hospital, Spring Creek Trail, parks, and just minutes from Old Town, I-25, shopping, schools, restaurants, breweries, etc. Beautifully designed. Exceptionally efficient. Truly move-in ready. This is modern Colorado living with the upgrades, style, and sustainability you've been looking for.

    Zillow last checked:

    Listing updated:

    Listed by:

    Simenah Udowana 970-658-0878,

    Hitch Realty LLC,

    Ifiok Udowana 970-581-9795,

    Hitch Realty LLC

    Bought with:

    Sonya Rodriguez, 100104303

    Compass - Boulder

    Source: IRES as distributed by MLS GRID,MLS#: 1068381MLS Logo

    Facts & features

    Interior

    Bedrooms & bathrooms
    • Bedrooms: 4
    • Bathrooms: 3
    • Full bathrooms: 1
    • 3/4 bathrooms: 1
    • 1/2 bathrooms: 1
    • Main level bathrooms: 2
    Primary bedroom
    • Description: Hardwood
    • Level: Main
    • Area: 198 Square Feet
    • Dimensions: 11 x 18
    Bedroom 2
    • Description: Hardwood
    • Level: Main
    Bedroom 3
    • Description: Luxury Vinyl
    • Level: Basement
    Bedroom 4
    • Description: Luxury Vinyl
    • Level: Basement
    Kitchen
    • Description: Hardwood
    • Level: Main
    • Area: 182 Square Feet
    • Dimensions: 13 x 14
    Heating
    • Forced Air, Heat Pump, 2 or more Heat Sources
    Cooling
    • Central Air
    Appliances
    • Included: Electric Range
    Features
    • Separate Dining Room, Open Floorplan, Walk-In Closet(s), Sauna
    • Flooring: Wood
    • Basement: Full,Partially Finished
    Interior area
    • Total structure area: 1,172
    • Total interior livable area: 2,272 sqft
    • Finished area above ground: 1,172

    Property

    Parking
    • Total spaces: 2
    • Parking features: Attached
    • Attached garage spaces: 2
    • Details: Attached
    Accessibility
    • Accessibility features: Level Lot, Main Floor Bath, Accessible Bedroom
    Features
    • Levels: One
    • Stories: 1
    • Patio & porch: Patio
    • Exterior features: Sprinkler System
    • Fencing: Wood
    Lot
    • Size: 8,884 Square Feet
    • Features: Level
    Details
    • Additional structures: Storage
    • Parcel number: R0001279
    • Zoning: RL
    • Special conditions: Private Owner

    Construction

    Type & style
    • Home type: SingleFamily
    • Property subtype: Single Family Residence
    Materials
    • Brick
    • Roof: Composition
    Condition
    • New construction: No
    • Year built: 1961

    Utilities & green energy

    • Electric: City of FTC, Photovoltaics Seller Owned
    • Gas: Xcel
    • Sewer: Public Sewer
    • Utilities for property: Natural Gas Available, Electricity Available, Other, High Speed Avail
    Green energy
    • Energy efficient items: Windows, High Efficiency Furnace, Energy Survey Complete, Energy Rated

    Community & HOA

    Community
    • Subdivision: Highlander Heights
    HOA
    • Has HOA: No
    Location
    • Region: Fort Collins

    Financial & listing details

    • Price per square foot: $335/sqft
    • Tax assessed value: $662,100
    • Annual tax amount: $4,124
    • Date on market: 9/10/2026
    • Listing terms: Cash,Conventional,FHA,VA Loan
    • Exclusions: Washer and Dryer, Fridge in basement, Outdoor Sauna is negotiable
    • Electric utility on property: Yes

    Price history

    DateEventPrice
    10/26/2026Sold$760,000-1.9%$335/sqft
    Source: IRES as distributed by MLS GRID #1068381 Report a problem
    9/29/2026Pending sale$775,000$341/sqft
    Source: REcolorado as distributed by MLS GRID #IR1068381 Report a problem
    9/10/2026Listed for sale$775,000+78%$341/sqft
    Source: IRES as distributed by MLS GRID #1068381 Report a problem
    4/30/2019Sold$435,500-1%$192/sqft
    Source: IRES as distributed by MLS GRID #860110 Report a problem
    4/4/2019Listed for sale$440,000-7.4%$194/sqft
    Source: Group Horsetooth #860110 Report a problem
    12/5/2018Listing removed$475,000$209/sqft
    Source: Group Horsetooth #860110 Report a problem
    11/13/2018Price change$475,000-4.8%$209/sqft
    Source: Group Horsetooth #860110 Report a problem
    10/9/2018Price change$499,000-4%$220/sqft
    Source: The Group, Inc. #860110 Report a problem
    9/4/2018Price change$520,000-5.5%$229/sqft
    Source: The Group, Inc. #860110 Report a problem
    8/23/2018Listed for sale$550,000+69.2%$242/sqft
    Source: Group Horsetooth #860110 Report a problem
    7/2/2015Sold$325,000-1.5%$143/sqft
    Source: Public Record Report a problem
    6/6/2015Listed for sale$330,000+121.5%$145/sqft
    Source: Group Harmony #765639 Report a problem
    6/3/1999Sold$149,000+11.2%$66/sqft
    Source: Public Record Report a problem
    8/23/1996Sold$134,000$59/sqft
    Source: Public Record Report a problem

    Public tax history

    YearProperty taxesTax assessment
    2025$4,124 +11.1%$41,381 -2.4%
    2024$3,713 +17.3%$42,384 -1%
    2023$3,165 -1%$42,795 +27.7%
    2022$3,199 +6.9%$33,520 -2.8%
    2021$2,991 -0.4%$34,484 +7.9%
    2020$3,004 +32.7%$31,968 -0.7%
    2019$2,263 $32,191 +29.6%
    2018$2,263 $24,833
    2017$2,263 +0.3%$24,833 -0.5%
    2016$2,256 +36.3%$24,970 +36.8%
    2015$1,654 +14.5%$18,250 +15.2%
    2014$1,445 $15,840
    2013-- $15,840 +3.5%
    2012-- $15,300
    2011-- $15,300 +2%
    2010-- $15,000
    2009-- $15,000 -6.8%
    2008-- $16,100
    2007-- $16,100 +1.7%
    2006-- $15,830
    2005-- $15,830 -1.2%
    2004-- $16,020 -1.7%
    2002-- $16,300
    2001-- $16,300
    Find assessor info on the county website

    Neighborhood: Highlander Heights

    Nearby schools

    GreatSchools rating
    Schools provided by the listing agent
    • Elementary: Riffenburgh
    • Middle: Lesher
    • High: Ft Collins

    Source: IRES as distributed by MLS GRID. This data may not be complete. We recommend contacting the local school district to confirm school assignments for this home.

    Get a cash offer in 3 minutes
    Find out how much your home could sell for in as little as 3 minutes with a no-obligation cash offer.
    Estimated market value

    $751,500

    Get a cash offer in 3 minutes
    Find out how much your home could sell for in as little as 3 minutes with a no-obligation cash offer.
    Estimated market value

    $751,500