Skip main navigation
Sold
  • $469,000

    1309 Pierce Ln, Milan, MI 48160

    5beds
    3,403sqft
    Single Family Residence
    Built in 2006
    6,098.4 Square Feet Lot
    $467,700 Zestimate®
    $138/sqft
    $3,703 Estimated rent

    Home value

    $467,700

    $412,000 - $529,000

    $3,703/mo

    Zestimate® history
    Loading
    Loading...

    Owner options

    List your home for rent

    $3,703/mo

    Rent Zestimate®

    Find your next renter with Zillow Rental Manager. Plus, with online applications, you can quickly screen prospective tenants – for free.

    Learn more

    $3,703/mo

    Rent Zestimate®

    Refinance and save

    $3,188/mo

    Est. payment

    Refinancing to a lower rate could help reduce your monthly payments and save thousands over the life of the loan.

    See today's rates

    $3,188/mo

    Est. payment

    Explore your selling options

    Work with a Zillow partner agent

    Leverage their expertise and Zillow's premium Showcase listings to get your home seen by more buyers.

    Get started

    List with your own agent

    Get your home in front of millions of buyers by listing it on Zillow.

    Learn how to do it

    Sell it yourself

    Take full control of how buyers see your home on Zillow by listing For Sale by Owner (FSBO).

    List your home

    What's special

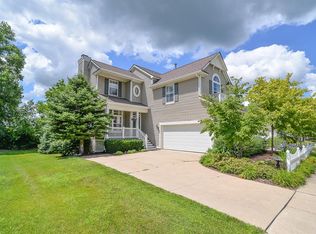
    You can't judge a book by its cover -- you need to book a viewing to open the pages and start your own story in this unique custom home. From the moment you step inside, you'll realize this isn't just a house -- it's a place where life unfolds beautifully. Thoughtfully upgraded and truly move-in ready, every detail has been designed for comfort, style, and making memories that last a lifetime. At the heart of the home is a stunning custom kitchen featuring granite countertops, stainless steel appliances, and handcrafted Pioneer Cabinets that offer both beauty and function. Whether you're hosting holidays, helping with homework at the island, or enjoying quiet morning coffee, this space brings everyone together. The main floor is wrapped in custom hardwood flooring through the living, dining, kitchen, and private home office -- creating warmth and character throughout. The living room's gas fireplace with a custom Motawi tile surround makes the perfect cozy gathering spot on chilly Michigan evenings. Upstairs, the primary suite is a true sanctuary. Imagine unwinding beside your own gas fireplace, relaxing in the deep soaking tub, or enjoying the walk-in shower in your private en-suite bath. The walk-in closet with custom storage keeps everything beautifully organized. Three additional bedrooms upstairs feature brand-new carpet and share a full bath -- ideal for kids, guests, or both. The fully finished lower level expands your living space with durable LVT wood-grain flooring, a large family room, 5th bedroom, full bath, and abundant built-in storage. There's even a fully plumbed space ready for your dream wet bar or mini kitchen -- perfect for entertaining or multigenerational living. Step outside and the story gets even better. The welcoming front composite deck is the perfect covered spot for rocking chairs and neighborly chats. The expansive back deck stretches across the entire home, offering incredible sunset views over the peaceful vacant farm fields affectionately known as "Key West North." Head down to the custom flagstone patio where a built-in fireplace invites evenings filled with laughter, stories, and marshmallows under the stars. Practical touches make daily life easier too -- including a spacious laundry room with frontloading washer and dryer, an attached two-car garage, and custom storage above to keep seasonal items neatly tucked away. Beyond your front door, this wonderful community offers a clubhouse with a fitness center, men's and women's locker rooms with showers, a pool, and playground structures -- creating a true neighborhood lifestyle. We have loved raising our family here and have built memories we will cherish forever. Now, it's time for the next lucky family to turn the page and begin their own chapter in this special home. Schedule your showing and come experience the story for yourself. Updates to note are roof in 2020, generator in 2016, windows in 2014, Azek composite decking, and mini-splits for every bedroom on the second floor.

    Zillow last checked:

    Listing updated:

    Listed by:

    Edward Kolar 734-564-8968,

    Workhorse Realty LLC

    Bought with:

    Edward Kolar, 6506047132

    Workhorse Realty LLC

    Source: MichRIC,MLS#: 26008300MLS Logo

    Facts & features

    Interior

    Bedrooms & bathrooms
    • Bedrooms: 5
    • Bathrooms: 4
    • Full bathrooms: 3
    • 1/2 bathrooms: 1
    Primary bedroom
    • Level: Upper
    • Area: 208
    • Dimensions: 16.00 x 13.00
    Bedroom 2
    • Level: Upper
    • Area: 132
    • Dimensions: 12.00 x 11.00
    Bedroom 3
    • Level: Upper
    • Area: 144
    • Dimensions: 12.00 x 12.00
    Bedroom 4
    • Level: Upper
    • Area: 143
    • Dimensions: 13.00 x 11.00
    Bedroom 5
    • Level: Basement
    • Area: 110
    • Dimensions: 11.00 x 10.00
    Primary bathroom
    • Level: Upper
    • Area: 84
    • Dimensions: 12.00 x 7.00
    Bathroom 2
    • Level: Upper
    • Area: 40
    • Dimensions: 8.00 x 5.00
    Bathroom 3
    • Description: full bath
    • Level: Basement
    • Area: 45
    • Dimensions: 9.00 x 5.00
    Bonus room
    • Description: bar area
    • Level: Basement
    • Area: 130
    • Dimensions: 13.00 x 10.00
    Dining area
    • Level: Main
    • Area: 110
    • Dimensions: 11.00 x 10.00
    Dining room
    • Level: Main
    • Area: 144
    • Dimensions: 12.00 x 12.00
    Family room
    • Level: Basement
    • Area: 323
    • Dimensions: 19.00 x 17.00
    Kitchen
    • Level: Main
    • Area: 195
    • Dimensions: 15.00 x 13.00
    Laundry
    • Level: Main
    • Area: 49
    • Dimensions: 7.00 x 7.00
    Living room
    • Level: Main
    • Area: 304
    • Dimensions: 19.00 x 16.00
    Office
    • Level: Main
    • Area: 120
    • Dimensions: 12.00 x 10.00
    Other
    • Description: half bath
    • Level: Main
    • Area: 24
    • Dimensions: 8.00 x 3.00
    Other
    • Description: primary walk-in-closet
    • Level: Upper
    • Area: 90
    • Dimensions: 10.00 x 9.00
    Utility room
    • Level: Basement
    • Area: 216
    • Dimensions: 18.00 x 12.00
    Heating
    • Forced Air
    Cooling
    • Central Air
    Appliances
    • Included: Cooktop, Dishwasher, Disposal, Double Oven, Dryer, Microwave, Refrigerator, Washer, Water Softener Owned
    • Laundry: Main Level
    Features
    • Ceiling Fan(s), Eat-in Kitchen, Pantry
    • Flooring: Carpet, Engineered Hardwood, Vinyl
    • Windows: Window Treatments
    • Basement: Full
    • Number of fireplaces: 3
    • Fireplace features: Gas Log, Living Room, Master Bedroom
    Interior area
    • Total structure area: 2,578
    • Total interior livable area: 3,403 sqft
    • Finished area below ground: 825

    Property

    Parking
    • Total spaces: 2
    • Parking features: Garage Faces Side, Garage Door Opener, Attached
    • Garage spaces: 2
    Features
    • Stories: 2
    • Pool features: Association
    • Fencing: Invisible
    Lot
    • Size: 6,098 sqft
    • Dimensions: 50 x 125
    • Features: Level, Sidewalk, Site Condo
    Details
    • Parcel number: 191926405091
    • Zoning description: R3 PUD

    Construction

    Type & style
    • Home type: SingleFamily
    • Architectural style: Colonial
    • Property subtype: Single Family Residence
    Materials
    • Vinyl Siding
    • Roof: Asphalt,Shingle
    Condition
    • New construction: No
    • Year built: 2006

    Utilities & green energy

    • Sewer: Public Sewer
    • Water: Public
    • Utilities for property: Natural Gas Connected

    Community & neighborhood

    Security
    • Security features: Carbon Monoxide Detector(s), Smoke Detector(s)
    Location
    • Region: Milan
    • Subdivision: Uptown Village

    HOA & financial

    HOA
    • Has HOA: Yes
    • HOA fee: $85 monthly
    • Amenities included: Clubhouse, Fitness Center, Playground, Pool
    • Services included: None
    • Association phone: 734-222-3700

    Other

    Other facts
    • Listing terms: Cash,FHA,VA Loan,Conventional
    • Road surface type: Paved

    Price history

    DateEventPrice
    4/10/2026Sold$469,000-1.3%$138/sqft
    Source: MichRIC #26008300 Report a problem
    3/24/2026Pending sale$475,000$140/sqft
    Source: MichRIC #26008300 Report a problem
    3/10/2026Contingent$475,000$140/sqft
    Source: MichRIC #26008300 Report a problem
    3/6/2026Listed for sale$475,000+255.8%$140/sqft
    Source: MichRIC #26008300 Report a problem
    4/28/2010Sold$133,500-47.1%$39/sqft
    Source: Public Record Report a problem
    8/13/2009Sold$252,567-15.8%$74/sqft
    Source: Public Record Report a problem
    5/16/2008Listing removed$299,900$88/sqft
    Source: Keller Williams Realty #2716961 Report a problem
    5/8/2008Listed for sale$299,9000%$88/sqft
    Source: Keller Williams Realty #2716961 Report a problem
    9/6/2006Sold$300,000$88/sqft
    Source: Public Record Report a problem

    Public tax history

    YearProperty taxesTax assessment
    2025$6,170 $198,900 +7.2%
    2024-- $185,500 +5%
    2023-- $176,600 +5.1%
    2022-- $168,000 +11%
    2021-- $151,300 +1.7%
    2020$5,267 $148,800 +4.9%
    2019-- $141,800 -2.8%
    2018-- $145,900 +3.3%
    2017-- $141,200 +50.7%
    2016-- $93,670 +0.3%
    2015-- $93,390 +4.5%
    2014-- $89,390
    2013-- $89,390 +2.4%
    2012-- $87,295 +2%
    2011-- $85,600 -4.5%
    2010-- $89,600 -6.2%
    2009-- $95,500 -29.2%
    2008-- $134,800 +10.1%
    2007-- $122,400 +879.2%
    2005-- $12,500

    Find assessor info on the county website

    Neighborhood: 48160

    Nearby schools

    GreatSchools rating
    Get a cash offer in 3 minutes
    Find out how much your home could sell for in as little as 3 minutes with a no-obligation cash offer.
    Estimated market value
    $467,700
    Get a cash offer in 3 minutes
    Find out how much your home could sell for in as little as 3 minutes with a no-obligation cash offer.
    Estimated market value
    $467,700