Skip main navigation
Sold for $172,000
  • $172,000

    1309 Pine Ridge Cir E APT H3, Tarpon Springs, FL 34688

    2beds
    1,040sqft
    Condominium
    Built in 1984
    -- sqft lot
    $172,200 Zestimate®
    $165/sqft
    $1,792 Estimated rent

    Home value

    $172,200

    $157,000 - $189,000

    $1,792/mo

    Zestimate® history
    Loading
    Loading...

    Owner options

    List your home for rent

    $1,792/mo

    Rent Zestimate®

    Find your next renter with Zillow Rental Manager. Plus, with online applications, you can quickly screen prospective tenants – for free.

    Learn more

    $1,792/mo

    Rent Zestimate®

    Refinance and save

    $1,617/mo

    Est. payment

    Refinancing to a lower rate could help reduce your monthly payments and save thousands over the life of the loan.

    See today's rates

    $1,617/mo

    Est. payment

    Explore your selling options

    Work with a Zillow partner agent

    Leverage their expertise and Zillow's premium Showcase listings to get your home seen by more buyers.

    Get started

    List with your own agent

    Get your home in front of millions of buyers by listing it on Zillow.

    Learn how to do it

    Sell it yourself

    Take full control of how buyers see your home on Zillow by listing For Sale by Owner (FSBO).

    List your home

    What's special

    Modern lightingModern vanityEn-suite bathroomCozy bedPlush soft carpetModern ceiling fanAmple natural light
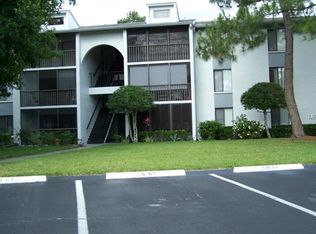
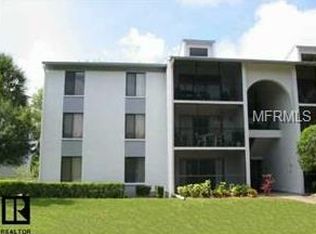
    Price reduction BACK ON MARKET- DO TO FINANCING FALLING THROUGH. Welcome to your dream retreat at 1309 Pine Ridge Cir E. #H-3! Nestled in a serene community, this charming, fully furnished condo offers the perfect blend of comfort and convenience. Step inside to discover tasteful décor, vaulted ceilings, and a skylight that fills the roomy living area with natural light—the true standout of this home. With 2 bedrooms and 2 bathrooms, it’s ideal for relaxation or entertaining. The bright and airy living space, featuring durable laminate flooring, opens to a screened patio with cool tile flooring and vibrant blue Adirondack chairs, where you can grab your coffee and enjoy the abundant wildlife that surrounds this peaceful haven. The kitchen features solid counters and a pass-through opening to the dining room, enhancing the flow into the expansive living area, complete with stylish furnishings and a modern ceiling fan. Retreat to the roomy primary bedroom, a true sanctuary with plush soft carpet underfoot, a cozy bed, soft pastel bedding, and ample natural light, complemented by a well-appointed en-suite bathroom with sleek tile flooring, Safety rails in shower and a modern vanity. The second bedroom is equally inviting, also with soft carpet, making it perfect for guests or a home office, with easy access to the updated guest bathroom, which boasts tile flooring and a luxurious jetted spa tub—perfect for unwinding after a long day. Throughout the condo, you’ll find thoughtful touches like modern lighting and beach-inspired décor that create a warm, welcoming atmosphere. Residents of Pine Ridge Circle enjoy scenic nature trails, serene ponds with fountains, a clubhouse with a heated and cooled pool, spa, and tennis courts—all just minutes from top-rated schools, shopping, dining, airports and more. With low-maintenance living and a prime location, this condo is a rare find. Don’t miss your chance—schedule a showing today!

    Zillow last checked:

    Listing updated:

    Listing Provided by:

    Marina Kloppel, PA 858-382-7499,

    COASTAL PROPERTIES GROUP INTERNATIONAL 727-493-1555

    Bought with:

    Maggie Loving, 3426099

    FUTURE HOME REALTY INC

    Source: Stellar MLS,MLS#: TB8366190MLS LogoOriginating MLS: Suncoast Tampa

    Facts & features

    Interior

    Bedrooms & bathrooms
    • Bedrooms: 2
    • Bathrooms: 2
    • Full bathrooms: 2
    Primary bedroom
    • Features: En Suite Bathroom, Walk-In Closet(s)
    • Level: First
    • Area: 165 Square Feet
    • Dimensions: 15x11
    Bedroom 2
    • Features: Ceiling Fan(s), Built-in Closet
    • Level: First
    • Area: 120 Square Feet
    • Dimensions: 12x10
    Primary bathroom
    • Level: First
    • Area: 40 Square Feet
    • Dimensions: 8x5
    Bathroom 2
    • Features: Bath w Spa/Hydro Massage Tub
    • Level: First
    • Area: 40 Square Feet
    • Dimensions: 8x5
    Balcony porch lanai
    • Level: First
    • Area: 78 Square Feet
    • Dimensions: 13x6
    Dining room
    • Level: First
    • Area: 72 Square Feet
    • Dimensions: 9x8
    Kitchen
    • Level: First
    • Area: 80 Square Feet
    • Dimensions: 10x8
    Living room
    • Level: First
    • Area: 210 Square Feet
    • Dimensions: 15x14
    Heating
    • Central, Electric
    Cooling
    • Central Air
    Appliances
    • Included: Dishwasher, Dryer, Electric Water Heater, Exhaust Fan, Microwave, Range, Refrigerator, Washer
    • Laundry: Inside
    Features
    • Ceiling Fan(s), Open Floorplan, Solid Surface Counters, Thermostat, Vaulted Ceiling(s), Walk-In Closet(s)
    • Flooring: Carpet, Laminate, Tile
    • Windows: Blinds, Drapes, Shades, Skylight(s), Window Treatments
    • Has fireplace: No
    • Common walls with other units/homes: Corner Unit
    Interior area
    • Total structure area: 1,040
    • Total interior livable area: 1,040 sqft

    Property

    Parking
    • Parking features: Assigned, Guest
    Features
    • Levels: One
    • Stories: 1
    • Patio & porch: Enclosed, Screened
    • Exterior features: Irrigation System, Lighting, Sidewalk, Storage, Tennis Court(s)
    Lot
    • Size: 0.90 Acres
    • Features: Landscaped, Private, Sidewalk, Unincorporated
    • Residential vegetation: Trees/Landscaped
    Details
    • Additional structures: Gazebo, Tennis Court(s)
    • Parcel number: 222716716901220830
    • Special conditions: None

    Construction

    Type & style
    • Home type: Condo
    • Architectural style: Traditional
    • Property subtype: Condominium
    Materials
    • Block, Stucco
    • Foundation: Slab
    • Roof: Shingle
    Condition
    • New construction: No
    • Year built: 1984

    Utilities & green energy

    • Sewer: Public Sewer
    • Water: Public
    • Utilities for property: BB/HS Internet Available, Cable Connected, Electricity Connected, Sewer Connected, Water Connected

    Community & neighborhood

    Community
    • Community features: Association Recreation - Owned, Buyer Approval Required, Clubhouse, Community Mailbox, No Truck/RV/Motorcycle Parking, Playground, Pool, Sidewalks, Tennis Court(s)
    Location
    • Region: Tarpon Springs
    • Subdivision: PINE RIDGE AT LAKE TARPON VILLAGE

    HOA & financial

    HOA
    • Has HOA: No
    • HOA fee: $377 monthly
    • Services included: Common Area Taxes, Community Pool, Reserve Fund, Insurance, Maintenance Structure, Maintenance Grounds, Maintenance Repairs, Manager, Pool Maintenance, Private Road, Recreational Facilities, Sewer, Trash, Water
    • Association name: Bob (Pine Ridge HOA)
    • Association phone: 727-937-9569
    Other fees
    • Pet fee: $0 monthly
    Other financial information
    • Total actual rent: 0

    Other

    Other facts
    • Listing terms: Cash,Conventional
    • Ownership: Condominium
    • Road surface type: Paved, Asphalt

    Price history

    DateEventPrice
    12/29/2025Sold$172,000-3.9%$165/sqft
    Source: Stellar MLS #TB8366190 Report a problem
    12/12/2025Pending sale$179,000$172/sqft
    Source: Stellar MLS #TB8366190 Report a problem
    11/7/2025Price change$179,000-5.3%$172/sqft
    Source: Stellar MLS #TB8366190 Report a problem
    7/1/2025Price change$189,000-2.5%$182/sqft
    Source: Stellar MLS #TB8366190 Report a problem
    6/14/2025Listed for sale$193,900$186/sqft
    Source: Stellar MLS #TB8366190 Report a problem
    6/6/2025Pending sale$193,900$186/sqft
    Source: Stellar MLS #TB8366190 Report a problem
    4/14/2025Listed for sale$193,900+95.9%$186/sqft
    Source: Stellar MLS #TB8366190 Report a problem
    11/21/2018Sold$99,000-8.2%$95/sqft
    Source: Stellar MLS #U8007407 Report a problem
    11/13/2018Pending sale$107,900$104/sqft
    Source: Coldwell Banker Residential Real Estate - Palm Harbor #U8007407 Report a problem
    6/11/2018Price change$107,900-1.8%$104/sqft
    Source: ON TOP OF THE WORLD RE #U8007407 Report a problem
    5/14/2018Price change$109,900-1%$106/sqft
    Source: Trinity Office #W7636916 Report a problem
    4/17/2018Listed for sale$111,000$107/sqft
    Source: Trinity Office #W7636916 Report a problem
    4/11/2018Pending sale$111,000$107/sqft
    Source: Trinity Office #W7636916 Report a problem
    3/5/2018Price change$111,000-4.7%$107/sqft
    Source: Trinity Office #W7636916 Report a problem
    1/23/2018Price change$116,500-2.9%$112/sqft
    Source: Trinity Office #W7636916 Report a problem
    1/14/2018Listed for sale$120,000+26.3%$115/sqft
    Source: BHHS FLORIDA PROPERTIES GROUP #W7636916 Report a problem
    1/16/2004Sold$95,000+26.7%$91/sqft
    Source: Public Record Report a problem
    10/5/2001Sold$75,000+53.1%$72/sqft
    Source: Public Record Report a problem
    5/24/2000Sold$49,000$47/sqft
    Source: Public Record Report a problem

    Public tax history

    YearProperty taxesTax assessment
    2024$2,805 +5.7%$143,478 +10%
    2023$2,654 +12.2%$130,435 +10%
    2022$2,365 +12.7%$118,577 +10%
    2021$2,098 +4.7%$107,797 +6.4%
    2020$2,003 +6.8%$101,349 +8%
    2019$1,875 $93,849 +129%
    2018$1,875 +455.7%$40,986 +2.1%
    2017$337 +6.4%$40,143 +2.1%
    2016$317 +16.8%$39,317 +0.7%
    2015$271 -19.4%$39,044 +0.8%
    2014$336 +3.3%$38,734 +1.5%
    2013$326 +40.8%$38,162 +1.7%
    2012$231 $37,524 -22.8%
    2011-- $48,617 -3.8%
    2010-- $50,544 -25.9%
    2009-- $68,226 -10.5%
    2008$663 $76,228 +3%
    2007-- $74,008 +0.8%
    2005-- $73,400 +7.8%
    2004$936 +66.5%$68,100 +19.1%
    2003$562 +50.7%$57,200 +15.3%
    2002$373 $49,600 +17%
    2001$373 +70.1%$42,400 +9.3%
    2000$219 $38,800

    Find assessor info on the county website

    Neighborhood: 34688

    Nearby schools

    GreatSchools rating
    Schools provided by the listing agent
    • Elementary: Cypress Woods Elementary-PN
    • Middle: East Lake Middle School Academy of Engineering
    • High: East Lake High-PN

    Source: Stellar MLS. This data may not be complete. We recommend contacting the local school district to confirm school assignments for this home.

    Get a cash offer in 3 minutes
    Find out how much your home could sell for in as little as 3 minutes with a no-obligation cash offer.
    Estimated market value
    $172,200
    Get a cash offer in 3 minutes
    Find out how much your home could sell for in as little as 3 minutes with a no-obligation cash offer.
    Estimated market value
    $172,200