Skip main navigation
Sold for $554,000
  • $554,000

    1309 Player Dr, Troy, MI 48085

    4beds
    3,013sqft
    Single Family Residence
    Built in 1977
    9,147.6 Square Feet Lot
    $596,800 Zestimate®
    $184/sqft
    $3,317 Estimated rent

    Home value

    $596,800

    $567,000 - $627,000

    $3,317/mo

    Zestimate® history
    Loading
    Loading...

    Owner options

    List your home for rent

    $3,317/mo

    Rent Zestimate®

    Find your next renter with Zillow Rental Manager. Plus, with online applications, you can quickly screen prospective tenants – for free.

    Learn more

    $3,317/mo

    Rent Zestimate®

    Refinance and save

    $3,651/mo

    Est. payment

    Refinancing to a lower rate could help reduce your monthly payments and save thousands over the life of the loan.

    See today's rates

    $3,651/mo

    Est. payment

    Explore your selling options

    Work with a Zillow partner agent

    Leverage their expertise and Zillow's premium Showcase listings to get your home seen by more buyers.

    Get started

    List with your own agent

    Get your home in front of millions of buyers by listing it on Zillow.

    Learn how to do it

    Sell it yourself

    Take full control of how buyers see your home on Zillow by listing For Sale by Owner (FSBO).

    List your home

    What's special

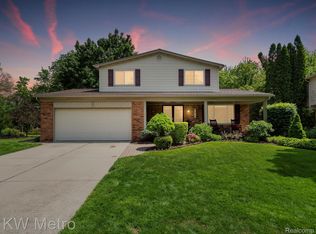
    Welcome to this meticulously updated 4-bedroom, 2.5-bathroom colonial residence in a popular neighborhood. From the moment you arrive, the charm and comfort of this home is evident. Step inside to discover a spacious living environment highlighted by tasteful upgrades throughout. The kitchen features stainless steel appliances, granite countertops, and ample cabinet space, perfect for culinary creations and gatherings with family or friends. Ideal for remote work or study, the custom home office with built-in desks and cabinets provides a quiet sanctuary. Upstairs, the primary suite offers relaxation with its well-appointed en-suite bathroom and ample walk-in closet space. Three additional bedrooms provide flexibility for guests, children, or hobbies. Discover ample storage solutions throughout this home, ensuring every item has its place. The garage is equipped with wiring for a 220V EV charger for convenience. Enjoy peace of mind with newer mechanicals that promise efficiency and reliability. Outside, the expansive back deck beckons with lush greenery. The yard is a gardener's delight-a paradise ideal for both relaxation and entertaining. Imagine summer evenings spent dining al fresco or enjoying a morning coffee in this serene setting. The neighborhood offers a private 5-acre park exclusively for residents, complete with play equipment, paved walking path, basketball court, and a soccer field. Sylvan Lake Golf Course is just down the street! Troy Athens, Larson Middle School, and Troy Union Elementary School are close by. Exemptions: TVs (mounts stay), Security Cameras, EV Charging station, Living Room & Family Room mirrors; Wooden storage shelves in Basement mechanical room. OFFERS DUE by 9PM 7/26

    Zillow last checked:

    Listing updated:

    Listed by:

    Susan Faubert 248-813-4900,

    Real Estate One-Troy

    Bought with:

    Marisa Morello, 6501411858

    EXP Z Real Estate

    Source: Realcomp II,MLS#: 20240052443MLS Logo

    Facts & features

    Interior

    Bedrooms & bathrooms
    • Bedrooms: 4
    • Bathrooms: 3
    • Full bathrooms: 2
    • 1/2 bathrooms: 1
    Primary bedroom
    • Level: Upper
    • Dimensions: 12 x 20
    Bedroom
    • Level: Upper
    • Dimensions: 9 x 13
    Bedroom
    • Level: Upper
    • Dimensions: 11 x 13
    Bedroom
    • Level: Upper
    • Dimensions: 10 x 13
    Primary bathroom
    • Level: Upper
    Other
    • Level: Upper
    Other
    • Level: Entry
    Dining room
    • Level: Entry
    • Dimensions: 12 x 15
    Family room
    • Level: Entry
    • Dimensions: 15 x 21
    Kitchen
    • Level: Entry
    • Dimensions: 12 x 20
    Laundry
    • Level: Entry
    Library
    • Level: Entry
    • Dimensions: 10 x 10
    Living room
    • Level: Entry
    • Dimensions: 12 x 15
    Heating
    • ENERGYSTAR Qualified Furnace Equipment, Natural Gas
    Cooling
    • Ceiling Fans, Central Air
    Appliances
    • Included: Convection Oven, Disposal, Dryer, Energy Star Qualified Dishwasher, Energy Star Qualified Refrigerator, Free Standing Gas Range, Humidifier, Microwave, Stainless Steel Appliances, Washer
    • Laundry: Gas Dryer Hookup, Laundry Room, Washer Hookup
    Features
    • Entrance Foyer, High Speed Internet, Programmable Thermostat
    • Windows: Energy Star Qualified Windows
    • Basement: Finished,Partial
    • Has fireplace: Yes
    • Fireplace features: Family Room, Gas
    Interior area
    • Total interior livable area: 3,013 sqft
    • Finished area above ground: 2,413
    • Finished area below ground: 600

    Property

    Parking
    • Total spaces: 2
    • Parking features: Two Car Garage, Attached, Direct Access, Electricityin Garage, Garage Faces Front, Garage Door Opener
    • Attached garage spaces: 2
    Features
    • Levels: Two
    • Stories: 2
    • Entry location: GroundLevelwSteps
    • Patio & porch: Deck, Porch
    • Exterior features: Chimney Caps
    • Pool features: None
    • Fencing: Fencing Allowed
    Lot
    • Size: 9,147 sqft
    • Dimensions: 70.00 x 130.00
    • Features: Near Golf Course, Sprinklers
    Details
    • Additional structures: Sheds Allowed
    • Parcel number: 2011176022
    • Special conditions: Short Sale No,Standard

    Construction

    Type & style
    • Home type: SingleFamily
    • Architectural style: Colonial
    • Property subtype: Single Family Residence
    Materials
    • Brick, Vinyl Siding
    • Foundation: Basement, Block, Sump Pump
    • Roof: Asphalt
    Condition
    • New construction: No
    • Year built: 1977

    Utilities & green energy

    • Electric: Circuit Breakers, Utility Smart Meter
    • Sewer: Public Sewer
    • Water: Public
    • Utilities for property: Cable Available, Underground Utilities

    Community & neighborhood

    Security
    • Security features: Smoke Detectors
    Community
    • Community features: Sidewalks
    Location
    • Region: Troy
    • Subdivision: GOLF TRAIL SUB

    HOA & financial

    HOA
    • Has HOA: Yes
    • HOA fee: $70 annually
    • Services included: Other
    • Association phone: 419-707-4764

    Other

    Other facts
    • Listing agreement: Exclusive Right To Sell
    • Listing terms: Cash,Conventional

    Price history

    DateEventPrice
    8/15/2024Sold$554,000+5.5%$184/sqft
    Source: Realcomp II #20240052443 Report a problem
    7/31/2024Pending sale$525,000$174/sqft
    Source: Realcomp II #20240052443 Report a problem
    7/25/2024Listed for sale$525,000+76.8%$174/sqft
    Source: Realcomp II #20240052443 Report a problem
    4/7/2006Sold$296,900$99/sqft
    Source: MiRealSource #770868 Report a problem

    Public tax history

    YearProperty taxesTax assessment
    2024-- $209,160 +6.1%
    2023-- $197,060 +4.3%
    2022-- $189,010 +2.9%
    2021-- $183,720 +12%
    2020-- $163,970 +5.4%
    2019-- $155,560 +24.2%
    2015-- $125,280 +13.2%
    2014-- $110,690 +14.7%
    2011-- $96,540
    2010-- $96,540 -21.5%
    2009-- $122,910 -11.5%
    2003-- $138,810 +5.8%
    2002-- $131,240 +41.6%
    2001$3,320 +5.3%$92,690 +3.2%
    2000$3,152 $89,820

    Find assessor info on the county website

    Neighborhood: 48085

    Nearby schools

    GreatSchools rating
    Get a cash offer in 3 minutes
    Find out how much your home could sell for in as little as 3 minutes with a no-obligation cash offer.
    Estimated market value
    $596,800
    Get a cash offer in 3 minutes
    Find out how much your home could sell for in as little as 3 minutes with a no-obligation cash offer.
    Estimated market value
    $596,800