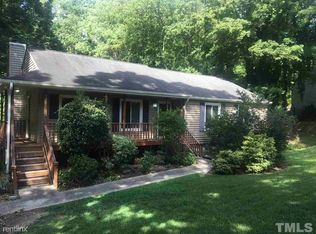
Welcome to this stunning modern haven of open living space on a sprawling HALF ACRE LOT. This unique home features 3 bedrooms, 2 updated bathrooms, and a host of luxurious upgrades.
Inside, enjoy the new 28mil luxury vinyl plank flooring and soft-close, solid wood micro shaker cabinets. The kitchen shines with a marble waterfall countertop and a custom hood by a local craftsman. Natural light floods through the large bay window, and a 96-inch sliding glass door opens to a spacious deck.
The guest bathroom boasts real terrazzo floors, and the home is equipped with brand new windows, HVAC, ductwork, and a roof. The expansive backyard offers endless possibilities, from an ADU to a basketball court.
Located near Downtown Raleigh, Crabtree Creek Trail, and new developments, this property is poised for appreciation. Minutes from the highway and WakeMed Hospital, and surrounded by million-dollar homes, this is a prime investment opportunity. Don't miss out on this incredible chance to call this one home!
Sold for $500,000
$500,000
1309 Plymouth Ct, Raleigh, NC 27610
3beds
1,299sqft
Single Family Residence
Built in 1986
0.51 Acres Lot
$486,400 Zestimate®
$385/sqft
$1,964 Estimated rent
Home value
$486,400
$457,000 - $516,000
$1,964/mo
Zestimate® history
Owner options
List your home for rent
$1,964/mo
Rent Zestimate®
Find your next renter with Zillow Rental Manager. Plus, with online applications, you can quickly screen prospective tenants – for free.
$1,964/mo
Rent Zestimate®
Refinance and save
$3,110/mo
Est. payment
Refinancing to a lower rate could help reduce your monthly payments and save thousands over the life of the loan.
$3,110/mo
Est. payment
Explore your selling options
Work with a Zillow partner agent
Leverage their expertise and Zillow's premium Showcase listings to get your home seen by more buyers.
Get startedList with your own agent
Get your home in front of millions of buyers by listing it on Zillow.
Learn how to do itSell it yourself
Take full control of how buyers see your home on Zillow by listing For Sale by Owner (FSBO).
List your homeWhat's special
Basketball courtReal terrazzo floorsSpacious deckMarble waterfall countertopSprawling half acre lotExpansive backyardLarge bay window
Zillow last checked:
Listing updated:
Listed by:
Diana Ortega 984-218-4821,
Compass -- Raleigh
Bought with:
JJ Jimenez, 325919
Capital Center LLC
Source: Doorify MLS,MLS#: 10070538
Facts & features
Interior
Bedrooms & bathrooms
- Bedrooms: 3
- Bathrooms: 2
- Full bathrooms: 2
- Main level bathrooms: 2
Primary bedroom
- Level: Main
- Area: 208 Square Feet
- Dimensions: 13 x 16
Bedroom 2
- Level: Main
- Area: 112.2 Square Feet
- Dimensions: 10.2 x 11
Bedroom 3
- Level: Main
- Area: 110 Square Feet
- Dimensions: 10 x 11
Primary bathroom
- Level: Main
- Area: 49.92 Square Feet
- Dimensions: 6.4 x 7.8
Bathroom 2
- Level: Main
- Area: 47.36 Square Feet
- Dimensions: 6.4 x 7.4
Dining room
- Level: Main
- Area: 101.65 Square Feet
- Dimensions: 9.5 x 10.7
Family room
- Level: Main
- Area: 202.5 Square Feet
- Dimensions: 13.5 x 15
Kitchen
- Level: Main
- Area: 130 Square Feet
- Dimensions: 10 x 13
Other
- Description: Primary Walk In Closet
- Level: Main
- Area: 21.76 Square Feet
- Dimensions: 3.4 x 6.4
Other
- Description: Porch
- Level: Main
- Area: 56 Square Feet
- Dimensions: 4 x 14
Other
- Description: Foyer
- Level: Main
- Area: 32 Square Feet
- Dimensions: 4 x 8
Other
- Description: Deck
- Level: Main
- Area: 312 Square Feet
- Dimensions: 12 x 26
Other
- Description: Storage
- Level: Main
- Area: 36 Square Feet
- Dimensions: 6 x 6
Heating
- Forced Air, Heat Pump
Cooling
- Central Air, Ceiling Fan(s), Heat Pump
Appliances
- Included: Dishwasher, Electric Cooktop, Exhaust Fan, Electric Oven, Stainless Steel Appliance(s)
- Laundry: Laundry Closet, Main Level
Features
- Ceiling Fan(s), Kitchen Island, Recessed Lighting, Storage, Walk-In Closet(s), Walk-In Shower, Smooth Ceilings
- Flooring: Luxury Vinyl, Tile, Terrazzo
- Basement: Crawl Space
- Number of fireplaces: 1
- Fireplace features: Electric
- Common walls with other units/homes: No Common Walls
Interior area
- Total structure area: 1,299
- Total interior livable area: 1,299 sqft
- Finished area above ground: 1,299
- Finished area below ground: 0
Property
Parking
- Total spaces: 4
- Parking features: Open
- Uncovered spaces: 4
Features
- Levels: One
- Stories: 1
Lot
- Size: 0.51 Acres
- Features: Back Yard, Front Yard, Landscaped
- Residential vegetation: Cleared
Details
- Parcel number: 171412852044000
- Special conditions: Standard
Construction
Type & style
- Home type: SingleFamily
- Architectural style: Contemporary,Ranch
- Property subtype: Single Family Residence
Materials
- Brick
- Foundation: Brick/Mortar
- Roof: Shingle
Condition
- Updated/Remodeled
- New construction: No
- Year built: 1986
Utilities & green energy
- Sewer: Public Sewer
- Water: Public
Community & HOA
HOA
- Has HOA: No
Location
- Region: Raleigh
Financial & listing details
- Price per square foot: $385/sqft
- Tax assessed value: $395,274
- Annual tax amount: $3,452
- Date on market: 1/13/2025
- Listing agreement: Exclusive Right To Sell
- Listing terms: Cash,Conventional,FHA,VA Loan,Other
Price history
| Date | Event | Price |
|---|---|---|
| 2/18/2025 | Sold | $500,000+1.6%$385/sqft |
Source:  Doorify MLS #10070538 Report a problem Doorify MLS #10070538 Report a problem | ||
| 1/21/2025 | Pending sale | $492,000$379/sqft |
Source: Doorify MLS #10070538 Report a problem | ||
| 1/13/2025 | Listed for sale | $492,000+96.8%$379/sqft |
Source: Doorify MLS #10070538 Report a problem | ||
| 9/16/2024 | Sold | $250,000$192/sqft |
Source: Public Record Report a problem | ||
Public tax history
| Year | Property taxes | Tax assessment |
|---|---|---|
| 2025 | $3,467 +0.4% | $395,274 |
| 2024 | $3,453 +42.7% | $395,274 +79.5% |
| 2023 | $2,420 +7.6% | $220,159 |
| 2022 | $2,249 +4% | $220,159 |
| 2021 | $2,162 +1.8% | $220,159 |
| 2020 | $2,123 +18.6% | $220,159 +44.1% |
| 2019 | $1,790 | $152,746 |
| 2018 | $1,790 +11.3% | $152,746 |
| 2017 | $1,609 +2.1% | $152,746 |
| 2016 | $1,576 +8% | $152,746 +9.9% |
| 2015 | $1,459 +5.4% | $139,003 |
| 2014 | $1,385 | $139,003 |
| 2013 | -- | $139,003 -9.3% |
| 2012 | -- | $153,184 +10.2% |
| 2011 | -- | $139,003 |
| 2010 | -- | $139,003 |
| 2009 | -- | $139,003 |
| 2008 | -- | -- |
| 2007 | -- | -- |
| 2006 | -- | -- |
| 2005 | -- | -- |
| 2004 | -- | -- |
| 2003 | -- | -- |
| 2002 | -- | -- |
| 2001 | -- | -- |
Find assessor info on the county website
Neighborhood: East Raleigh
Nearby homes
- $383,6003 bd2 ba1.3k sqft1313 Plymouth Ct, Raleigh, NC 27610Off Market
- $511,900-- bd2 ba2.5k sqft1305 Plymouth Ct, Raleigh, NC 27610Off Market
- $332,700-- bd2 ba1.2k sqft1317 Plymouth Ct, Raleigh, NC 27610Off Market
- $372,5003 bd2 ba1.5k sqft1241 Somerset Rd, Raleigh, NC 27610Off Market
- $491,1003 bd2 ba1.7k sqft1237 Somerset Rd, Raleigh, NC 27610Off Market
- $343,5003 bd2 ba1.1k sqft1321 Plymouth Ct, Raleigh, NC 27610Off Market
- $387,500-- bd1 ba1.8k sqft1404 Westchester Rd, Raleigh, NC 27610Off Market
- $327,800-- bd1 ba1.2k sqft1400 Westchester Rd, Raleigh, NC 27610Off Market
Nearby schools
GreatSchools rating
- 5/10Powell ElementaryGrades: PK-5Distance: 0.1 mi
- 7/10Martin MiddleGrades: 6-8Distance: 4.9 mi
- 7/10William G Enloe HighGrades: 9-12Distance: 0.8 mi
Schools provided by the listing agent
- Elementary: Wake - Powell Elementary
- Middle: Wake - Martin Middle
- High: Wake - William G Enloe High
Source: Doorify MLS. This data may not be complete. We recommend contacting the local school district to confirm school assignments for this home.
Get a cash offer in 3 minutes
Find out how much your home could sell for in as little as 3 minutes with a no-obligation cash offer.
Estimated market value
$486,400
Get a cash offer in 3 minutes
Find out how much your home could sell for in as little as 3 minutes with a no-obligation cash offer.
Estimated market value
$486,400
- North Carolina
- Wake County
- Raleigh
- 27610
- East Raleigh
- 1309 Plymouth Ct
