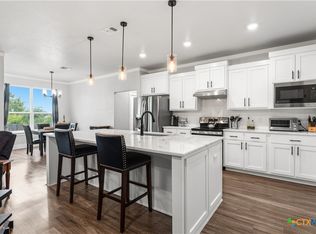
Welcome to this beautifully built home offering 3 bedrooms, 2 bathrooms, and a versatile fourth room currently used as an office—perfect for a home workspace, hobby room, or additional bedroom. Designed with modern living in mind, this newer construction features a functional layout, stylish finishes, and comfortable living spaces throughout.
Upgrades include- Security system that is staying with the home, Govee lighting on the home, outdoor fire pit, and the electric fireplace in the living area, as well as upgraded lighting throughout.
Located in a well-established community, residents enjoy neighborhood amenities including a community pool and splash pad—great for relaxing and enjoying the outdoors. The home is also conveniently situated near highly regarded local schools, shopping, dining, and everyday conveniences.
If you're looking for a move-in-ready home in a desirable neighborhood with great amenities, this one is definitely worth a look!
Active
Price cut: $500 (8/28)
$332,500
1309 Prospector Trl, Harker Heights, TX 76548
4beds
1,722sqft
Single Family Residence
Built in 2022
8,916 Square Feet Lot
$330,000 Zestimate®
$193/sqft
$30/mo HOA
What's special
Stylish finishesOutdoor fire pitComfortable living spaces throughoutUpgraded lighting throughoutFunctional layout
- 178 days
- 146
- 13
Zillow last checked:
Listing updated:
Listed by:
Julia Erb (254)213-2708,
The Real Estate Home Team Llc
Source: Central Texas MLS,MLS#: 606649 Originating MLS: Fort Hood Area Association of REALTORS
Originating MLS: Fort Hood Area Association of REALTORSFacts & features
Interior
Bedrooms & bathrooms
- Bedrooms: 4
- Bathrooms: 2
- Full bathrooms: 2
Heating
- Has Heating (Unspecified Type)
Cooling
- 1 Unit
Appliances
- Included: Dishwasher, Electric Range, Disposal, Refrigerator, Water Heater, Some Electric Appliances, Microwave
- Laundry: Inside
Features
- All Bedrooms Down, Breakfast Bar, Ceiling Fan(s), Home Office, Breakfast Area, Eat-in Kitchen, Granite Counters, Kitchen Island
- Flooring: Carpet, Vinyl
- Attic: Access Only
- Has fireplace: Yes
- Fireplace features: Electric, Living Room
Interior area
- Total interior livable area: 1,722 sqft
Video & virtual tour
Property
Parking
- Total spaces: 2
- Parking features: Garage
- Garage spaces: 2
Features
- Levels: One
- Stories: 1
- Exterior features: Fire Pit
- Pool features: Community, In Ground
- Fencing: Privacy,Wood
- Has view: Yes
- View description: None
- Body of water: None
Lot
- Size: 8,916 Square Feet
Details
- Parcel number: 504836
Construction
Type & style
- Home type: SingleFamily
- Architectural style: Traditional
- Property subtype: Single Family Residence
Materials
- Brick, HardiPlank Type, Masonry
- Foundation: Slab
- Roof: Composition,Shingle
Condition
- Resale
- Year built: 2022
Details
- Builder name: D.R. Horton
Utilities & green energy
- Sewer: Public Sewer
- Water: Public
- Utilities for property: Water Available
Community & HOA
Community
- Features: Other, Park, See Remarks, Community Pool
- Subdivision: Cedarbrook Rdg Ph II
HOA
- Has HOA: Yes
- HOA fee: $90 quarterly
- HOA name: Cedar Brooke Ridge
Location
- Region: Harker Heights
Financial & listing details
- Price per square foot: $193/sqft
- Tax assessed value: $315,776
- Annual tax amount: $4,558
- Date on market: 3/8/2026
- Cumulative days on market: 179 days
- Listing agreement: Exclusive Right To Sell
- Listing terms: Cash,Conventional,FHA,VA Loan
Estimated market value
$330,000
$314,000 - $347,000
$1,959/mo
Price history
| Date | Event | Price |
|---|---|---|
| 8/28/2026 | Price change | $332,500-0.2%$193/sqft |
Source:  Central Texas MLS #606649 Report a problem Central Texas MLS #606649 Report a problem | ||
| 7/7/2026 | Price change | $333,000-1.5%$193/sqft |
Source: Central Texas MLS #606649 Report a problem | ||
| 6/8/2026 | Price change | $338,000-0.6%$196/sqft |
Source: Central Texas MLS #606649 Report a problem | ||
| 3/8/2026 | Listed for sale | $340,000+3.8%$197/sqft |
Source: Central Texas MLS #606649 Report a problem | ||
| 10/4/2023 | Listing removed | -- |
Source:  DR Horton Report a problem DR Horton Report a problem | ||
| 8/19/2023 | Price change | $327,685+0.9%$190/sqft |
Source: DR Horton Report a problem | ||
| 7/15/2023 | Price change | $324,685+0.6%$189/sqft |
Source: DR Horton Report a problem | ||
| 7/14/2023 | Listed for sale | $322,685$187/sqft |
Source: DR Horton Report a problem | ||
Public tax history
| Year | Property taxes | Tax assessment |
|---|---|---|
| 2025 | $4,558 -7.2% | $315,776 -0.1% |
| 2024 | $4,912 +766% | $316,133 +887.9% |
| 2023 | $567 +7.2% | $32,000 +23.1% |
| 2022 | $529 | $26,000 |
Find assessor info on the county website
Monthly payment
Est. payment
Payment breakdown
Explore the cost of this home by adjusting the details. Changes won't be saved.Climate risks
Neighborhood: 76548
Nearby schools
Schools provided by the listing agent
- District: Killeen ISD
Source: Central Texas MLS. This data may not be complete. We recommend contacting the local school district to confirm school assignments for this home.
Similar homes
- $325,0004 bd3 ba1.9k sqft2601 Arno St, Harker Heights, TX 76548Active

 MLS ID #608985, Kimberly Van Riper, The Real Estate Home Team Llc. Central Texas MLS
 - $379,0004 bd2 ba1.9k sqft1800 Ridgewood Ct, Harker Heights, TX 76548Active
 MLS ID #612648, Jennifer McCaslin, Kelly Realtors. Central Texas MLS
 - $300,0005 bd3 ba2k sqft4313 Hope Ln, Killeen, TX 76542Active
 MLS ID #620603, Soyong Yu, Century 21 Premier Realtors. Central Texas MLS
 - $334,5004 bd3 ba2k sqft120 Blue Agate Ct, Jarrell, TX 76537Active

 MLS ID #9188976, Mike Johnson, Realty Executives Of Killeen. Unlock MLS
 - $340,0003 bd2 ba2k sqft1957 Rosson St, Nolanville, TX 76559ActiveMLS ID #618699, Lovey Boone, All City Real Estate. Central Texas MLS
- $274,5003 bd2 ba1.7k sqft6104 Charlotte Ln, Killeen, TX 76542ActiveMLS ID #623739, Tracy Epting, Nexthome Tropicana Realty. Central Texas MLS
- $299,9504 bd3 ba2.2k sqft(Undisclosed Address), Killeen, TX 76549ActiveMLS ID #623886, Craig Laurenson, Homecity Real Estate. Central Texas MLS
- $330,0003 bd2 ba1.8k sqft5905 Hercules Ave, Killeen, TX 76542ActiveMLS ID #603051, Marcus Fuller, Exit Heart Of Texas Realty - K. Central Texas MLS
- $298,0004 bd2 ba1.7k sqft1940 Rosson St, Nolanville, TX 76559ActiveMLS ID #621675, Brina Gordon, JPAR - Killeen. Central Texas MLS
- $270,0004 bd4 ba2k sqft3211 Malmaison Rd, Killeen, TX 76542ActiveMLS ID #617183, Blanca Flores, Keller Williams City-View. Central Texas MLS
- $315,0004 bd2 ba1.9k sqft1818 Broken Shoe Trl, Temple, TX 76502ActiveMLS ID #623906, Jodi Brazeal, Magnolia Realty Temple Belton. Central Texas MLS
- $339,0003 bd2 ba1.7k sqft5873 Copano Loop, Belton, TX 76513ActiveMLS ID #610014, Andy Padron, Anchor Realty. Central Texas MLS
- $324,9003 bd2 ba1.9k sqft5725 Red Fish Ct, Belton, TX 76513ActiveMLS ID #608381, Andy Padron, Anchor Realty. Central Texas MLS
- $282,0003 bd3 ba2k sqft9817 Kensley Rose Dr, Killeen, TX 76542ActiveMLS ID #618871, John Duke, Duke Realty. Central Texas MLS
- $320,0004 bd3 ba1.8k sqft1215 Victory Ranch Trl, Killeen, TX 76549ActiveMLS ID #615039, Alexis Denegal, Prolific Realty. Central Texas MLS
- $313,0004 bd2 ba1.9k sqft1703 Fossil Trl, Belton, TX 76513ActiveMLS ID #619453, Sarah Jackson, All City Real Estate Ltd. Co. Central Texas MLS
- $335,0004 bd3 ba2.2k sqft1540 Cobble Hill Ct, Temple, TX 76502ActiveMLS ID #621947, Jayci Humphrey, All City Real Estate Ltd. Co. Central Texas MLS
- $354,8004 bd3 ba2.3k sqft5333 Cicero Dr, Belton, TX 76513ActiveMLS ID #609912, David Matteson, Hearthstone Home Group- All Ci. Central Texas MLS
- $285,0003 bd2 ba1.6k sqft6272 Matagorda Rd, Belton, TX 76513ActiveMLS ID #623419, Maria Jones, Magnolia Realty Temple Belton. Central Texas MLS
