Skip main navigation
Closed
  • $475,000

    1309 Radcliffe Ln, Schaumburg, IL 60193

    3beds
    1,344sqft
    Single Family Residence
    Built in 1967
    0.26 Acres Lot
    $-- Zestimate®
    $353/sqft
    $2,880 Estimated rent

    Home value

    Not available

    Estimated sales range

    Not available

    $2,880/mo

    Zestimate® history
    Loading
    Loading...

    Owner options

    List your home for rent

    $2,880/mo

    Rent Zestimate®

    Find your next renter with Zillow Rental Manager. Plus, with online applications, you can quickly screen prospective tenants – for free.

    Learn more

    $2,880/mo

    Rent Zestimate®

    Refinance and save

    $3,341/mo

    Est. payment

    Refinancing to a lower rate could help reduce your monthly payments and save thousands over the life of the loan.

    See today's rates

    $3,341/mo

    Est. payment

    Explore your selling options

    Work with a Zillow partner agent

    Leverage their expertise and Zillow's premium Showcase listings to get your home seen by more buyers.

    Get started

    List with your own agent

    Get your home in front of millions of buyers by listing it on Zillow.

    Learn how to do it

    Sell it yourself

    Take full control of how buyers see your home on Zillow by listing For Sale by Owner (FSBO).

    List your home

    What's special

    Fully renovated kitchenSmartthings-enabled appliancesGranite and marble surfacesInduction cooktopAll new double-pane windowsInsulated sliding doorsNewer insulated vinyl siding
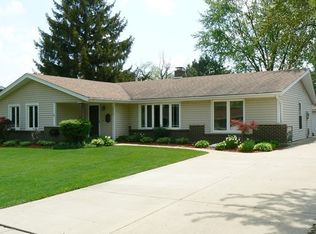
    Welcome to 1309 Radcliffe Lane, a beautifully updated residence tucked into a sought after neighborhood in Schaumburg, IL. Thoughtful renovations throughout meet long-term investments to create a truly turnkey opportunity. This home shines with a fully renovated kitchen (2026) designed for both elegance and efficiency, featuring granite and marble surfaces, an induction cooktop, SmartThings-enabled appliances, and the rare luxury of two refrigerators-ideal for entertaining and modern living. The living room renovation (2026) adds custom built-ins and can lighting that elevate both form and function while new flooring throughout the main and lower levels (2026) offers a fresh, cohesive flow. Original oak flooring on the upper level preserves its timeless character. The lower level was renovated in 2020, providing flexible living space for relaxation, work, or guests. Both bathrooms were completely gut-renovated in 2023, showcasing refined marble surfaces and stylish vanities. Major mechanical and exterior improvements ensure peace of mind for years to come, including new HVAC systems and water heater (2017), a roof tear-off with new decking, ice shield, and shingles (2017), and a new sewer main (PVC, 2018). The home also features newer insulated vinyl siding, all new double-pane windows, insulated sliding doors, and new exterior doors completed between 2017-2020, enhancing energy efficiency. Additional upgrades include a new garage door and opener (2018), new electrical panel (2013), new sump pump (2023), and a new washer and dryer (2026). Even better, receipts and transferable warranties will be provided to the new owners. The private backyard backs up to a creek perfect for relaxation or to cast out your fishing pole. Beyond the home, the community of Schaumburg offers a blend of suburban and urban amenities, easy access to major highways, top-rated school districts and a strong local economy. This is a home where beauty meets diligence-meticulously updated, responsibly maintained, and ready for its next chapter. Welcome Home!!!

    Zillow last checked:

    Listing updated:

    Listing courtesy of:

    Samantha R De Maria Moore 630-659-5653,

    Coldwell Banker Realty

    Bought with:

    Batgerel Khurelbaatar

    Compass

    Source: MRED as distributed by MLS GRID,MLS#: 12550463MLS Logo

    Facts & features

    Interior

    Bedrooms & bathrooms
    • Bedrooms: 3
    • Bathrooms: 2
    • Full bathrooms: 1
    • 1/2 bathrooms: 1
    Primary bedroom
    • Level: Second
    • Area: 154 Square Feet
    • Dimensions: 14X11
    Bedroom 2
    • Level: Second
    • Area: 140 Square Feet
    • Dimensions: 14X10
    Bedroom 3
    • Level: Second
    • Area: 100 Square Feet
    • Dimensions: 10X10
    Dining room
    • Features: Flooring (Luxury Vinyl)
    • Level: Main
    • Area: 88 Square Feet
    • Dimensions: 11X8
    Family room
    • Features: Flooring (Luxury Vinyl)
    • Level: Main
    • Area: 231 Square Feet
    • Dimensions: 21X11
    Kitchen
    • Features: Flooring (Luxury Vinyl)
    • Level: Main
    • Area: 110 Square Feet
    • Dimensions: 11X10
    Laundry
    • Level: Lower
    • Area: 143 Square Feet
    • Dimensions: 13X11
    Living room
    • Features: Flooring (Luxury Vinyl)
    • Level: Lower
    • Area: 270 Square Feet
    • Dimensions: 18X15
    Heating
    • Natural Gas, Electric
    Cooling
    • Central Air
    Features
    • Doors: Sliding Doors, Storm Door(s), Sliding Glass Door(s)
    • Windows: Double Pane Windows
    • Basement: Partially Finished,Full
    Interior area
    • Total structure area: 1,344
    • Total interior livable area: 1,344 sqft
    • Finished area below ground: 336

    Property

    Parking
    • Total spaces: 1
    • Parking features: Concrete, Garage Door Opener, Yes, Garage Owned, Attached, Garage
    • Attached garage spaces: 1
    • Has uncovered spaces: Yes
    Accessibility
    • Accessibility features: No Disability Access
    Features
    • Patio & porch: Patio
    Lot
    • Size: 0.26 Acres
    Details
    • Parcel number: 07294050030000
    • Special conditions: None

    Construction

    Type & style
    • Home type: SingleFamily
    • Property subtype: Single Family Residence
    Materials
    • Vinyl Siding
    • Roof: Asphalt
    Condition
    • New construction: No
    • Year built: 1967
    • Major remodel year: 2026

    Utilities & green energy

    • Sewer: Public Sewer
    • Water: Lake Michigan, Public

    Community & neighborhood

    Location
    • Region: Schaumburg
    • Subdivision: Weathersfield

    HOA & financial

    HOA
    • Services included: None

    Other

    Other facts
    • Listing terms: Conventional
    • Ownership: Fee Simple

    Price history

    DateEventPrice
    4/3/2026Sold$475,000+2.2%$353/sqft
    Source: MRED as distributed by MLS GRID #12550463 Report a problem
    2/12/2026Contingent$465,000$346/sqft
    Source: MRED as distributed by MLS GRID #12550463 Report a problem
    2/5/2026Listed for sale$465,000$346/sqft
    Source: MRED as distributed by MLS GRID #12550463 Report a problem

    Public tax history

    YearProperty taxesTax assessment
    2024-- $28,000 +0%
    2023$3,431 0%$27,999
    2022$3,433 -8%$27,999 +15.4%
    2021$3,730 +9.2%$24,253
    2020$3,414 +0.5%$24,253 -11%
    2019$3,396 -10.8%$27,251 +17.5%
    2018$3,809 +3.4%$23,188
    2017$3,684 -13%$23,188
    2016$4,232 -12.1%$23,188 +12.3%
    2015$4,815 +3.3%$20,641
    2014$4,663 +0.2%$20,641
    2013$4,651 -14.7%$20,641 -17.2%
    2012$5,453 +0.4%$24,923
    2011$5,431 +1.7%$24,923
    2010$5,341 -0.6%$24,923 -15.2%
    2009$5,373 +32.5%$29,382 -4%
    2008$4,054 +12.9%$30,606
    2007$3,590 -7.9%$30,606 +28.4%
    2006$3,897 +9.1%$23,841
    2005$3,571 +11.9%$23,841
    2004$3,192 -0.6%$23,841 +23.1%
    2003$3,212 +4.8%$19,363
    2002$3,064 +26.1%$19,363
    2001$2,430 +2.1%$19,363 +24.7%
    2000$2,379 +0%$15,522
    1999$2,379 $15,522

    Find assessor info on the county website

    Neighborhood: 60193

    Nearby schools

    GreatSchools rating
    Schools provided by the listing agent
    • Elementary: Nathan Hale Elementary School
    • Middle: Jane Addams Junior High School
    • High: Schaumburg High School
    • District: 54

    Source: MRED as distributed by MLS GRID. This data may not be complete. We recommend contacting the local school district to confirm school assignments for this home.

    Get pre-qualified for a loan
    At Zillow Home Loans, we can pre-qualify you in as little as 5 minutes with no impact to your credit score.

    An equal housing lender. NMLS #10287.