Welcome home to this inviting one-story gem tucked away in the heart of Carrollton! You'll love the easy access to parks, schools, shopping, dining, entertainment, and major highways — plus, you're just a quick drive from DFW Airport. Step inside to a warm and welcoming layout filled with natural light. The spacious kitchen and breakfast room open up to a cozy family room with plenty of room for relaxing, entertaining, or movie nights. The impressive living room features tall ceilings, picture frame molding, and a charming fireplace — perfect for gathering with loved ones. One of the best parts? Your own private, air-conditioned sunroom overlooking the easy maintenance backyard — a peaceful spot to sip your morning coffee, curl up with a good book, or simply relax after a long day. Comfort, charm, and convenience all wrapped into one sweet home in a fantastic location!
Sold
Price Unknown
1309 Red Maple Dr, Carrollton, TX 75007
4beds
2,186sqft
Single Family Residence
Built in 1986
7,056 Square Feet Lot
$423,100 Zestimate®
$--/sqft
$2,779 Estimated rent
Home value
$423,100
$398,000 - $453,000
$2,779/mo
Zestimate® history
Owner options
List your home for rent
$2,779/mo
Rent Zestimate®
Find your next renter with Zillow Rental Manager. Plus, with online applications, you can quickly screen prospective tenants – for free.
$2,779/mo
Rent Zestimate®
Refinance and save
Refinancing to a lower rate could help reduce your monthly payments and save thousands over the life of the loan.
Explore your selling options
Work with a Zillow partner agent
Leverage their expertise and Zillow's premium Showcase listings to get your home seen by more buyers.
Get startedList with your own agent
Get your home in front of millions of buyers by listing it on Zillow.
Learn how to do itSell it yourself
Take full control of how buyers see your home on Zillow by listing For Sale by Owner (FSBO).
List your homeWhat's special
Charming fireplaceFilled with natural lightEasy maintenance backyardCozy family roomPrivate air-conditioned sunroomWarm and welcoming layoutTall ceilings
Zillow last checked:
Listing updated:
Listed by:
Susan Redding 0545567 972-732-6000,
Keller Williams Realty DPR 972-732-6000,
Michael Redding 0746388 972-322-5746,
Keller Williams Realty DPR
Bought with:
Alex Smith
Riverview Realty
Source: NTREIS,MLS#: 20916379
Facts & features
Interior
Bedrooms & bathrooms
- Bedrooms: 4
- Bathrooms: 2
- Full bathrooms: 2
Primary bedroom
- Features: Dual Sinks, En Suite Bathroom, Jetted Tub, Separate Shower
- Level: First
- Dimensions: 14 x 14
Bedroom
- Level: First
- Dimensions: 11 x 12
Bedroom
- Level: First
- Dimensions: 10 x 12
Bedroom
- Level: First
- Dimensions: 12 x 10
Primary bathroom
- Features: Dual Sinks, En Suite Bathroom, Jetted Tub, Separate Shower
- Level: First
- Dimensions: 14 x 12
Breakfast room nook
- Level: First
- Dimensions: 8 x 10
Dining room
- Level: First
- Dimensions: 11 x 15
Family room
- Features: Ceiling Fan(s)
- Level: First
- Dimensions: 16 x 13
Kitchen
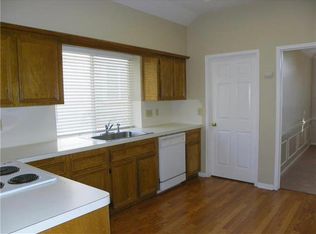
- Features: Built-in Features, Granite Counters, Pantry
- Level: First
- Dimensions: 10 x 12
Laundry
- Features: Built-in Features
- Level: First
- Dimensions: 6 x 6
Living room
- Features: Ceiling Fan(s), Fireplace
- Level: First
- Dimensions: 15 x 22
Sunroom
- Level: First
- Dimensions: 12 x 9
Heating
- Central
Cooling
- Central Air, Ceiling Fan(s), Electric
Appliances
- Included: Convection Oven, Dishwasher, Gas Cooktop, Disposal, Microwave
- Laundry: Laundry in Utility Room
Features
- Granite Counters, High Speed Internet, Pantry, Cable TV
- Flooring: Engineered Hardwood, Tile
- Windows: Window Coverings
- Has basement: No
- Number of fireplaces: 1
- Fireplace features: Gas Log, Living Room
Interior area
- Total interior livable area: 2,186 sqft
Property
Parking
- Total spaces: 2
- Parking features: Alley Access, Garage, Garage Door Opener, Garage Faces Rear
- Attached garage spaces: 2
Features
- Levels: One
- Stories: 1
- Patio & porch: Covered
- Exterior features: Other
- Pool features: None
- Fencing: Wood
Lot
- Size: 7,056 Square Feet
- Features: Landscaped, Sprinkler System
Details
- Parcel number: R115754
Construction
Type & style
- Home type: SingleFamily
- Architectural style: Traditional,Detached
- Property subtype: Single Family Residence
Materials
- Brick
- Foundation: Slab
- Roof: Composition
Condition
- Year built: 1986
Utilities & green energy
- Sewer: Public Sewer
- Water: Public
- Utilities for property: Sewer Available, Water Available, Cable Available
Community & HOA
Community
- Features: Curbs, Sidewalks
- Security: Security System
- Subdivision: Oak Hills Sec 1
HOA
- Has HOA: No
Location
- Region: Carrollton
Financial & listing details
- Tax assessed value: $430,944
- Annual tax amount: $8,233
- Date on market: 4/25/2025
- Cumulative days on market: 34 days
- Listing terms: Cash,Conventional,FHA
- Exclusions: Tapestry in the entry, all curtains, plus all TVs, mounts, and brackets.
Price history
| Date | Event | Price |
|---|---|---|
| 6/24/2025 | Sold | -- |
Source: NTREIS #20916379 Report a problem | ||
| 6/7/2025 | Pending sale | $454,500$208/sqft |
Source: NTREIS #20916379 Report a problem | ||
| 5/29/2025 | Contingent | $454,500$208/sqft |
Source: NTREIS #20916379 Report a problem | ||
| 5/13/2025 | Price change | $454,500-2.2%$208/sqft |
Source: NTREIS #20916379 Report a problem | ||
| 4/25/2025 | Listed for sale | $464,900+45.3%$213/sqft |
Source: NTREIS #20916379 Report a problem | ||
| 8/14/2019 | Sold | -- |
Source: Agent Provided Report a problem | ||
| 8/12/2019 | Pending sale | $320,000$146/sqft |
Source: Coldwell Banker Apex Realtors #14135553 Report a problem | ||
| 7/24/2019 | Price change | $320,000-1.5%$146/sqft |
Source: Coldwell Banker Apex Realtors #14135553 Report a problem | ||
| 7/13/2019 | Listed for sale | $325,000$149/sqft |
Source: Coldwell Banker Apex, REALTORS #14135553 Report a problem | ||
Public tax history
| Year | Property taxes | Tax assessment |
|---|---|---|
| 2025 | $1,849 -28% | $430,944 -3.5% |
| 2024 | $2,569 +40.4% | $446,364 +9.8% |
| 2023 | $1,829 -11.6% | $406,355 +10% |
| 2022 | $2,071 +19.5% | $369,414 +10% |
| 2021 | $1,733 +52.3% | $335,831 +10% |
| 2020 | $1,138 -77.9% | $305,301 +1.9% |
| 2019 | $5,151 -11.8% | $299,623 +2.1% |
| 2018 | $5,839 +15.4% | $293,558 +6% |
| 2017 | $5,059 | $276,867 +10% |
| 2016 | $5,059 +62.5% | $251,697 +10% |
| 2015 | $3,113 | $228,815 +8.4% |
| 2014 | $3,113 | $211,021 +10% |
| 2013 | $3,113 | $191,837 +1.5% |
| 2012 | -- | $188,935 -0.8% |
| 2011 | -- | $190,515 0% |
| 2010 | -- | $190,562 -3.9% |
| 2009 | -- | $198,274 +6% |
| 2007 | $2,964 +2.3% | $187,032 +8.5% |
| 2006 | $2,897 -8.8% | $172,352 +1.4% |
| 2005 | $3,176 | $169,988 +3.7% |
| 2004 | -- | $163,900 +0.9% |
| 2003 | -- | $162,499 +5.2% |
| 2002 | -- | $154,476 +0.2% |
| 2001 | -- | $154,231 |
Find assessor info on the county website
Neighborhood: Oak Hills
Nearby homes
- $448,9003 bd2 ba2.4k sqft1307 Red Maple Dr, Carrollton, TX 75007Off Market
- $457,0003 bd2 ba2.4k sqft1311 Red Maple Dr, Carrollton, TX 75007Off Market
- $410,9003 bd2 ba2k sqft1313 Red Maple Dr, Carrollton, TX 75007Off Market

- $436,6004 bd2 ba2.2k sqft1305 Red Maple Dr, Carrollton, TX 75007Off Market

- $493,2003 bd2 ba2.1k sqft1306 Red Maple Dr, Carrollton, TX 75007Off Market
- $444,2004 bd2 ba2.2k sqft1308 Red Maple Dr, Carrollton, TX 75007Off Market
- $424,1003 bd2 ba2.1k sqft1304 Red Maple Dr, Carrollton, TX 75007Off Market
- $441,4003 bd2 ba2.2k sqft1315 Red Maple Dr, Carrollton, TX 75007Off Market
Nearby schools
GreatSchools rating
- 8/10Hebron Valley Elementary SchoolGrades: PK-5Distance: 1 mi
- 7/10Creek Valley Middle SchoolGrades: 6-8Distance: 1.2 mi
- 7/10Hebron High SchoolGrades: 9-12Distance: 2.7 mi
Schools provided by the listing agent
- Elementary: Polser
- Middle: Creek Valley
- High: Hebron
- District: Lewisville ISD
Source: NTREIS. This data may not be complete. We recommend contacting the local school district to confirm school assignments for this home.
Get a cash offer in 3 minutes
Find out how much your home could sell for in as little as 3 minutes with a no-obligation cash offer.
Estimated market value
$423,100
Get a cash offer in 3 minutes
Find out how much your home could sell for in as little as 3 minutes with a no-obligation cash offer.
Estimated market value
$423,100
- Texas
- Denton County
- Carrollton
- 75007
- Oak Hills
- 1309 Red Maple Dr
