This light-filled Wolf Creek tri-level home is wonderfully updated throughout and offers a popular open-concept layout perfect for modern living. Step inside to vaulted ceilings and abundant natural light. The spacious front room flows into a remodeled kitchen featuring granite countertops, GE slate-finish appliances, a corner undermount sink w/instant hot tap, custom red oak open shelving, and luxury vinyl plank flooring. Upstairs, you'll find newer carpet, a generous primary suite with closet built-ins, and a tastefully updated en-suite bathroom. Two additional bedrooms-one with a walk-in closet-share a beautifully remodeled full bath. The lower-level family room opens to a new composite deck, ideal for entertaining or relaxing. The backyard boasts mature trees, a cinder pathway, and a cozy fire pit area. The finished basement, currently used as a fourth bedroom, includes an egress window for great light, a closet, an updated half bath, and a laundry room with washer and dryer included. Significant upgrades in the past two years include: New roof, gutters, deck, multiple new windows, fire-rated garage entry door, Lennox central A/C, whole-house humidifier, new carpet, LVP entries, new interior doors/hardware & garage shelving system. Please see attachments for all upgrades. This neighborhood is close to the beautiful 763-acre Union Reservoir for paddle boarding/kayaking, sailing, swimming, camping, dog park, and more. This home is just one house away from the neighborhood walkway/bike path and several blocks from the Spring Gulch Trail leading to Stephen Day Park, Fall River Elementary School, and the Spring Gulch Trail, connecting miles of other walking paths and parks. Less than a mile to middle & high school, and easy access to I-25 and nearby shopping and dining. Don't miss this move-in-ready gem!
Sold for $545,000
$545,000
1309 Red Mountain Dr, Longmont, CO 80504
4beds
1,764sqft
Single Family Residence
Built in 1998
5,968 Square Feet Lot
$539,500 Zestimate®
$309/sqft
$2,904 Estimated rent
Home value
$539,500
$502,000 - $583,000
$2,904/mo
Zestimate® history
Owner options
List your home for rent
$2,904/mo
Rent Zestimate®
Find your next renter with Zillow Rental Manager. Plus, with online applications, you can quickly screen prospective tenants – for free.
$2,904/mo
Rent Zestimate®
Refinance and save
$3,336/mo
Est. payment
Refinancing to a lower rate could help reduce your monthly payments and save thousands over the life of the loan.
$3,336/mo
Est. payment
Explore your selling options
Work with a Zillow partner agent
Leverage their expertise and Zillow's premium Showcase listings to get your home seen by more buyers.
Get startedList with your own agent
Get your home in front of millions of buyers by listing it on Zillow.
Learn how to do itSell it yourself
Take full control of how buyers see your home on Zillow by listing For Sale by Owner (FSBO).
List your homeWhat's special
Zillow last checked:
Listing updated:
Listed by:
Sue Masterson 720-352-4802,
RE/MAX of Boulder, Inc,
Elizabeth Zajicek 303-718-3064,
RE/MAX of Boulder, Inc
Bought with:
Ryan Harper, 100043595
Epique Realty
Source: IRES as distributed by MLS GRID,MLS#: 1035586
Facts & features
Interior
Bedrooms & bathrooms
- Bedrooms: 4
- Bathrooms: 3
- Full bathrooms: 1
- 3/4 bathrooms: 1
- 1/2 bathrooms: 1
Primary bedroom
- Description: Carpet
- Features: 3/4 Primary Bath
- Level: Upper
- Area: 182 Square Feet
- Dimensions: 13 x 14
Bedroom 2
- Description: Carpet
- Level: Upper
- Area: 121 Square Feet
- Dimensions: 11 x 11
Bedroom 3
- Description: Carpet
- Level: Upper
- Area: 90 Square Feet
- Dimensions: 9 x 10
Bedroom 4
- Description: Carpet
- Level: Basement
- Area: 168 Square Feet
- Dimensions: 14 x 12
Family room
- Description: Carpet
- Level: Main
- Area: 228 Square Feet
- Dimensions: 12 x 19
Kitchen
- Description: Laminate
- Level: Main
- Area: 169 Square Feet
- Dimensions: 13 x 13
Laundry
- Description: Laminate
- Level: Basement
- Area: 96 Square Feet
- Dimensions: 8 x 12
Living room
- Description: Carpet
- Level: Main
- Area: 266 Square Feet
- Dimensions: 14 x 19
Heating
- Forced Air
Cooling
- Central Air, Ceiling Fan(s)
Appliances
- Included: Electric Range, Dishwasher, Refrigerator, Washer, Dryer, Microwave, Disposal
- Laundry: Washer/Dryer Hookup
Features
- Eat-in Kitchen, Cathedral Ceiling(s), Workshop, Pantry, Walk-In Closet(s)
- Windows: Window Coverings
- Basement: Partially Finished
Interior area
- Total structure area: 1,400
- Total interior livable area: 1,764 sqft
- Finished area above ground: 1,400
Property
Parking
- Total spaces: 2
- Parking features: Attached
- Attached garage spaces: 2
- Details: Attached
Features
- Levels: Tri-Level
- Patio & porch: Deck
- Exterior features: Sprinkler System
- Fencing: Wood
Lot
- Size: 5,968 Square Feet
- Features: Paved, Curbs, Gutters, Sidewalks, Street Light
Details
- Additional structures: Storage
- Parcel number: R0123231
- Zoning: RES
- Special conditions: Private Owner
Construction
Type & style
- Home type: SingleFamily
- Architectural style: Contemporary
- Property subtype: Single Family Residence
Materials
- Frame, Vinyl Siding
- Roof: Composition
Condition
- New construction: No
- Year built: 1998
Utilities & green energy
- Sewer: Public Sewer
- Water: City
- Utilities for property: Natural Gas Available, Electricity Available, Cable Available, Satellite Avail, High Speed Avail
Green energy
- Energy efficient items: Southern Exposure
Community & HOA
Community
- Features: Park, Trail(s)
- Security: Fire Alarm
- Subdivision: Wolf Creek Flg 1
HOA
- Has HOA: Yes
- Services included: Common Amenities, Management
- HOA fee: $120 quarterly
- HOA name: Wolf Creek
- HOA phone: 303-682-0098
Location
- Region: Longmont
Financial & listing details
- Price per square foot: $309/sqft
- Tax assessed value: $538,000
- Annual tax amount: $3,119
- Date on market: 6/2/2025
- Listing terms: Cash,Conventional,FHA,VA Loan
- Exclusions: Seller's personal property.
- Electric utility on property: Yes
Price history
| Date | Event | Price |
|---|---|---|
| 7/14/2025 | Sold | $545,000$309/sqft |
Source:  IRES as distributed by MLS GRID #1035586 Report a problem IRES as distributed by MLS GRID #1035586 Report a problem | ||
| 6/27/2025 | Pending sale | $545,000$309/sqft |
Source:  REcolorado as distributed by MLS GRID #IR1035586 Report a problem REcolorado as distributed by MLS GRID #IR1035586 Report a problem | ||
| 6/19/2025 | Listed for sale | $545,000$309/sqft |
Source: REcolorado as distributed by MLS GRID #IR1035586 Report a problem | ||
| 6/10/2025 | Pending sale | $545,000$309/sqft |
Source: REcolorado as distributed by MLS GRID #IR1035586 Report a problem | ||
| 6/4/2025 | Listed for sale | $545,000+12.4%$309/sqft |
Source: IRES as distributed by MLS GRID #1035586 Report a problem | ||
| 10/27/2021 | Sold | $485,000$275/sqft |
Source: IRES as distributed by MLS GRID #951390 Report a problem | ||
| 9/26/2021 | Pending sale | $485,000+229.5%$275/sqft |
Source: IRES as distributed by MLS GRID #951390 Report a problem | ||
| 6/19/1998 | Sold | $147,191$83/sqft |
Source: Public Record Report a problem | ||
Public tax history
| Year | Property taxes | Tax assessment |
|---|---|---|
| 2025 | $3,119 +1.4% | $33,625 -7.3% |
| 2024 | $3,076 +25.1% | $36,287 -1% |
| 2023 | $2,458 -1.3% | $36,639 +47.5% |
| 2022 | $2,490 +7.2% | $24,839 -2.8% |
| 2021 | $2,323 | $25,554 +6.8% |
| 2020 | $2,323 +18.5% | $23,917 |
| 2019 | $1,960 | $23,917 +15.9% |
| 2018 | $1,960 | $20,635 -9.5% |
| 2017 | $1,960 +8.3% | $22,813 +20.5% |
| 2016 | $1,810 +4.9% | $18,936 +20.3% |
| 2015 | $1,725 +17.3% | $15,745 |
| 2014 | $1,471 +0.6% | $15,745 |
| 2013 | $1,462 +6.8% | $15,745 -0.1% |
| 2012 | $1,369 -4.2% | $15,761 |
| 2011 | $1,429 +1.8% | -- |
| 2010 | $1,403 -0.9% | $16,600 |
| 2009 | $1,416 +12.1% | $16,600 -14.4% |
| 2008 | $1,263 +6.1% | $19,390 |
| 2007 | $1,189 -1.8% | $19,390 +6.5% |
| 2006 | $1,211 -6.8% | $18,200 |
| 2005 | $1,300 +1.2% | $18,200 -7.4% |
| 2004 | $1,285 +2.5% | $19,660 |
| 2003 | $1,253 +10.5% | $19,660 +18.9% |
| 2002 | $1,134 | $16,540 -90.9% |
| 2001 | -- | $180,800 |
Find assessor info on the county website
Neighborhood: 80504
Nearby homes
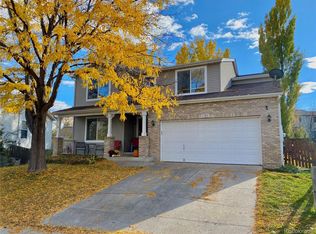
- $577,1004 bd3 ba3.2k sqft1305 Red Mountain Dr, Longmont, CO 80504Off Market
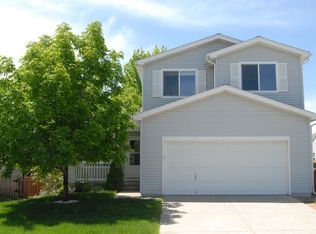
- $492,8003 bd3 ba1.5k sqft1313 Red Mountain Dr, Longmont, CO 80504Off Market
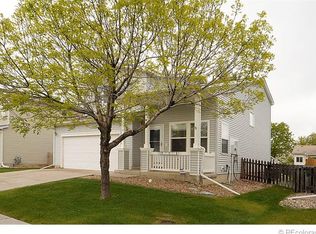
- $521,0004 bd3 ba2.1k sqft1330 Trail Ridge Rd, Longmont, CO 80504Off Market
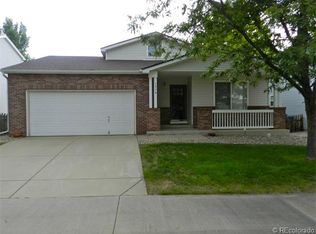
- $498,9003 bd2 ba2.3k sqft1334 Trail Ridge Rd, Longmont, CO 80504Off Market
- $550,3003 bd2 ba1.8k sqft1317 Red Mountain Dr, Longmont, CO 80504Off Market
- $500,2003 bd2 ba1.7k sqft1301 Red Mountain Dr, Longmont, CO 80504Off Market
- $480,6003 bd2 ba1.7k sqft1326 Trail Ridge Rd, Longmont, CO 80504Off Market
- $519,8003 bd1 ba1.8k sqft1298 Red Mountain Dr, Longmont, CO 80504Off Market
Nearby schools
GreatSchools rating
- 7/10Fall River Elementary SchoolGrades: PK-5Distance: 0.6 mi
- 4/10Trail Ridge Middle SchoolGrades: 6-8Distance: 0.6 mi
- 3/10Skyline High SchoolGrades: 9-12Distance: 0.8 mi
Schools provided by the listing agent
- Elementary: Fall River
- Middle: Trail Ridge
- High: Skyline
Source: IRES as distributed by MLS GRID. This data may not be complete. We recommend contacting the local school district to confirm school assignments for this home.
Get a cash offer in 3 minutes
Find out how much your home could sell for in as little as 3 minutes with a no-obligation cash offer.
Estimated market value
$539,500
Get a cash offer in 3 minutes
Find out how much your home could sell for in as little as 3 minutes with a no-obligation cash offer.
Estimated market value
$539,500
- Colorado
- Boulder County
- Longmont
- 80504
- 1309 Red Mountain Dr
Nearby cities
Nearby neighborhoods
Nearby zip codes
Other Longmont Topics
