Showings start Thursday 2/13. Welcome to 1309 Rhode Island Ave. in Glen Allen, a charming one-level home nestled on a peaceful cul-de-sac. This delightful two-bedroom, one-bath residence sits on over half an acre, offering a perfect balance of modern updates and original character. The expansive yard presents endless possibilities, whether you envision a vibrant garden, a pet-friendly retreat, or a relaxing outdoor entertainment space.
Inside, beautiful flooring flows throughout, enhancing the home’s warmth and inviting atmosphere. Thoughtful renovations add both style and functionality, particularly in the well-appointed large kitchen with ample storage and soft-close cabinets, as well as the tastefully updated bathroom. The home has been very well maintained, featuring updated windows for improved energy efficiency, a retractable screen door, and an ADT security system for added peace of mind.
The detached garage, complete with electricity, offers a versatile workspace or storage area, complemented by a separate storage shed also with electricity and a spacious dog pen. A paved driveway and fenced yard provide additional convenience, and the property line actually extends beyond the fence. Comfort is assured year-round with a well-maintained Carrier heat pump (2018), a KOR smart thermostat, and a water heater (2018). For an easy transition, the washer and dryer convey with the home, and aside from the refrigerator being removed, it is move-in ready.
Whether you're searching for the perfect first home or looking to downsize, this inviting property offers comfort, character, and ample space to make it your own. The lockbox is on the back door, located on the covered deck. Please remove your shoes or use the provided booties before entering—you’ll see why when you notice the beautiful floors!
Sold for $262,500
$262,500
1309 Rhode Island Ave, Glen Allen, VA 23060
2beds
884sqft
Single Family Residence
Built in 1943
0.51 Acres Lot
$273,800 Zestimate®
$297/sqft
$1,599 Estimated rent
Home value
$273,800
$252,000 - $298,000
$1,599/mo
Zestimate® history
Owner options
List your home for rent
$1,599/mo
Rent Zestimate®
Find your next renter with Zillow Rental Manager. Plus, with online applications, you can quickly screen prospective tenants – for free.
$1,599/mo
Rent Zestimate®
Refinance and save
$1,579/mo
Est. payment
Refinancing to a lower rate could help reduce your monthly payments and save thousands over the life of the loan.
$1,579/mo
Est. payment
Explore your selling options
Work with a Zillow partner agent
Leverage their expertise and Zillow's premium Showcase listings to get your home seen by more buyers.
Get startedList with your own agent
Get your home in front of millions of buyers by listing it on Zillow.
Learn how to do itSell it yourself
Take full control of how buyers see your home on Zillow by listing For Sale by Owner (FSBO).
List your homeWhat's special
Fenced yardBeautiful flooringBeautiful floorsPeaceful cul-de-sacTastefully updated bathroomExpansive yardWell-appointed large kitchen
Zillow last checked:
Listing updated:
Listed by:
Ray Flournoy 804-244-0108,
ERA Woody Hogg & Assoc
Bought with:
Travis Kidd, 0225257990
ERA Woody Hogg & Assoc
Source: CVRMLS,MLS#: 2502764 Originating MLS: Central Virginia Regional MLS
Originating MLS: Central Virginia Regional MLSFacts & features
Interior
Bedrooms & bathrooms
- Bedrooms: 2
- Bathrooms: 1
- Full bathrooms: 1
Primary bedroom
- Description: Ceiling Fan, large walk in closet
- Level: First
- Dimensions: 9.3 x 11.6
Bedroom 2
- Description: Ceiling Fan
- Level: First
- Dimensions: 9.3 x 9.5
Other
- Description: Shower
- Level: First
Kitchen
- Description: Ceiling Fan
- Level: First
- Dimensions: 13.6 x 13.6
Laundry
- Description: Stackable washer and dryer
- Level: First
- Dimensions: 8.4 x 4.11
Living room
- Description: Brick Fireplace
- Level: First
- Dimensions: 16.6 x 11.6
Heating
- Electric, Heat Pump
Cooling
- Electric, Heat Pump
Appliances
- Included: Dryer, Dishwasher, Water Heater, Washer
- Laundry: Dryer Hookup
Features
- Bedroom on Main Level, Ceiling Fan(s), Dining Area, Fireplace
- Flooring: Wood
- Basement: Crawl Space
- Attic: Access Only
- Number of fireplaces: 1
- Fireplace features: Masonry
Interior area
- Total interior livable area: 884 sqft
- Finished area above ground: 884
Property
Parking
- Total spaces: 1
- Parking features: Driveway, Detached, Garage, Off Street, Paved
- Garage spaces: 1
- Has uncovered spaces: Yes
Features
- Levels: One
- Stories: 1
- Patio & porch: Rear Porch, Front Porch, Deck, Porch
- Exterior features: Awning(s), Deck, Porch, Paved Driveway
- Pool features: None
- Fencing: Fenced,Partial
Lot
- Size: 0.51 Acres
- Dimensions: .5081
- Features: Cul-De-Sac
Details
- Parcel number: 7837620449
- Zoning description: R4
Construction
Type & style
- Home type: SingleFamily
- Architectural style: Bungalow,Cottage
- Property subtype: Single Family Residence
Materials
- Frame, Vinyl Siding
- Roof: Composition
Condition
- Resale
- New construction: No
- Year built: 1943
Utilities & green energy
- Sewer: Public Sewer
- Water: Public
Community & HOA
Community
- Subdivision: Biltmore
Location
- Region: Glen Allen
Financial & listing details
- Price per square foot: $297/sqft
- Tax assessed value: $213,300
- Annual tax amount: $1,813
- Date on market: 1/17/2026
- Ownership: Individuals
- Ownership type: Sole Proprietor
Price history
| Date | Event | Price |
|---|---|---|
| 3/14/2025 | Sold | $262,500+3%$297/sqft |
Source:  CVRMLS #2502764 Report a problem CVRMLS #2502764 Report a problem | ||
| 2/15/2025 | Pending sale | $254,900$288/sqft |
Source: CVRMLS #2502764 Report a problem | ||
| 2/11/2025 | Listed for sale | $254,900+82.1%$288/sqft |
Source: CVRMLS #2502764 Report a problem | ||
| 6/29/2005 | Sold | $139,950$158/sqft |
Source: Public Record Report a problem | ||
Public tax history
| Year | Property taxes | Tax assessment |
|---|---|---|
| 2025 | $1,770 +4.4% | $213,300 +6.9% |
| 2024 | $1,696 +5.6% | $199,500 +5.6% |
| 2023 | $1,606 +10.8% | $188,900 +10.8% |
| 2022 | $1,449 +8.1% | $170,500 +10.6% |
| 2021 | $1,341 +12.2% | $154,100 +4.9% |
| 2020 | $1,195 +5.5% | $146,900 +7% |
| 2019 | $1,133 +100% | $137,300 +5.5% |
| 2018 | $566 +6.8% | $130,200 +6.8% |
| 2017 | $530 -49.7% | $121,900 +0.7% |
| 2016 | $1,054 +10.9% | $121,100 +1.4% |
| 2015 | $950 | $119,400 +9.3% |
| 2014 | $950 | $109,200 -12.6% |
| 2013 | -- | $124,900 -4.3% |
| 2012 | -- | $130,500 -8.9% |
| 2011 | -- | $143,300 |
| 2010 | -- | $143,300 -4.5% |
| 2009 | -- | $150,100 |
| 2008 | -- | -- |
| 2006 | -- | -- |
| 2005 | -- | -- |
| 2004 | -- | -- |
| 2003 | -- | -- |
| 2002 | -- | -- |
| 2001 | -- | $69,400 |
| 2000 | -- | $69,400 |
Find assessor info on the county website
Neighborhood: 23060
Nearby homes
- $370,0003 bd1 ba1.2k sqft1313 Rhode Island Ave, Glen Allen, VA 23060Sold
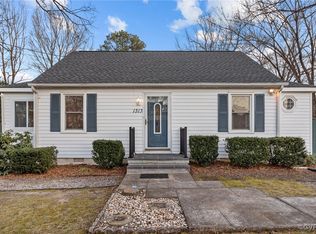
- $354,7003 bd2 ba1.2k sqft1308 New York Ave, Glen Allen, VA 23060Off Market

- $264,0002 bd1 ba1k sqft1310 New York Ave, Glen Allen, VA 23060Off Market
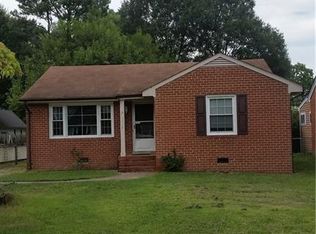
- $320,9003 bd1 ba1.2k sqft1315 Rhode Island Ave, Glen Allen, VA 23060Off Market
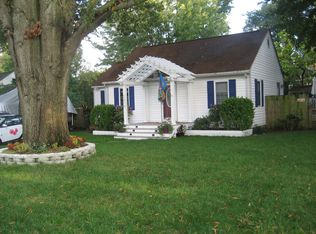
- $367,0003 bd3 ba1.4k sqft1310 Rhode Island Ave, Glen Allen, VA 23060Off Market
- $321,3003 bd2 ba1.1k sqft1312 New York Ave, Glen Allen, VA 23060Off Market
- $367,1003 bd1 ba1.5k sqft1308 Rhode Island Ave, Glen Allen, VA 23060Off Market
- $310,0003 bd2 ba1.1k sqft1314 Rhode Island Ave, Glen Allen, VA 23060Sold
Nearby schools
GreatSchools rating
- 2/10Longdale Elementary SchoolGrades: PK-5Distance: 0.2 mi
- 1/10Brookland Middle SchoolGrades: 6-8Distance: 1.2 mi
- 1/10Hermitage High SchoolGrades: 9-12Distance: 3.2 mi
Schools provided by the listing agent
- Elementary: Longdale
- Middle: Brookland
- High: Hermitage
Source: CVRMLS. This data may not be complete. We recommend contacting the local school district to confirm school assignments for this home.
Get a cash offer in 3 minutes
Find out how much your home could sell for in as little as 3 minutes with a no-obligation cash offer.
Estimated market value
$273,800
Get a cash offer in 3 minutes
Find out how much your home could sell for in as little as 3 minutes with a no-obligation cash offer.
Estimated market value
$273,800
- Virginia
- Henrico County
- Glen Allen
- 23060
- 1309 Rhode Island Ave
Nearby cities
Nearby neighborhoods
Nearby zip codes
Other Glen Allen Topics
