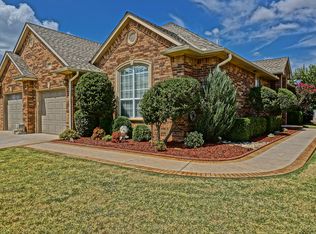
Located in the coveted subdivision in the heart of Yukon, this 3-bed, 2-bath home with a tandem 3-car garage offers tranquil, peaceful living in the city. There are some superior improvements, updated wood plank and carpet flooring, fresh interior/exterior paint, a newer roof, HVAC, hot water heater, front door, & door wall in the breakfast area. Both of the bathrooms have been upgraded with new countertops, fixtures, and fresh textures. Plumbing and electrical repairs, along with new smoke alarms, provide peace of mind. The open floor plan features a spacious kitchen with granite counters, a bar, and multiple dining options. The living room boasts a gas-log fireplace, crown molding, and large windows for stunning backyard views. Exquisite landscaping, with multiple sitting areas, welcome you to the outdoors. The primary suite includes a spa-like bath with a walk-in shower, garden tub, and custom closet with a third tier racks for your out-of-season clothing. The laundry room is ever so spacious with a sink with oodles of storage. Savor your morning coffee while taking in the sweeping views of a picturesque ranch and its graceful horses frolicking on the property behind. HOA amenities include a pool, clubhouse, common areas, & front lawn maintenance. (The study w/french doors can be used as a secondary bedroom for flexibility.)
Recent Improvements:
2020:
New wood floors
New carpet
New front glass door
Installed whole-house generator
2023:
New dishwasher
New wrought iron fence
Upgraded bathroom countertops and faucets
Installed a new living room window
2024:
New HVAC system
New back glass sliding door
New blinds in the living room and owner’s bedroom
Interior and exterior freshly painted
New hot water tank
Replaced windows in the owner’s bedroom
New ceiling fans in the living room and guest bedroom
Termite inspection completed
Sold for $385,000
$385,000
1309 River Birch Dr, Yukon, OK 73099
3beds
2,233sqft
Single Family Residence
Built in 2004
8,755 Square Feet Lot
$391,300 Zestimate®
$172/sqft
$2,106 Estimated rent
Home value
$391,300
$364,000 - $419,000
$2,106/mo
Zestimate® history
Owner options
List your home for rent
$2,106/mo
Rent Zestimate®
Find your next renter with Zillow Rental Manager. Plus, with online applications, you can quickly screen prospective tenants – for free.
$2,106/mo
Rent Zestimate®
Refinance and save
$3,136/mo
Est. payment
Refinancing to a lower rate could help reduce your monthly payments and save thousands over the life of the loan.
$3,136/mo
Est. payment
Explore your selling options
Work with a Zillow partner agent
Leverage their expertise and Zillow's premium Showcase listings to get your home seen by more buyers.
Get startedList with your own agent
Get your home in front of millions of buyers by listing it on Zillow.
Learn how to do itSell it yourself
Take full control of how buyers see your home on Zillow by listing For Sale by Owner (FSBO).
List your homeWhat's special
New countertopsCustom closetWalk-in showerNew wrought iron fenceGarden tubExquisite landscapingNew wood floors
Zillow last checked:
Listing updated:
Listed by:
Denise Schroder 405-757-7207,
Keller Williams Realty Elite,
Troy Schroder 405-757-7207,
Keller Williams Realty Elite
Bought with:
Debbie Byers, 75213
McGraw REALTORS (BO)
Source: MLSOK/OKCMAR as distributed by MLS GRID,MLS#: 1151058
Facts & features
Interior
Bedrooms & bathrooms
- Bedrooms: 3
- Bathrooms: 2
- Full bathrooms: 2
Primary bedroom
- Description: Ceiling Fan
Bedroom
- Description: Ceiling Fan
Bedroom
- Description: Ceiling Fan
Dining room
- Description: Formal
Dining room
- Description: Eating Space
Kitchen
- Description: Breakfast Bar,Pantry
Living room
- Description: Ceiling Fan,Fireplace
Study
- Description: Ceiling Fan
Heating
- Central
Cooling
- Has cooling: Yes
Appliances
- Included: Dishwasher, Disposal, Microwave, Built-In Electric Oven, Built-In Electric Range
- Laundry: Laundry Room
Features
- Ceiling Fan(s), Stained Wood
- Flooring: Combination, Carpet, Tile, Wood
- Windows: Window Treatments, Double Pane Windows
- Number of fireplaces: 1
- Fireplace features: Gas Log
Interior area
- Total structure area: 2,233
- Total interior livable area: 2,233 sqft
Property
Parking
- Total spaces: 3
- Parking features: Concrete
- Garage spaces: 3
Features
- Levels: One
- Stories: 1
- Patio & porch: Patio, Porch
- Fencing: Combination
Lot
- Size: 8,755 Square Feet
- Features: Interior Lot, Pasture/Ranch, Zero Lot Line
Details
- Parcel number: 1309NONERiverBirch73099
- Special conditions: None
Construction
Type & style
- Home type: SingleFamily
- Architectural style: Traditional
- Property subtype: Single Family Residence
Materials
- Brick
- Foundation: Slab
- Roof: Composition
Condition
- Year built: 2004
Utilities & green energy
- Utilities for property: Cable Available, Public
Community & HOA
HOA
- Has HOA: Yes
- Services included: Gated Entry, Maintenance, Exterior Maintenance, Pool, Recreation Facility
- HOA fee: $1,200 annually
Location
- Region: Yukon
Financial & listing details
- Price per square foot: $172/sqft
- Tax assessed value: $348,568
- Annual tax amount: $3,066
- Date on market: 1/25/2025
- Listing terms: Cash,Conventional,Sell FHA or VA
Price history
| Date | Event | Price |
|---|---|---|
| 3/4/2025 | Sold | $385,000$172/sqft |
Source:  MLSOK/OKCMAR as distributed by MLS GRID #1151058 Report a problem MLSOK/OKCMAR as distributed by MLS GRID #1151058 Report a problem | ||
| 1/27/2025 | Pending sale | $385,000$172/sqft |
Source: MLSOK/OKCMAR as distributed by MLS GRID #1151058 Report a problem | ||
| 1/25/2025 | Listed for sale | $385,000+30.5%$172/sqft |
Source: MLSOK/OKCMAR as distributed by MLS GRID #1151058 Report a problem | ||
| 1/8/2021 | Sold | $295,000-4.8%$132/sqft |
Source: MLSOK/OKCMAR as distributed by MLS GRID #921480 Report a problem | ||
| 11/4/2020 | Pending sale | $310,000$139/sqft |
Source: Coldwell Banker Select #921480 Report a problem | ||
| 8/2/2020 | Listed for sale | $310,000$139/sqft |
Source: Coldwell Banker Select #921480 Report a problem | ||
Public tax history
| Year | Property taxes | Tax assessment |
|---|---|---|
| 2025 | -- | $31,082 +3% |
| 2024 | -- | $30,177 +3% |
| 2023 | $3,066 +2.6% | $29,298 +3% |
| 2022 | $2,987 +2.4% | $28,444 +2.6% |
| 2021 | $2,917 +1.7% | $27,721 +0.4% |
| 2020 | $2,869 +2.8% | $27,607 +3% |
| 2019 | $2,791 +2.8% | $26,803 +3% |
| 2018 | $2,715 +3.1% | $26,023 +3% |
| 2017 | $2,633 +3.1% | $25,265 |
| 2016 | $2,555 | $25,265 +6.1% |
| 2015 | $2,555 +4.8% | $23,814 +3% |
| 2014 | $2,438 | $23,121 +3% |
| 2013 | -- | $22,448 +3% |
| 2011 | -- | $21,794 |
| 2010 | -- | $21,794 |
| 2009 | -- | $21,794 +0.6% |
| 2008 | -- | $21,656 |
| 2007 | $2,387 | -- |
| 2006 | -- | -- |
| 2005 | $1,945 +339.4% | -- |
| 2004 | $443 | $36,500 |
Find assessor info on the county website
Neighborhood: 73099
Nearby homes
- $290,0003 bd2 ba1.9k sqft1305 River Birch Dr, Yukon, OK 73099Off Market
- $323,4004 bd3 ba2.1k sqft1313 River Birch Dr, Yukon, OK 73099Off Market

- $324,7003 bd2 ba1.9k sqft1317 River Birch Dr, Yukon, OK 73099Off Market
- $385,5003 bd2 ba2.5k sqft1301 River Birch Dr, Yukon, OK 73099Off Market
- $219,900-- bd-- ba-- sqft1301 River Birch Dr, Yukon, OK 73099Off Market
- $320,0003 bd2 ba1.9k sqft1401 River Birch Dr, Yukon, OK 73099Sold
- $380,0003 bd3 ba2.1k sqft1217 River Birch Dr, Yukon, OK 73099Sold
- $295,8003 bd4 ba2.2k sqft1308 River Birch Dr, Yukon, OK 73099Off Market
Nearby schools
GreatSchools rating
- 9/10Ranchwood Elementary SchoolGrades: PK-3Distance: 0.7 mi
- 7/10Yukon Middle SchoolGrades: 7-8Distance: 2.3 mi
- 9/10Yukon High SchoolGrades: 9-12Distance: 1.7 mi
Schools provided by the listing agent
- Elementary: Ranchwood ES
- Middle: Yukon MS
- High: Yukon HS
Source: MLSOK/OKCMAR as distributed by MLS GRID. This data may not be complete. We recommend contacting the local school district to confirm school assignments for this home.
Get a cash offer in 3 minutes
Find out how much your home could sell for in as little as 3 minutes with a no-obligation cash offer.
Estimated market value
$391,300
Get a cash offer in 3 minutes
Find out how much your home could sell for in as little as 3 minutes with a no-obligation cash offer.
Estimated market value
$391,300
- Oklahoma
- Canadian County
- Yukon
- 73099
- 1309 River Birch Dr
Nearby cities
Nearby zip codes
Other Yukon Topics
