Skip main navigation
Pending
  • Price cut: $20K (7/30)
    $329,900

    1309 Ruhl Meadows Ct, Kokomo, IN 46902

    3beds
    1,864sqft
    : 
    $2,187/mo
    Get pre-qualified
    Residential, Single Family Residence
    Built in 1990
    0.61 Acres Lot
    $-- Zestimate®
    $177/sqft
    $-- HOA

    What's special

    Comfortable one-level livingMove-in ready appeal throughout
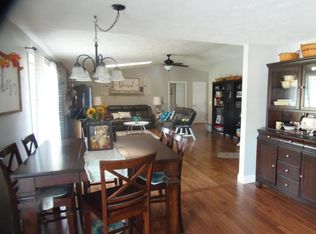
    Beautifully updated 3 bedroom, 2 bath ranch offering comfortable one-level living with numerous improvements already completed. Recent updates include HVAC system and central air being less than a year old. In the last 10 years updates include roof, wood flooring, total kitchen and master bath remodel. The functional layout features spacious living areas and move-in ready appeal throughout. Step outside and enjoy the impressive three-level deck with a partially covered section, creating the perfect space for relaxing, entertaining, or outdoor dining in a variety of weather conditions. The property also features a 12x20 she shed with electricity, offering endless possibilities for a workshop, hobby space, studio, or additional storage.
    73 days
    99
    12

    Zillow last checked:

    Listing updated:

    Listed by:

    Kaye Simmons 765-319-9357,

    Hardie Group

    Source: MIBOR as distributed by MLS GRID,MLS#: 22110850MLS Logo

      Facts & features

      Interior

      Bedrooms & bathrooms
      • Bedrooms: 3
      • Bathrooms: 2
      • Full bathrooms: 2
      • Main level bathrooms: 2
      • Main level bedrooms: 3
      Primary bedroom
      • Level: Main
      • Area: 182 Square Feet
      • Dimensions: 13x14
      Bedroom 2
      • Level: Main
      • Area: 132 Square Feet
      • Dimensions: 11x12
      Bedroom 3
      • Level: Main
      • Area: 120 Square Feet
      • Dimensions: 10x12
      Dining room
      • Level: Main
      • Area: 100 Square Feet
      • Dimensions: 10x10
      Kitchen
      • Level: Main
      • Area: 90 Square Feet
      • Dimensions: 9x10
      Laundry
      • Level: Main
      • Area: 64 Square Feet
      • Dimensions: 8x8
      Living room
      • Level: Main
      • Area: 420 Square Feet
      • Dimensions: 21x20
      Heating
      • Forced Air, Natural Gas
      Cooling
      • Central Air
      Appliances
      • Included: Dishwasher, Microwave, Gas Oven, Refrigerator, Water Heater, Water Softener Owned
      Features
      • Attic Pull Down Stairs, Ceiling Fan(s), Walk-In Closet(s)
      • Has basement: No
      • Attic: Pull Down Stairs
      Interior area
      • Total structure area: 1,864
      • Total interior livable area: 1,864 sqft

      Property

      Parking
      • Total spaces: 2
      • Parking features: Attached
      • Attached garage spaces: 2
      Features
      • Levels: One
      • Stories: 1
      Lot
      • Size: 0.61 Acres
      Details
      • Parcel number: 341003278007000022
      • Horse amenities: None

      Construction

      Type & style
      • Home type: SingleFamily
      • Architectural style: Ranch
      • Property subtype: Residential, Single Family Residence
      Materials
      • Brick, Cedar
      • Foundation: Crawl Space
      Condition
      • New construction: No
      • Year built: 1990

      Utilities & green energy

      • Water: Private

      Community & HOA

      Community
      • Subdivision: No Subdivision
      HOA
      • Has HOA: No
      Location
      • Region: Kokomo

      Financial & listing details

      • Price per square foot: $177/sqft
      • Tax assessed value: $261,400
      • Annual tax amount: $1,726
      • Date on market: 6/28/2026
      • Cumulative days on market: 74 days

        Estimated market value

        Not available

        Estimated sales range

        Not available

        Not available

        Price history

        DateEventPrice
        8/10/2026Pending sale$329,900
        Source: IRMLS #202625207 Report a problem
        7/30/2026Price change$329,900-5.7%$177/sqft
        Source: MIBOR as distributed by MLS GRID #22110850 Report a problem
        6/25/2026Listed for sale$349,9000%
        Source: IRMLS #202625207 Report a problem
        6/25/2026Listing removed--
        Source: Owner Report a problem
        6/4/2026Listed for sale$350,000+128.9%$188/sqft
        Source: Owner Report a problem
        5/6/2015Sold$152,900-1.3%$82/sqft
        Source: Agent Provided Report a problem
        2/5/2015Price change$154,900-2%$83/sqft
        Source: RE/MAX Realty One #201453781 Report a problem
        12/24/2014Listed for sale$158,000+7.5%$85/sqft
        Source: RE/MAX Realty One #201453781 Report a problem
        7/9/2014Sold$147,000-1.9%$79/sqft
        Source: Agent Provided Report a problem
        5/20/2014Listed for sale$149,900$80/sqft
        Source: The Hardie Group #201418877 Report a problem

        Public tax history

        YearProperty taxesTax assessment
        2025$1,521 +9.1%$261,400 +15.8%
        2024$1,393 +0.1%$225,700 +5.8%
        2023$1,392 +19.7%$213,300 +6.7%
        2022$1,163 +24.7%$199,900 +11.9%
        2021$932 +17.4%$178,600 +9.3%
        2020$794 +0.5%$163,400 +11.8%
        2019$790 +4.5%$146,200 -0.1%
        2018$756 +5.9%$146,300 +3%
        2017$714 +16.5%$142,100 +3.8%
        2016$613 +34.9%$136,900 +27.5%
        2014$454 +20.2%$107,400 +2%
        2013$378 +17.7%$105,300 +2.1%
        2012$321 -14.1%$103,100 -6.9%
        2011$374 -24.5%$110,800 -10.3%
        2010$495 +6%$123,500 -5.3%
        2009$467 -18.8%$130,400 -3.1%
        2007$575 -54.4%$134,600 +1.7%
        2006$1,262 $132,300 +1.8%
        2005-- $129,900
        Find assessor info on the county website

        Monthly payment

        Est. payment

        Payment breakdown

        Explore the cost of this home by adjusting the details. Changes won't be saved.
        All calculations are estimates and provided by Zillow, Inc. for informational purposes only. Actual amounts may vary.
        HOA fees may include property taxes on listings classified as Co-Ops. Contact the listing agent and/or owner for fee details.
        See how much you could borrow to make a competitive offer.

        Climate risks

        Neighborhood: 46902

        Getting around

        0 / 100
        Car-Dependent
        25 / 100
        Somewhat Bikeable

        Nearby schools

        GreatSchools rating
        Schools provided by the listing agent
        • Middle: Northwestern Middle School
        • High: Northwestern Senior High School

        Source: MIBOR as distributed by MLS GRID. This data may not be complete. We recommend contacting the local school district to confirm school assignments for this home.

        A local agent can set up tours, give advice and negotiate with sellers.

        A local lender can help you make sure your offer is ready when you are.

        Browse local experts