Skip main navigation
Off market
  • $363,900

    1309 S Arbor Meadows St, Derby, KS 67037

    3beds
    2,718sqft
    Single Family OnSite Blt
    Built in 2007
    10,454 Square Feet Lot
    $363,900 Zestimate®
    $134/sqft
    $2,434 Estimated rent

    Home value

    $363,900

    $346,000 - $382,000

    $2,434/mo

    Zestimate® history
    Loading
    Loading...

    Owner options

    List your home for rent

    $2,434/mo

    Rent Zestimate®

    Find your next renter with Zillow Rental Manager. Plus, with online applications, you can quickly screen prospective tenants – for free.

    Learn more

    $2,434/mo

    Rent Zestimate®

    Refinance and save

    $2,340/mo

    Est. payment

    Refinancing to a lower rate could help reduce your monthly payments and save thousands over the life of the loan.

    See today's rates

    $2,340/mo

    Est. payment

    Explore your selling options

    Work with a Zillow partner agent

    Leverage their expertise and Zillow's premium Showcase listings to get your home seen by more buyers.

    Get started

    List with your own agent

    Get your home in front of millions of buyers by listing it on Zillow.

    Learn how to do it

    Sell it yourself

    Take full control of how buyers see your home on Zillow by listing For Sale by Owner (FSBO).

    List your home

    What's special

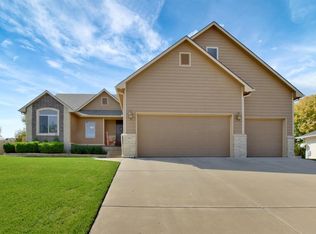
    This stunning 3 bedroom, 3 bath home is located in the beautifully maintained Park Hill Addition in Derby. Just steps away from Garrett Park (with direct access) and walking distance to neighborhood salt water pool! This lovely home is full of upgrades such as 10 ft ceilings, maple wood flooring in the kitchen/dining, custom woodwork/finishes, hidden pantry, maple cabinets, granite counter tops in the kitchen, bathrooms and wet bar, new interior paint and so much more! The living room has large windows and is full of natural light. The main floor master bedroom has a large en-suite with double sinks, and a walk in closet! Downstairs is a spacious family room with a large wet bar including dishwasher & storage - perfect for entertaining! The outside completes this beautiful home with new landscaping, a sprinkler system, invisible pet fence, and a concrete stamped covered patio! Call today for your private showing! *Seller is offering $2,500 allowance to finish 4th bedroom*

    This property is off market, which means it's not currently listed for sale or rent on Zillow. This may be different from what's available on other websites or public sources.

    Facts & features

    Interior

    Bedrooms & bathrooms
    • Bedrooms: 3
    • Bathrooms: 3
    • Full bathrooms: 3
    Heating
    • Forced air, Gas
    Cooling
    • Central
    Appliances
    • Included: Dishwasher, Garbage disposal, Range / Oven
    • Laundry: Main Level, Separate Room
    Features
    • Ceiling Fan(s), Wet Bar, Pantry, Walk-In Closet(s), Living/Dining Combo, Electric Hookup
    • Flooring: Concrete, Hardwood
    • Basement: Finished
    • Has fireplace: Yes
    • Fireplace features: Two, Living Room, Master Bedroom, Gas Starter, Blower Fan, Fireplace Doors/Screens
    Interior area
    • Total interior livable area: 2,718 sqft
    • Finished area below ground: 1180

    Property

    Parking
    • Parking features: Garage - Attached
    Features
    • Patio & porch: Covered
    • Exterior features: Stucco, Wood, Cement / Concrete
    • Fencing: Invisible
    • Frontage type: Paved Frontage
    Lot
    • Size: 10,454 Square Feet
    • Features: Standard
    Details
    • Parcel number: 087234180120302200
    • Other equipment: Range Hood

    Construction

    Type & style
    • Home type: SingleFamily
    • Architectural style: Ranch
    • Property subtype: Single Family OnSite Blt
    Materials
    • Frame
    • Foundation: Other
    • Roof: Composition
    Condition
    • Year built: 2007

    Utilities & green energy

    • Sewer: Sewer
    • Water: Public
    • Utilities for property: Natural Gas

    Community & HOA

    HOA
    • Has HOA: Yes
    • Services included: Gen. Upkeep for Common Ar
    • HOA fee: $25 monthly
    Location
    • Region: Derby

    Financial & listing details

    • Price per square foot: $134/sqft
    • Tax assessed value: $334,100
    • Annual tax amount: $5,277

    Price history

    DateEventPrice
    1/23/2020Sold--
    Source: SCKMLS as distributed by MLS GRID #570258 Report a problem
    12/24/2019Pending sale$265,000$97/sqft
    Source: Keller Williams Signature Partners LLC #570258 Report a problem
    11/20/2019Listed for sale$265,000$97/sqft
    Source: Keller Williams Signature Partners #570258 Report a problem
    10/29/2019Pending sale$265,000$97/sqft
    Source: Keller Williams Signature Partners #570258 Report a problem
    10/29/2019Price change$265,000-1.9%$97/sqft
    Source: Keller Williams Signature Partners #570258 Report a problem
    10/25/2019Pending sale$270,000$99/sqft
    Source: Keller Williams Signature Partners LLC #570258 Report a problem
    8/25/2019Price change$270,000-99.9%$99/sqft
    Source: Keller Williams Signature Partners #570258 Report a problem
    8/24/2019Price change$270,000,000+98081.8%$99,338/sqft
    Source: Keller Williams Signature Partners #570258 Report a problem
    7/31/2019Listed for sale$275,000+19.6%$101/sqft
    Source: Keller Williams Signature Partners #570258 Report a problem
    5/6/2012Listing removed$229,900$85/sqft
    Source: Owner Report a problem
    4/4/2012Listed for sale$229,900-2.1%$85/sqft
    Source: Owner Report a problem
    4/2/2012Sold--
    Source: SCKMLS as distributed by MLS GRID #525001_330453 Report a problem
    10/26/2011Price change$234,900-1.7%$86/sqft
    Source: RE/MAX Superior #326241 Report a problem
    9/23/2011Price change$238,900-1.2%$88/sqft
    Source: RE/MAX Superior #326241 Report a problem
    8/31/2011Price change$241,900-0.4%$89/sqft
    Source: RE/MAX Superior #326241 Report a problem
    7/12/2011Price change$242,900-0.4%$89/sqft
    Source: RE/MAX Elite (Derby) #322481 Report a problem
    5/18/2011Price change$243,900-0.8%$90/sqft
    Source: RE/MAX Elite (Derby) #322481 Report a problem
    3/16/2011Price change$245,900-1.6%$90/sqft
    Source: RE/MAX Elite (Derby) #314816 Report a problem
    11/12/2010Listed for sale$249,999$92/sqft
    Source: RE/MAX Elite (Derby) #314816 Report a problem
    12/20/2005Sold--
    Source: SCKMLS as distributed by MLS GRID #167756 Report a problem

    Public tax history

    YearProperty taxesTax assessment
    2025$5,277 +6.6%$38,422 +7.7%
    2024$4,952 +5.6%$35,685 +7.4%
    2023$4,691 +5.6%$33,224
    2022$4,444 +1.2%--
    2021$4,390 +6.6%--
    2020$4,120 +7.9%$28,221 +8%
    2019$3,819 +0.2%$26,128
    2018$3,809 -21.5%$26,128
    2017$4,856 +109.9%--
    2016$2,314 -50.4%--
    2015$4,667 +2.7%--
    2014$4,544 --
    2013-- --
    2012-- --
    2011-- $23,679 -10.5%
    2008-- $26,471 +965.7%
    2007-- $2,484
    2006-- $2,484
    2005-- $2,484
    2004-- $2,484 -31.5%
    2003-- $3,624 +2645.5%
    2002-- $132
    Find assessor info on the county website

    Neighborhood: 67037

    Nearby schools

    GreatSchools rating
    Schools provided by the listing agent
    • Elementary: Park Hill
    • Middle: Derby
    • High: Derby
    • District: Derby School District (USD 260)

    Source: The MLS. This data may not be complete. We recommend contacting the local school district to confirm school assignments for this home.

    Get pre-qualified for a loan
    At Zillow Home Loans, we can pre-qualify you in as little as 5 minutes with no impact to your credit score.

    An equal housing lender. NMLS #10287.

    Sell for more on Zillow
    Get a Zillow Showcase℠ listing at no additional cost and you could sell for .
    $363,900
    2% more
    +$7,278
    With Zillow Showcase(estimated)
    $371,178