OPEN HOUSE CANCELLED!!!! Welcome to 1309 S. Buchanan Street, a charming brick home in Arlington’s desirable Barcroft Forest neighborhood. Move-in ready with fresh paint throughout, an updated kitchen, updated bathrooms, main-level LVP flooring, and a carpeted lower level, this home offers a wonderful combination of comfort, convenience, and outdoor enjoyment. The main level features bright living spaces, three bedrooms, and a full bathroom, while the finished lower level provides exceptional flexibility with a spacious family room, a full bathroom, and an additional bonus room ideal for a home office, guest space, gym, or hobby area. One of the home’s standout features is the large, flat backyard backing directly to the Four Mile run trail, providing a peaceful setting and direct access to one of the area's most popular outdoor amenities. Conveniently located near Four Mile Run Drive, Columbia Pike, Route 7, Route 50, and I-395, this home offers easy access to Shirlington, Ballston, the Pentagon, Joint Base Myer-Henderson Hall, Washington, DC, shopping, dining, parks, and everyday conveniences. A fantastic opportunity to enjoy move-in-ready living in an established Arlington neighborhood with both comfort and convenience at your doorstep.
Sold for $800,000
$800,000
1309 S Buchanan St, Arlington, VA 22204
3beds
1,412sqft
Single Family Residence
Built in 1951
6,575 Square Feet Lot
$828,100 Zestimate®
$567/sqft
$3,804 Estimated rent
Home value
$828,100
$787,000 - $870,000
$3,804/mo
Zestimate® history
Owner options
List your home for rent
$3,804/mo
Rent Zestimate®
Find your next renter with Zillow Rental Manager. Plus, with online applications, you can quickly screen prospective tenants – for free.
$3,804/mo
Rent Zestimate®
Refinance and save
$4,970/mo
Est. payment
Refinancing to a lower rate could help reduce your monthly payments and save thousands over the life of the loan.
$4,970/mo
Est. payment
Explore your selling options
Work with a Zillow partner agent
Leverage their expertise and Zillow's premium Showcase listings to get your home seen by more buyers.
Get startedList with your own agent
Get your home in front of millions of buyers by listing it on Zillow.
Learn how to do itSell it yourself
Take full control of how buyers see your home on Zillow by listing For Sale by Owner (FSBO).
List your homeWhat's special
Zillow last checked:
Listing updated:
Listed by:
Mike Webb 703-624-8284,
RE/MAX Allegiance,
Co-Listing Agent: Claudia X Webb 703-979-3016,
RE/MAX Allegiance
Bought with:
Mary Beth Johnson, 0225276602
EXP Realty, LLC
Source: Bright MLS,MLS#: VAAR2073010
Facts & features
Interior
Bedrooms & bathrooms
- Bedrooms: 3
- Bathrooms: 2
- Full bathrooms: 2
- Main level bathrooms: 1
- Main level bedrooms: 3
Rooms
- Room types: Living Room, Primary Bedroom, Bedroom 2, Bedroom 3, Bedroom 4, Kitchen, Family Room, Utility Room
Primary bedroom
- Features: Flooring - HardWood, Walk-In Closet(s), Ceiling Fan(s)
- Level: Main
- Area: 144 Square Feet
- Dimensions: 12 X 12
Bedroom 2
- Features: Flooring - HardWood, Ceiling Fan(s)
- Level: Main
- Area: 99 Square Feet
- Dimensions: 11 X 9
Bedroom 3
- Features: Flooring - HardWood, Ceiling Fan(s)
- Level: Main
- Area: 88 Square Feet
- Dimensions: 11 X 8
Bedroom 4
- Features: Flooring - Carpet
- Level: Lower
- Area: 121 Square Feet
- Dimensions: 11 X 11
Family room
- Features: Flooring - Carpet, Wet Bar, Fireplace - Gas
- Level: Lower
- Area: 324 Square Feet
- Dimensions: 18 X 18
Kitchen
- Features: Flooring - Vinyl, Kitchen - Gas Cooking
- Level: Main
- Area: 88 Square Feet
- Dimensions: 11 X 8
Living room
- Features: Flooring - HardWood
- Level: Main
- Area: 266 Square Feet
- Dimensions: 19 X 14
Utility room
- Features: Flooring - Vinyl, Built-in Features
- Level: Lower
- Area: 264 Square Feet
- Dimensions: 22 X 12
Heating
- Forced Air, Electric
Cooling
- Central Air, Electric
Appliances
- Included: Disposal, Dryer, Microwave, Self Cleaning Oven, Oven/Range - Gas, Refrigerator, Washer, Gas Water Heater
- Laundry: Lower Level
Features
- Combination Dining/Living, Floor Plan - Traditional
- Flooring: Luxury Vinyl, Carpet, Wood
- Doors: Storm Door(s)
- Windows: Window Treatments
- Basement: Full,Finished,Walk-Out Access
- Has fireplace: No
Interior area
- Total structure area: 1,676
- Total interior livable area: 1,412 sqft
- Finished area above ground: 910
- Finished area below ground: 502
Property
Parking
- Total spaces: 1
- Parking features: Asphalt, Off Street, On Street
- Has uncovered spaces: Yes
Accessibility
- Accessibility features: None
Features
- Levels: Two
- Stories: 2
- Exterior features: Sidewalks
- Pool features: None
- Fencing: Back Yard
Lot
- Size: 6,575 Square Feet
- Features: Backs to Trees, Backs - Parkland
Details
- Additional structures: Above Grade, Below Grade
- Parcel number: 28002065
- Zoning: RESIDENTIAL
- Special conditions: Standard
Construction
Type & style
- Home type: SingleFamily
- Architectural style: Ranch/Rambler
- Property subtype: Single Family Residence
Materials
- Brick
- Foundation: Block
- Roof: Shingle
Condition
- Very Good
- New construction: No
- Year built: 1951
Utilities & green energy
- Sewer: Public Sewer
- Water: Public
- Utilities for property: Cable Available
Community & HOA
Community
- Subdivision: Barcroft Forest
HOA
- Has HOA: No
Location
- Region: Arlington
Financial & listing details
- Price per square foot: $567/sqft
- Tax assessed value: $657,400
- Annual tax amount: $6,791
- Date on market: 6/3/2026
- Listing agreement: Exclusive Right To Sell
- Ownership: Fee Simple
Price history
| Date | Event | Price |
|---|---|---|
| 7/22/2026 | Sold | $800,000$567/sqft |
Source:  Bright MLS #VAAR2073010 Report a problem Bright MLS #VAAR2073010 Report a problem | ||
| 6/6/2026 | Contingent | $800,000$567/sqft |
Source: Bright MLS #VAAR2073010 Report a problem | ||
| 6/3/2026 | Listed for sale | $800,000+116.2%$567/sqft |
Source: Bright MLS #VAAR2073010 Report a problem | ||
| 7/10/2022 | Listing removed | -- |
Source: Zillow Rental Network Premium Report a problem | ||
| 7/2/2022 | Listed for rent | $3,075+24.2%$2/sqft |
Source: Zillow Rental Network Premium #VAAR2018144 Report a problem | ||
| 8/8/2019 | Listing removed | $2,475$2/sqft |
Source: W J D Management #VAAR150250 Report a problem | ||
| 7/9/2019 | Price change | $2,475-2.9%$2/sqft |
Source: W J D Management #VAAR150250 Report a problem | ||
| 6/3/2019 | Listed for rent | $2,550+2%$2/sqft |
Source: W J D Management #VAAR150250 Report a problem | ||
| 7/25/2018 | Listing removed | $2,500$2/sqft |
Source: W J D Management #1001883138 Report a problem | ||
| 6/16/2018 | Listed for rent | $2,500+4.2%$2/sqft |
Source: W J D Management #1001883138 Report a problem | ||
| 7/11/2017 | Listing removed | $2,400$2/sqft |
Source: W J D Management #AR9994084 Report a problem | ||
| 7/3/2017 | Listed for rent | $2,400$2/sqft |
Source: W J D Management #AR9994084 Report a problem | ||
| 6/16/2009 | Sold | $370,000+0%$262/sqft |
Source: Public Record Report a problem | ||
| 4/16/2009 | Listed for sale | $369,900$262/sqft |
Source: Long and Foster Real Estate #AR7022561 Report a problem | ||
Public tax history
| Year | Property taxes | Tax assessment |
|---|---|---|
| 2025 | $6,791 +2.5% | $657,400 +2.5% |
| 2024 | $6,626 +0.5% | $641,400 +0.3% |
| 2023 | $6,590 +6% | $639,800 +6% |
| 2022 | $6,216 +7.7% | $603,500 +7.7% |
| 2021 | $5,774 +7.5% | $560,600 +7.1% |
| 2020 | $5,372 +5% | $523,600 +5% |
| 2019 | $5,116 +4.6% | $498,600 +2.6% |
| 2018 | $4,889 +2.1% | $486,000 +2.1% |
| 2017 | $4,789 +5.3% | $476,000 +3.7% |
| 2016 | $4,549 +1.4% | $459,000 +1.9% |
| 2015 | $4,487 +3.2% | $450,500 +3.2% |
| 2014 | $4,349 +20.3% | $436,600 +21.5% |
| 2013 | $3,616 +3.6% | $359,400 |
| 2012 | $3,490 +1.4% | -- |
| 2011 | $3,443 | -- |
| 2009 | -- | -- |
| 2008 | -- | -- |
| 2007 | -- | -- |
| 2006 | -- | -- |
| 2005 | -- | -- |
| 2004 | -- | -- |
| 2003 | -- | -- |
| 2002 | -- | -- |
| 2001 | -- | $161,800 |
Find assessor info on the county website
Neighborhood: Claremont
Nearby homes
- $932,6005 bd3 ba2.4k sqft1313 S Buchanan St, Arlington, VA 22204Off Market

- $800,0004 bd2 ba1.7k sqft1305 S Buchanan St, Arlington, VA 22204Sold
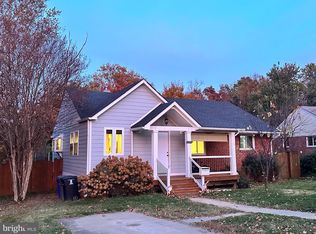
- $664,8003 bd1 ba910 sqft1317 S Buchanan St, Arlington, VA 22204Off Market
- $1,708,1005 bd7 ba4k sqft1301 S Buchanan St, Arlington, VA 22204Off Market
- $698,3003 bd2 ba910 sqft1308 S Buchanan St, Arlington, VA 22204Off Market
- $705,3003 bd2 ba910 sqft1316 S Buchanan St, Arlington, VA 22204Off Market
- $639,9003 bd1 ba910 sqft1300 S Buchanan St, Arlington, VA 22204Off Market
- $772,3004 bd2 ba1.7k sqft1321 S Buchanan St, Arlington, VA 22204Off Market
Nearby schools
GreatSchools rating
- 3/10Abingdon Elementary SchoolGrades: PK-5Distance: 1 mi
- 5/10Jefferson Middle SchoolGrades: 6-8Distance: 1.4 mi
- 4/10Wakefield High SchoolGrades: 9-12Distance: 0.4 mi
Schools provided by the listing agent
- Elementary: Abingdon
- Middle: Jefferson
- High: Wakefield
- District: Arlington County Public Schools
Source: Bright MLS. This data may not be complete. We recommend contacting the local school district to confirm school assignments for this home.
Get a cash offer in 3 minutes
Find out how much your home could sell for in as little as 3 minutes with a no-obligation cash offer.
Estimated market value
$828,100
Get a cash offer in 3 minutes
Find out how much your home could sell for in as little as 3 minutes with a no-obligation cash offer.
Estimated market value
$828,100
- Virginia
- Arlington County
- Arlington
- 22204
- Claremont
- 1309 S Buchanan St
Nearby cities
Nearby neighborhoods
Nearby zip codes
Other Arlington Topics
