This Parkland School District charmer is ready for a new owner!
4 bedrooms, 2 and 1/2 baths...So much to offer.
Lovingly taken care of over the years along with beautiful updates, make for a move-in ready home. And you will feel right at home with the spectacular renovated kitchen, hardwood floors throughout, large living room with pellet stove to keep you cozy. The finished basement with full bath, wood stove, bar and walk out, allow for extra room and extended family living. A fenced in backyard with patio and a built-in PIZZA OVEN, for outdoor entertaining, two sheds and greenhouse for extra fun!
Easy commute to 22 or 78
Sold for $379,000
$379,000
1309 S Cedar Crest Blvd, Allentown, PA 18104
4beds
2,220sqft
Single Family Residence
Built in 1949
7,797 Square Feet Lot
$417,100 Zestimate®
$171/sqft
$2,724 Estimated rent
Home value
$417,100
$388,000 - $450,000
$2,724/mo
Zestimate® history
Owner options
List your home for rent
$2,724/mo
Rent Zestimate®
Find your next renter with Zillow Rental Manager. Plus, with online applications, you can quickly screen prospective tenants – for free.
$2,724/mo
Rent Zestimate®
Refinance and save
$2,505/mo
Est. payment
Refinancing to a lower rate could help reduce your monthly payments and save thousands over the life of the loan.
$2,505/mo
Est. payment
Explore your selling options
Work with a Zillow partner agent
Leverage their expertise and Zillow's premium Showcase listings to get your home seen by more buyers.
Get startedList with your own agent
Get your home in front of millions of buyers by listing it on Zillow.
Learn how to do itSell it yourself
Take full control of how buyers see your home on Zillow by listing For Sale by Owner (FSBO).
List your homeWhat's special
Fenced in backyardFinished basementRenovated kitchenTwo shedsHardwood floorsWood stoveBuilt-in pizza oven
Zillow last checked:
Listing updated:
Listed by:
Mary K. Schaub 814-490-1724,
Iron Valley Real Estate Legacy
Bought with:
Jim Gedney, RS199425L
Keller Williams Allentown
Source: GLVR,MLS#: 746857 Originating MLS: Lehigh Valley MLS
Originating MLS: Lehigh Valley MLSFacts & features
Interior
Bedrooms & bathrooms
- Bedrooms: 4
- Bathrooms: 3
- Full bathrooms: 2
- 1/2 bathrooms: 1
Heating
- Gas, Hot Water, Propane, Pellet Stove, Radiator(s), Wood Stove
Cooling
- Ceiling Fan(s), Wall/Window Unit(s)
Appliances
- Included: Built-In Oven, Double Oven, Dryer, Dishwasher, Gas Cooktop, Gas Oven, Gas Range, Gas Water Heater, Propane Water Heater, Refrigerator, Water Softener Owned, Washer
- Laundry: Washer Hookup, Dryer Hookup, Lower Level
Features
- Attic, Wet Bar, Dining Area, Eat-in Kitchen, In-Law Floorplan, Family Room Main Level, Storage, Traditional Floorplan
- Flooring: Hardwood, Laminate, Resilient
- Windows: Replacement Windows
- Basement: Exterior Entry,Full,Partially Finished,Walk-Out Access,Rec/Family Area
Interior area
- Total interior livable area: 2,220 sqft
- Finished area above ground: 1,620
- Finished area below ground: 600
Property
Parking
- Total spaces: 3
- Parking features: Attached, Driveway, Garage, Off Street
- Attached garage spaces: 3
- Has uncovered spaces: Yes
Features
- Stories: 2
- Patio & porch: Patio
- Exterior features: Fence, Outdoor Kitchen, Patio, Propane Tank - Leased
- Fencing: Yard Fenced
Lot
- Size: 7,797 Square Feet
- Features: Flat
Details
- Additional structures: Greenhouse
- Parcel number: 548742613012001
- Zoning: R-3-LOW DENSITY RESIDENTI
- Special conditions: None
Construction
Type & style
- Home type: SingleFamily
- Architectural style: Colonial
- Property subtype: Single Family Residence
Materials
- Aluminum Siding, Brick
- Foundation: Block
- Roof: Asphalt,Fiberglass
Condition
- Year built: 1949
Utilities & green energy
- Sewer: Public Sewer
- Water: Public
Community & HOA
Community
- Subdivision: Parkside Courts
Location
- Region: Allentown
Financial & listing details
- Price per square foot: $171/sqft
- Tax assessed value: $176,600
- Annual tax amount: $4,294
- Date on market: 9/19/2025
- Cumulative days on market: 8 days
- Listing terms: Cash,Conventional,FHA,VA Loan
- Ownership type: Fee Simple
Price history
| Date | Event | Price |
|---|---|---|
| 12/13/2024 | Sold | $379,000$171/sqft |
Source:  GLVR #746857 Report a problem GLVR #746857 Report a problem | ||
| 10/23/2024 | Pending sale | $379,000$171/sqft |
Source: GLVR #746857 Report a problem | ||
| 10/14/2024 | Listed for sale | $379,000$171/sqft |
Source: GLVR #746857 Report a problem | ||
Public tax history
Tax history is unavailable.
Neighborhood: 18104
Nearby homes
- $235,0002 bd2 ba1.9k sqft1309 S 23rd St, Allentown, PA 18104Sold
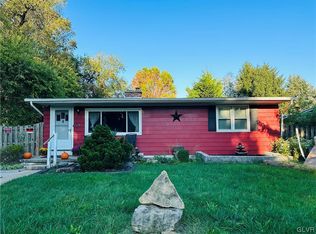
- $360,3004 bd1 ba1.5k sqft2447 W Fairmont St, Allentown, PA 18104Off Market
- $297,2003 bd1 ba1.3k sqft1308 Whitehall Ave, Allentown, PA 18104Off Market
- $272,7003 bd1 ba1.3k sqft1310 Whitehall Ave, Allentown, PA 18104Off Market
- $425,3003 bd2 ba1.9k sqft2458 W Fairmont St, Allentown, PA 18104Off Market
- $390,8003 bd1 ba1.7k sqft2448 W Fairmont St, Allentown, PA 18104Off Market
- $372,6004 bd2 ba1.2k sqft1261 Whitehall Ave, Allentown, PA 18104Off Market
- $37,100-- bd-- ba-- sqft2437 W Fairmont St, Allentown, PA 18104Off Market
Nearby schools
GreatSchools rating
- 9/10Kratzer SchoolGrades: K-5Distance: 0.7 mi
- 7/10Orefield Middle SchoolGrades: 6-8Distance: 3.5 mi
- 8/10Parkland Senior High SchoolGrades: 9-12Distance: 2.5 mi
Schools provided by the listing agent
- District: Parkland
Source: GLVR. This data may not be complete. We recommend contacting the local school district to confirm school assignments for this home.
Get a cash offer in 3 minutes
Find out how much your home could sell for in as little as 3 minutes with a no-obligation cash offer.
Estimated market value
$417,100
Get a cash offer in 3 minutes
Find out how much your home could sell for in as little as 3 minutes with a no-obligation cash offer.
Estimated market value
$417,100
- Pennsylvania
- Lehigh County
- Allentown
- 18104
- 1309 S Cedar Crest Blvd
Nearby cities
Nearby neighborhoods
Nearby zip codes
Other Allentown Topics
