Discover exceptional craftsmanship and modern comfort in this custom built 3 bedroom, 3.5 bath home with an additional upstairs office/den, located in one of Eustis’ established residential areas. Enjoy the convenience of being just minutes from Downtown Eustis, Mount Dora, and Tavares, with easy access to shopping, dining, and entertainment—all while tucked away in a peaceful neighborhood setting. This thoughtfully designed home is filled with upgrades and smart features throughout. Granite surfaces extend across the entire home, paired with elegant porcelain tile flooring and a striking porcelain accent wall in the living room. The open living area includes color changing lighting, dimmer switches, and USB equipped outlets in every room for added convenience. One bedroom is located downstairs with its own full bathroom, offering flexibility for guests or multigenerational living. The kitchen and living room combination creates an ideal space for entertaining and everyday family life. The back patio is already piped for a future summer kitchen and includes an outdoor shower. The property is pre wired for a pool and features an RV hookup plus a drive through access to the backyard—perfect for storing recreational vehicles, boats, or additional equipment. Additional upgrades include tinted windows throughout, a tankless hot water heater, whole house generator, sprinkler system, and an 8 camera whole house security system. Starlink internet service is available; buyers would simply need to obtain their own unit. The one car garage offers excellent storage with wire ceiling racks and gardening racks that convey. This home blends modern convenience, thoughtful upgrades, and future ready infrastructure—an ideal choice for buyers seeking a custom property with room to grow.
For sale
$649,900
1309 S CENTER STREET, EUSTIS, FL 32726
3beds
2,386sqft
Single Family Residence
Built in 2025
7,344 Square Feet Lot
$640,400 Zestimate®
$272/sqft
$-- HOA
What's special
Rv hookupTinted windows throughoutColor changing lightingBack patioDimmer switchesElegant porcelain tile flooringOutdoor shower
- 62 days |
- 76 |
- 2 |
Zillow last checked:
Listing updated:
Listed by:
Joanne Levy 352-805-5100,
BHHS FLORIDA REALTY 352-729-7325,
Danielle Wiles 352-250-7850,
BHHS FLORIDA REALTY
Source: Stellar MLS,MLS#: G5111050 Originating MLS: Lake and Sumter
Originating MLS: Lake and Sumter
Facts & features
Interior
Bedrooms & bathrooms
- Bedrooms: 3
- Bathrooms: 4
- Full bathrooms: 3
- 1/2 bathrooms: 1
Rooms
- Room types: Den/Library/Office, Utility Room
Primary bedroom
- Features: Walk-In Closet(s)
- Level: Second
- Area: 208 Square Feet
- Dimensions: 16x13
Bedroom 2
- Features: Walk-In Closet(s)
- Level: First
- Area: 143 Square Feet
- Dimensions: 13x11
Bedroom 3
- Features: Walk-In Closet(s)
- Level: First
- Area: 168 Square Feet
- Dimensions: 12x14
Primary bathroom
- Level: Second
- Area: 105 Square Feet
- Dimensions: 15x7
Bathroom 2
- Level: Second
- Area: 55 Square Feet
- Dimensions: 11x5
Bathroom 2
- Level: Second
- Area: 81 Square Feet
- Dimensions: 9x9
Den
- Level: Second
- Area: 112 Square Feet
- Dimensions: 14x8
Kitchen
- Level: First
- Area: 375 Square Feet
- Dimensions: 25x15
Living room
- Level: First
- Area: 375 Square Feet
- Dimensions: 25x15
Heating
- Central, Electric
Cooling
- Central Air
Appliances
- Included: Bar Fridge, Convection Oven, Cooktop, Dishwasher, Disposal, Exhaust Fan, Microwave, Refrigerator, Tankless Water Heater
- Laundry: Electric Dryer Hookup, Inside, Laundry Room, Upper Level, Washer Hookup
Features
- Ceiling Fan(s), Eating Space In Kitchen, High Ceilings, Kitchen/Family Room Combo, Open Floorplan, PrimaryBedroom Upstairs, Smart Home, Thermostat, Walk-In Closet(s)
- Flooring: Porcelain Tile, Hardwood
- Doors: Outdoor Shower
- Has fireplace: Yes
- Fireplace features: Electric, Living Room, Other Room
Interior area
- Total structure area: 2,881
- Total interior livable area: 2,386 sqft
Video & virtual tour
Property
Parking
- Total spaces: 1
- Parking features: Boat, Driveway, Garage Door Opener, Garage Faces Side, Ground Level, Off Street, RV Access/Parking
- Attached garage spaces: 1
- Has uncovered spaces: Yes
- Details: Garage Dimensions: 12x30
Features
- Levels: Two
- Stories: 2
- Patio & porch: Covered, Front Porch
- Exterior features: Irrigation System, Lighting, Outdoor Shower, Rain Gutters, RV Hookup
- Fencing: Vinyl
Lot
- Size: 7,344 Square Feet
- Features: City Lot, Level, Sidewalk
- Residential vegetation: Trees/Landscaped
Details
- Parcel number: 141926130000201200
- Zoning: SR
- Special conditions: None
- Horse amenities: Track Access
Construction
Type & style
- Home type: SingleFamily
- Architectural style: Custom
- Property subtype: Single Family Residence
Materials
- Block, HardiPlank Type, Stucco, Wood Frame
- Foundation: Slab
- Roof: Shingle
Condition
- Completed
- New construction: No
- Year built: 2025
Details
- Builder name: Williams Construction Development
Utilities & green energy
- Sewer: Public Sewer
- Water: Public
- Utilities for property: BB/HS Internet Available, Cable Available, Electricity Available, Electricity Connected, Natural Gas Available, Natural Gas Connected, Public, Sewer Available, Sewer Connected, Street Lights, Underground Utilities, Water Available, Water Connected
Community & HOA
Community
- Security: Security System Owned, Smoke Detector(s)
- Pet fee: $0 monthly
- Subdivision: EUSTIS LEONARDS SUB
HOA
- Has HOA: No
Location
- Region: Eustis
Financial & listing details
- Price per square foot: $272/sqft
- Annual tax amount: $611
- Date on market: 6/19/2026
- Cumulative days on market: 14 days
- Listing terms: Cash,Conventional,FHA,VA Loan
- Ownership: Fee Simple
- Total actual rent: 0
- Electric utility on property: Yes
- Road surface type: Paved
Estimated market value
$640,400
$608,000 - $672,000
$3,057/mo
Price history
| Date | Event | Price |
|---|---|---|
| 6/19/2026 | Listed for sale | $649,900$272/sqft |
Source:  Stellar MLS #G5111050 Report a problem Stellar MLS #G5111050 Report a problem | ||
Public tax history
Tax history is unavailable.
Monthly payment
Est. payment
Payment breakdown
Explore the cost of this home by adjusting the details. Changes won't be saved.Climate risks
Neighborhood: 32726
Nearby schools
GreatSchools rating
- 2/10Eustis Heights Elementary SchoolGrades: PK-5Distance: 0.4 mi
- 3/10Eustis Middle SchoolGrades: 6-8Distance: 2.6 mi
- 3/10Eustis High SchoolGrades: 9-12Distance: 0.6 mi
- $42,000-- bd-- ba-- sqftS Center St, Eustis, FL 32726Sold
- $205,0002 bd1 ba848 sqft1301 S Center St, Eustis, FL 32726Sold

- $206,7003 bd1 ba1.1k sqft1315 S Center St, Eustis, FL 32726Off Market
- $238,3002 bd2 ba1.2k sqft1312 S Center St, Eustis, FL 32726Off Market
- $280,1003 bd2 ba1.4k sqft1333 S Center St, Eustis, FL 32726Off Market
- $315,1004 bd2 ba2.1k sqft1302 S Center St, Eustis, FL 32726Off Market
- $218,1002 bd1 ba1.1k sqft1330 S Center St, Eustis, FL 32726Off Market
- $226,6003 bd2 ba1.3k sqft1215 S Center St, Eustis, FL 32726Off Market
A local agent can set up tours, give advice and negotiate with sellers.
Similar homes
- $845,0004 bd4 ba2.8k sqft1105 LAKE NETTIE DRIVE, EUSTIS, FL 32726For Sale

 MLS ID #G5101075, Brandie Mathison-Klein, KELLER WILLIAMS ELITE PARTNERS III REALTY. Stellar MLS
 - $335,0003 bd2 ba1.8k sqft57 TOWNHILL DRIVE, EUSTIS, FL 32726For Sale
 MLS ID #G5116039, Jeremy Stevens, COLDWELL BANKER STEVENS RE. Stellar MLS
 - $579,9993 bd3 ba2.4k sqft8456 NORWICH WAY, MOUNT DORA, FL 32757For Sale
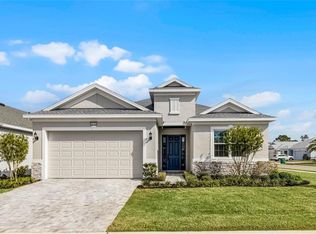 MLS ID #O6278226, Thomas Hixon, KELLER WILLIAMS LEGACY. Stellar MLS
 - $588,8003 bd3 ba2.3k sqft1990 WALLINGFORD LOOP, MOUNT DORA, FL 32757For Sale
 MLS ID #G5108039, Angie Cable, PA, EXP REALTY LLC. Stellar MLS
 - $525,0003 bd2 ba2.1k sqft8220 BRIDGEPORT BAY CIRCLE, MOUNT DORA, FL 32757For SaleMLS ID #G5114836, Scott McFadden, ERA GRIZZARD REAL ESTATE. Stellar MLS
- $589,0004 bd3 ba2.5k sqft37153 COUNTY ROAD 452, GRAND ISLAND, FL 32735For SaleMLS ID #O6401324, Corinne Defilippis, EXP REALTY LLC. Stellar MLS
- $647,5003 bd3 ba2.6k sqft5506 CITATION COURT, LADY LAKE, FL 32159For SaleMLS ID #G5113948, Theresa Morris, MORRIS REALTY AND INVESTMENTS. Stellar MLS
- $575,0003 bd3 ba3.1k sqft9041 LAUREL RIDGE DRIVE, MOUNT DORA, FL 32757For SaleMLS ID #O6410650, Jerry Clinebell, CLINEBELL FAULKNER LLC. Stellar MLS
- $649,0004 bd3 ba2.4k sqft1937 HIDDEN PINE LANE, APOPKA, FL 32712For SaleMLS ID #O6427341, Adam Allegroe, EXP REALTY LLC. Stellar MLS
- $640,0014 bd3 ba2.6k sqft714 OAKS SHORES ROAD, LEESBURG, FL 34748For SaleMLS ID #G5111040, Joseph Wynkoop, CHARLES RUTENBERG REALTY ORLANDO. Stellar MLS
- $540,0004 bd3 ba2k sqft27821 LOIS DRIVE, TAVARES, FL 32778For SaleMLS ID #O6432373, Bob Paulson, COLDWELL BANKER REALTY. Stellar MLS
- $699,0004 bd3 ba2.7k sqft5173 FOOTHILLS PRESERVE LOOP, MOUNT DORA, FL 32757For SaleMLS ID #O6425364, Ken Pozek, REAL BROKER, LLC. Stellar MLS
- $595,0003 bd4 ba2.5k sqft30216 HARRIS DRIVE, LEESBURG, FL 34748For SaleMLS ID #G5116015, Carolina Valenzuela, OLYMPUS EXECUTIVE REALTY INC. Stellar MLS
- $633,0003 bd3 ba2.3k sqft908 BRAEWOOD DRIVE, CLERMONT, FL 34715For SaleMLS ID #G5116348, Mark Hughes, EXP REALTY LLC. Stellar MLS
- $594,0004 bd2 ba2k sqft5006 RISHLEY RUN WAY, MOUNT DORA, FL 32757For SaleMLS ID #G5113222, Jeanne Thomas, PA, ERA GRIZZARD REAL ESTATE. Stellar MLS
- $625,0003 bd2 ba2.5k sqft2947 RAIN LILY LOOP, THE VILLAGES, FL 32163For SaleMLS ID #G5115586, Guy Williams Jr. LLC, RE/MAX PREMIER REALTY. Stellar MLS
- $799,9004 bd3 ba3.4k sqft4526 CLAIRE ROSE COURT, MOUNT DORA, FL 32757For SaleMLS ID #G5114739, Leslie Hanson Rotarius, HANSON REAL ESTATE GROUP, INC.. Stellar MLS
- $769,0004 bd2 ba2.1k sqft(Undisclosed Address), UMATILLA, FL 32784New ConstructionMLS ID #G5108742, Mike Neace, HOMETOWN REALTY PROFESSIONAL I. Stellar MLS
- $699,4504 bd3 ba2.5k sqft5141 GREENS DRIVE, LADY LAKE, FL 32159For SaleMLS ID #G5115649, Sean Rich, HARBOR HILLS SALES, INC. Stellar MLS
- $660,0003 bd4 ba2.9k sqft15351 WILLOW RIDGE DRIVE, MONTVERDE, FL 34756For SaleMLS ID #O6407926, Stacey Vazquez, KELLER WILLIAMS REALTY AT THE LAKES. Stellar MLS
