Skip main navigation
Off market
  • $210,200

    1309 S Dinwiddie Ave, Hopewell, VA 23860

    3beds
    1,080sqft
    Single Family Residence
    Built in 1977
    5,401 Square Feet Lot
    $210,200 Zestimate®
    $195/sqft
    $1,635 Estimated rent

    Home value

    $210,200

    $185,000 - $233,000

    $1,635/mo

    Zestimate® history
    Loading
    Loading...

    Owner options

    List your home for rent

    $1,635/mo

    Rent Zestimate®

    Find your next renter with Zillow Rental Manager. Plus, with online applications, you can quickly screen prospective tenants – for free.

    Learn more

    $1,635/mo

    Rent Zestimate®

    Refinance and save

    $1,334/mo

    Est. payment

    Refinancing to a lower rate could help reduce your monthly payments and save thousands over the life of the loan.

    See today's rates

    $1,334/mo

    Est. payment

    Explore your selling options

    Work with a Zillow partner agent

    Leverage their expertise and Zillow's premium Showcase listings to get your home seen by more buyers.

    Get started

    List with your own agent

    Get your home in front of millions of buyers by listing it on Zillow.

    Learn how to do it

    Sell it yourself

    Take full control of how buyers see your home on Zillow by listing For Sale by Owner (FSBO).

    List your home

    What's special

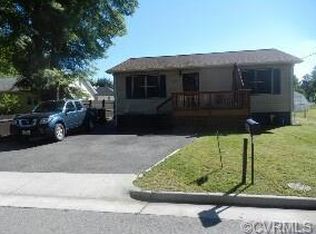
    RENOVATED & EVERYTHING NEW! Beautiful one level home with paved driveway. Featuring 3 bedrooms & 2 FULL Baths w/ Tile floors and stylish light fixtures throughout the house. NEW Vinyl Siding, Plumbing, HVAC System, NEW Roof, Electrical Wiring, and Insulation! The Custom Light Fixtures really make this home special. The kitchen has Granite countertops w/ white subway tile backsplash, stainless steel appliances, upgraded American Woodmark Cabinets w/ quiet close doors & drawers, and Custom shelving. The master bedroom has a walk-in closet with a master bath with a large shower with subway tile surround. Laundry Room leads to a level back yard with a park-like setting. Easy access to Route 10 and 295

    This property is not currently displayed as for sale or rent on Zillow. This may be different from what's on other websites or public sources.

    Zillow last checked:

    Listing updated:

    Listed by:

    Rodney Bowden 703-254-6937,

    United Real Estate Richmond

    Bought with:

    David Johnson, 0225061290

    Long & Foster REALTORS

    Daniel Johnson, 0225244634

    Long & Foster REALTORS

    Source: CVRMLS,MLS#: 2021583MLS LogoOriginating MLS: Central Virginia Regional MLS

    Facts & features

    Interior

    Bedrooms & bathrooms
    • Bedrooms: 3
    • Bathrooms: 2
    • Full bathrooms: 2
    Primary bedroom
    • Description: Master Bath & Custom Lighting
    • Level: First
    • Dimensions: 0 x 0
    Bedroom 2
    • Description: 2 Large Windows & Lots of Light
    • Level: First
    • Dimensions: 0 x 0
    Bedroom 3
    • Description: 2 large windows & Lots of Light
    • Level: First
    • Dimensions: 0 x 0
    Dining room
    • Description: Custom Lighting and Open Floor Plan
    • Level: First
    • Dimensions: 0 x 0
    Other
    • Description: Tub & Shower
    • Level: First
    Other
    • Description: Tub & Shower
    • Level: First
    Kitchen
    • Description: Granite Counters, SS Appliances, Custom Cabinets
    • Level: First
    • Dimensions: 0 x 0
    Laundry
    • Description: Large with exit to Back Yard
    • Level: First
    • Dimensions: 0 x 0
    Living room
    • Description: New Custom Lighting and Paint
    • Level: First
    • Dimensions: 0 x 0
    Heating
    • Electric, Heat Pump
    Cooling
    • Central Air, Electric
    Appliances
    • Included: Dishwasher, Exhaust Fan, Electric Water Heater, Ice Maker, Microwave, Oven, Refrigerator, Stove
    • Laundry: Dryer Hookup
    Features
    • Dining Area, Eat-in Kitchen, Granite Counters, Bath in Primary Bedroom, Pantry, Walk-In Closet(s)
    • Basement: Crawl Space
    • Attic: None
    Interior area
    • Total interior livable area: 1,080 sqft

    Property

    Parking
    • Parking features: Driveway, Paved
    • Has uncovered spaces: Yes
    Features
    • Levels: One
    • Stories: 1
    • Exterior features: Paved Driveway
    • Pool features: None
    • Fencing: Fenced,Partial
    Lot
    • Size: 5,401 Square Feet
    Details
    • Parcel number: 1190102
    • Zoning description: R2

    Construction

    Type & style
    • Home type: SingleFamily
    • Architectural style: Ranch
    • Property subtype: Single Family Residence
    Materials
    • Drywall, Frame, Vinyl Siding
    Condition
    • Resale
    • New construction: No
    • Year built: 1977

    Utilities & green energy

    • Sewer: Public Sewer
    • Water: Public

    Community & HOA

    Community
    • Subdivision: Roselawn
    Location
    • Region: Hopewell

    Financial & listing details

    • Price per square foot: $195/sqft
    • Tax assessed value: $82,400
    • Annual tax amount: $931
    • Date on market: 1/19/2026
    • Ownership: Partnership
    • Ownership type: Partnership

    Price history

    DateEventPrice
    8/17/2020Sold$160,000+282.8%$148/sqft
    Source: CVRMLS #2021583 Report a problem
    5/6/2020Sold$41,800$39/sqft
    Source: CVRMLS #1937734 Report a problem

    Public tax history

    Tax history is unavailable.

    Neighborhood: 23860

    Nearby schools

    GreatSchools rating
    Schools provided by the listing agent
    • Elementary: Harry James
    • Middle: Carter G. Woodson
    • High: Hopewell

    Source: CVRMLS. This data may not be complete. We recommend contacting the local school district to confirm school assignments for this home.

    Get a cash offer in 3 minutes
    Find out how much your home could sell for in as little as 3 minutes with a no-obligation cash offer.
    Estimated market value
    $210,200
    Get a cash offer in 3 minutes
    Find out how much your home could sell for in as little as 3 minutes with a no-obligation cash offer.
    Estimated market value
    $210,200