Skip main navigation
Sold for $177,800
  • $177,800

    1309 S Douglas Ave APT F, Springfield, IL 62704

    3beds
    1,515sqft
    Condominium, Residential
    Built in 1965
    -- sqft lot
    $177,900 Zestimate®
    $117/sqft
    $1,719 Estimated rent

    Home value

    $177,900

    $169,000 - $187,000

    $1,719/mo

    Zestimate® history
    Loading
    Loading...

    Owner options

    List your home for rent

    $1,719/mo

    Rent Zestimate®

    Find your next renter with Zillow Rental Manager. Plus, with online applications, you can quickly screen prospective tenants – for free.

    Learn more

    $1,719/mo

    Rent Zestimate®

    Refinance and save

    $1,914/mo

    Est. payment

    Refinancing to a lower rate could help reduce your monthly payments and save thousands over the life of the loan.

    See today's rates

    $1,914/mo

    Est. payment

    Explore your selling options

    Work with a Zillow partner agent

    Leverage their expertise and Zillow's premium Showcase listings to get your home seen by more buyers.

    Get started

    List with your own agent

    Get your home in front of millions of buyers by listing it on Zillow.

    Learn how to do it

    Sell it yourself

    Take full control of how buyers see your home on Zillow by listing For Sale by Owner (FSBO).

    List your home

    What's special

    Bright freshly painted interiorFully remodeled kitchenCrisp white cabinetryBeautiful light hickory floorsStainless-steel appliancesCorian countertops
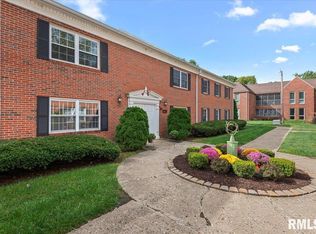
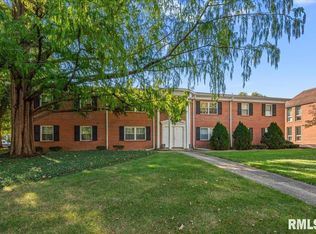
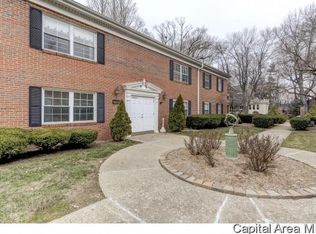
    What a dream come true to live across from Washington Park but have no leaves to rake, no sweet gum balls to gather, and no snow to shovel! This 3-bedroom, 2-bath condo offers the best of both worlds—an incredible location with the ease of low-maintenance living. Inside, you’ll find a bright, freshly painted interior with beautiful light hickory floors added in 2026 throughout the living room, kitchen and two bedrooms. The fully remodeled kitchen features crisp white cabinetry, Corian countertops and stainless-steel appliances. Two full baths have been refreshed with updated toilets and light fixtures. HVAC was replaced in 2016 and the water heater in 2017. Built in 1965, the building’s solid concrete floors contribute to the quiet, substantial feel of this comforting place to call home. The monthly HOA fee covers water and sewer, trash and recycling, cable TV, exterior maintenance and snow removal. Even better, the utilities you do pay are refreshingly low—averaging approximately $51/month for Ameren gas and $85/month for CWLP electric. The association does not allow pets or rentals. Enjoy morning walks, tennis matches and lazy afternoons with a fishing pole in the Upper Lagoon, then come home and let someone else handle the maintenance!

    Zillow last checked:

    Listing updated:

    Listed by:

    Megan M Pressnall Offc:217-787-7000,

    The Real Estate Group, Inc.

    Bought with:

    Kathy L Tega, 475143839

    The Real Estate Group, Inc.

    Source: RMLS Alliance as distributed by MLS GRID,MLS#: CA1046861MLS LogoOriginating MLS: Capital Area Association of Realtors

    Facts & features

    Interior

    Bedrooms & bathrooms
    • Bedrooms: 3
    • Bathrooms: 2
    • Full bathrooms: 2
    Bedroom 1
    • Level: Main
    • Dimensions: 12ft 6in x 13ft 7in
    Bedroom 2
    • Level: Main
    • Dimensions: 12ft 6in x 13ft 0in
    Bedroom 3
    • Level: Main
    • Dimensions: 9ft 3in x 13ft 7in
    Other
    • Level: Main
    • Dimensions: 14ft 1in x 9ft 4in
    Kitchen
    • Level: Main
    • Dimensions: 9ft 0in x 11ft 8in
    Laundry
    • Level: Main
    • Dimensions: 6ft 0in x 11ft 8in
    Living room
    • Level: Main
    • Dimensions: 21ft 2in x 19ft 8in
    Main level
    • Area: 1515
    Heating
    • Forced Air
    Cooling
    • Central Air
    Appliances
    • Included: Dishwasher, Range Hood, Range, Refrigerator, Gas Water Heater
    Features
    • Solid Surface Counter, High Speed Internet
    • Windows: Replacement Windows, Window Treatments, Blinds
    • Has basement: Yes
    Interior area
    • Total structure area: 1,515
    • Total interior livable area: 1,515 sqft

    Property

    Parking
    • Parking features: Carport, Detached, On Street, Paved
    • Has carport: Yes
    • Has uncovered spaces: Yes
    Accessibility
    • Accessibility features: Accessible Elevator Installed
    Features
    • Stories: 1
    • Patio & porch: Patio
    Lot
    • Features: Corner Lot, Level
    Details
    • Parcel number: 22050226023
    • Other equipment: Intercom

    Construction

    Type & style
    • Home type: Condo
    • Property subtype: Condominium, Residential
    Materials
    • Frame, Brick
    • Roof: Shingle
    Condition
    • New construction: No
    • Year built: 1965

    Utilities & green energy

    • Sewer: Public Sewer
    • Water: Public
    • Utilities for property: Cable Available
    Green energy
    • Energy efficient items: High Efficiency Heating, High Efficiency Air Cond

    Community & HOA

    Community
    • Subdivision: Washington Park
    HOA
    • Has HOA: Yes
    • Services included: Landscaping, Maintenance Grounds, Snow Removal, Cable TV, Common Area Maintenance, Maintenance Structure, Common Area Taxes, Trash, Utilities, Lawn Care
    • HOA fee: $578 monthly
    Location
    • Region: Springfield

    Financial & listing details

    • Price per square foot: $117/sqft
    • Tax assessed value: $124,389
    • Annual tax amount: $2,774
    • Date on market: 9/30/2026
    • Cumulative days on market: 11 days
    • Road surface type: Paved

    Price history

    DateEventPrice
    11/10/2026Sold$177,800-6.4%$117/sqft
    Source: RMLS Alliance as distributed by MLS GRID #CA1046861 Report a problem
    10/12/2026Pending sale$189,900$125/sqft
    Source: RMLS Alliance as distributed by MLS GRID #CA1046861 Report a problem
    9/30/2026Listed for sale$189,900+34.7%$125/sqft
    Source: RMLS Alliance as distributed by MLS GRID #CA1046861 Report a problem
    10/8/2025Sold$141,000+41.1%$93/sqft
    Source: Public Record Report a problem
    9/23/2015Sold$99,900+5.2%$66/sqft
    Source: RMLS Alliance as distributed by MLS GRID #CA155440 Report a problem
    6/19/2014Sold$95,000$63/sqft
    Source: RMLS Alliance as distributed by MLS GRID #CA142282 Report a problem

    Public tax history

    YearProperty taxesTax assessment
    2025$2,775 +1.1%$41,463 +7.2%
    2024$2,744 +5.9%$38,671 +9.5%
    2023$2,592 +6.5%$35,322 +6.5%
    2022$2,434 +4.3%$33,167 +3.9%
    2021$2,333 +2%$31,925 -0.2%
    2020$2,288 -9.3%$31,973 +0.4%
    2019$2,524 $31,861 -11.2%
    2018$2,524 +2.4%$35,868 +1.3%
    2017$2,465 +2.3%$35,404 +1.5%
    2016$2,409 +1.2%$34,888 +1.2%
    2015$2,380 +23.5%$34,471 +0.7%
    2014$1,927 +2.3%$34,248
    2013$1,884 -2.3%$34,248
    2012$1,927 +2.5%$34,248
    2011$1,880 -3.9%$34,248 +1%
    2010$1,956 +11.1%$33,919 +1.4%
    2009$1,761 +1.1%$33,437 +4.2%
    2008$1,742 +3.1%$32,089 +4.8%
    2007$1,690 +0.7%$30,606 +3.8%
    2006$1,678 $29,483
    Find assessor info on the county website

    Neighborhood: 62704

    Nearby schools

    GreatSchools rating
    Schools provided by the listing agent
    • Elementary: Butler
    • Middle: Benjamin Franklin

    Source: RMLS Alliance as distributed by MLS GRID. This data may not be complete. We recommend contacting the local school district to confirm school assignments for this home.

    Sell for more on Zillow
    Get a Zillow Showcase℠ listing at no additional cost and you could sell for .
    $177,900
    2% more
    +$3,558
    With Zillow Showcase(estimated)

    $181,458

    Sell for more on Zillow
    Get a Zillow Showcase℠ listing at no additional cost and you could sell for .
    $177,900
    2% more
    +$3,558
    With Zillow Showcase(estimated)

    $181,458