**ARE YOU DONE WITH YOUR HOA/CDD **BRING YOUR BOAT, RV, WORK TRAILER, MULTIPE VEHICLES - NO RESTRICTIONS! **NO HOA! **GREAT LOCATION! **JUST SHY OF 1/3 ACRE AND A HUGE FENCED-IN BACKYARD WITH AN 18X20 COVERED CARPORT, PLUS AVOCADO FRUIT TREES, 2 STORAGE SHEDS, 14X30 ABOVE-GROUND POOL! **AN ABUNDANCE OF LAND AND CLOSE TO EVERYTHING! **A FEW SHORT BLOCKS TO JAMES REDMAN PKWY *WALKING DISTANCE TO GROCERY STORES, SHOPS, RESTAURANTS! **DID I MENTION NO HOA/NO CDD - NO RESTRICTIONS **IMAGINE THE POSSIBILITIES** New Double Pane Windows, Weatherproof Doors, and Double Pane Sliding Glass Door Replaced (2019) *New Metal Roof Installed (2017) HVAC System Replaced (2015) *This 4 Bedrooms and 3 Bathrooms is set up as a 3-way Split, which is Great for Privacy or Multi-Generational Living... PLUS a Large Flex Room with a Wet Bar that could be a Theater Room (the 55" Flat Screen TV is included). Sliding Glass Doors lead out to a 12x25 Covered Porch for Additional Outdoor Living Space Overlooking the 14x30 Swimming Pool! **IMAGINE THE POSSIBILITIES** NO CARPET throughout the Entire House with Ceramic Tile, Porcelain Tile Planks, and Laminate Wood Flooring throughout. Vaulted Ceilings in the Main Living Area and Primary Bedroom. The Completely Fenced-in Backyard is Large enough for a Swimming Pool, a Fire Pit, and a Gazebo or Playground and still has Plenty of Space for the Kids, Grandkids, and Four-legged Family Members to Run Free and Secure!! *Been Thinking of Homesteading? Want to Plant a Garden or Build a Chicken Coop? **NO HOA means NO RESTRICTIONS! **IMAGINE THE POSSIBILITIES** There is a BONUS above the Bonus Room, a Separate Bedroom and Full Bath, Perfect for a Multi-Generational Suite, a Private Office, or a Teen Hangout ! *Located in the Heart of Plant City with Easy Bus Access, Walk to Restaurants and Grocery Stores, Close to the Strawberry Festival Grounds, I-4, USF, HCC, and Multiple Hospitals! **Welcome Home! **Live the Florida Lifestyle! **This Home Is An Amazing Opportunity For The Right Buyer! **Call Your Agent Today To Schedule Your Private Showing! **WELCOME HOME!!**
Sold for $318,000
$318,000
1309 S EVERS STREET, PLANT CITY, FL 33563
4beds
1,828sqft
Single Family Residence
Built in 1993
0.29 Acres Lot
$309,800 Zestimate®
$174/sqft
$2,432 Estimated rent
Home value
$309,800
$282,000 - $338,000
$2,432/mo
Zestimate® history
Owner options
List your home for rent
$2,432/mo
Rent Zestimate®
Find your next renter with Zillow Rental Manager. Plus, with online applications, you can quickly screen prospective tenants – for free.
$2,432/mo
Rent Zestimate®
Refinance and save
$2,197/mo
Est. payment
Refinancing to a lower rate could help reduce your monthly payments and save thousands over the life of the loan.
$2,197/mo
Est. payment
Explore your selling options
Work with a Zillow partner agent
Leverage their expertise and Zillow's premium Showcase listings to get your home seen by more buyers.
Get startedList with your own agent
Get your home in front of millions of buyers by listing it on Zillow.
Learn how to do itSell it yourself
Take full control of how buyers see your home on Zillow by listing For Sale by Owner (FSBO).
List your homeWhat's special
Multi-generational suiteAvocado fruit treesPrivate officeMetal roofBonus roomCovered porchStorage sheds
Zillow last checked:
Listing updated:
Listed by:
Chris Morris 813-365-2100,
FLORIDA EXECUTIVE REALTY 813-327-7807
Bought with:
Elda Romero, 3326953
MARZUCCO REAL ESTATE
Source: Stellar MLS,MLS#: TB8319282 Originating MLS: Suncoast Tampa
Originating MLS: Suncoast Tampa
Facts & features
Interior
Bedrooms & bathrooms
- Bedrooms: 4
- Bathrooms: 3
- Full bathrooms: 3
Rooms
- Room types: Bonus Room, Den/Library/Office
Primary bedroom
- Features: Ceiling Fan(s), En Suite Bathroom, Walk-In Closet(s)
- Level: First
- Area: 168 Square Feet
- Dimensions: 14x12
Bedroom 2
- Features: Ceiling Fan(s), Built-in Closet
- Level: First
- Area: 110 Square Feet
- Dimensions: 11x10
Bedroom 3
- Features: Built-in Closet
- Level: First
- Area: 100 Square Feet
- Dimensions: 10x10
Bedroom 4
- Features: Ceiling Fan(s), En Suite Bathroom, Walk-In Closet(s)
- Level: Second
- Area: 198 Square Feet
- Dimensions: 18x11
Primary bathroom
- Features: Stone Counters, Tub With Shower
- Level: First
- Area: 45 Square Feet
- Dimensions: 9x5
Bathroom 2
- Features: Linen Closet
- Level: First
- Area: 50 Square Feet
- Dimensions: 10x5
Bathroom 3
- Features: Shower No Tub, Stone Counters, Linen Closet
- Level: Second
- Area: 54 Square Feet
- Dimensions: 9x6
Balcony porch lanai
- Features: Ceiling Fan(s)
- Level: First
- Area: 300 Square Feet
- Dimensions: 12x25
Dinette
- Level: First
- Area: 100 Square Feet
- Dimensions: 10x10
Family room
- Features: Ceiling Fan(s), Storage Closet
- Level: First
- Area: 196 Square Feet
- Dimensions: 14x14
Great room
- Features: Bar, Ceiling Fan(s), Tall Countertops, Wet Bar, Storage Closet
- Level: First
- Area: 375 Square Feet
- Dimensions: 15x25
Kitchen
- Features: Breakfast Bar
- Level: First
- Area: 121 Square Feet
- Dimensions: 11x11
Heating
- Central, Electric
Cooling
- Central Air
Appliances
- Included: Dishwasher, Microwave, Range, Refrigerator
- Laundry: Electric Dryer Hookup, Washer Hookup
Features
- Ceiling Fan(s), Kitchen/Family Room Combo, Split Bedroom, Vaulted Ceiling(s), Walk-In Closet(s)
- Flooring: Ceramic Tile, Laminate, Porcelain Tile, Tile
- Doors: Sliding Doors
- Has fireplace: No
Interior area
- Total structure area: 2,432
- Total interior livable area: 1,828 sqft
Property
Parking
- Total spaces: 3
- Parking features: Boat, Covered, Driveway, Garage Door Opener, Oversized, RV Carport, Workshop in Garage
- Attached garage spaces: 1
- Carport spaces: 2
- Covered spaces: 3
- Has uncovered spaces: Yes
- Details: Garage Dimensions: 12x21
Features
- Levels: Two
- Stories: 2
- Patio & porch: Patio
- Exterior features: Lighting, Private Mailbox, Storage
- Has private pool: Yes
- Pool features: Above Ground, Vinyl
- Spa features: Above Ground
- Fencing: Board,Fenced,Other,Wood
- Has view: Yes
- View description: City
Lot
- Size: 0.29 Acres
- Dimensions: 94 x 150
- Features: Farm, City Lot, Near Public Transit, Oversized Lot
- Residential vegetation: Mature Landscaping, Oak Trees
Details
- Additional structures: Other, Shed(s), Storage
- Parcel number: P322822ZZZ00000610660.0
- Zoning: R-1A
- Special conditions: None
Construction
Type & style
- Home type: SingleFamily
- Architectural style: Contemporary,Ranch
- Property subtype: Single Family Residence
Materials
- Block
- Foundation: Slab
- Roof: Metal
Condition
- Completed
- New construction: No
- Year built: 1993
Utilities & green energy
- Sewer: Septic Tank
- Water: Public
- Utilities for property: Cable Available, Electricity Connected, Phone Available, Street Lights, Water Connected
Community & HOA
Community
- Features: None, Sidewalks
- Pet fee: $0 monthly
- Subdivision: UNPLATTED
HOA
- Has HOA: No
Location
- Region: Plant City
Financial & listing details
- Price per square foot: $174/sqft
- Tax assessed value: $305,197
- Annual tax amount: $778
- Date on market: 11/19/2024
- Cumulative days on market: 119 days
- Listing terms: Cash,Conventional,FHA,VA Loan
- Ownership: Fee Simple
- Total actual rent: 0
- Electric utility on property: Yes
- Road surface type: Paved, Asphalt
Price history
| Date | Event | Price |
|---|---|---|
| 5/1/2025 | Sold | $318,000$174/sqft |
Source:  Stellar MLS #TB8319282 Report a problem Stellar MLS #TB8319282 Report a problem | ||
| 3/30/2025 | Pending sale | $318,000$174/sqft |
Source: Stellar MLS #TB8319282 Report a problem | ||
| 1/29/2025 | Listed for sale | $318,000$174/sqft |
Source: Stellar MLS #TB8319282 Report a problem | ||
| 1/20/2025 | Pending sale | $318,000$174/sqft |
Source: Stellar MLS #TB8319282 Report a problem | ||
| 1/3/2025 | Price change | $318,000-0.6%$174/sqft |
Source: Stellar MLS #TB8319282 Report a problem | ||
| 11/20/2024 | Listed for sale | $320,000+341.4%$175/sqft |
Source: Stellar MLS #TB8319282 Report a problem | ||
| 7/9/1999 | Sold | $72,500+466.4%$40/sqft |
Source: Public Record Report a problem | ||
| 12/11/1995 | Sold | $12,800-76.9%$7/sqft |
Source: Public Record Report a problem | ||
| 1/20/1994 | Sold | $55,500$30/sqft |
Source: Public Record Report a problem | ||
Public tax history
| Year | Property taxes | Tax assessment |
|---|---|---|
| 2025 | $911 +11.4% | $305,197 +242.7% |
| 2024 | $818 +5.1% | $89,044 +3% |
| 2023 | $778 +5.2% | $86,450 +3% |
| 2022 | $740 +3% | $83,932 +3% |
| 2021 | $718 +1.9% | $81,487 +1.4% |
| 2020 | $705 +1.8% | $80,362 +1.5% |
| 2019 | $692 | $79,155 +1.9% |
| 2018 | $692 +1.7% | $77,679 -40.6% |
| 2017 | $680 +3% | $130,801 +75.5% |
| 2016 | $661 +5.2% | $74,516 +0.7% |
| 2015 | $628 +0.4% | $73,998 +4.3% |
| 2014 | $625 | $70,958 +1.5% |
| 2013 | $625 -1.4% | $69,909 +1.7% |
| 2012 | $634 -5.7% | $68,740 -6.3% |
| 2011 | $673 -21.8% | $73,350 -13.3% |
| 2010 | $860 -19.2% | $84,558 -10.7% |
| 2009 | $1,065 +61.4% | $94,670 -4.8% |
| 2008 | $660 -24.3% | $99,432 +39.4% |
| 2007 | $871 -4.9% | $71,327 +2.5% |
| 2006 | $916 +1.9% | $69,587 +3% |
| 2005 | $899 | $67,560 +3% |
| 2004 | -- | $65,592 +1.9% |
| 2003 | -- | $64,369 +2.4% |
| 2002 | -- | $62,860 +1.6% |
| 2001 | -- | $61,870 +3% |
| 2000 | $790 | $60,068 |
Find assessor info on the county website
Neighborhood: 33563
Nearby homes
- $301,2003 bd2 ba2.7k sqft1307 S Evers St, Plant City, FL 33563Off Market

- $375,3004 bd2 ba1.9k sqft302 W Grant St, Plant City, FL 33563Off Market
- $259,2003 bd2 ba1k sqft304 W Grant St, Plant City, FL 33563Off Market
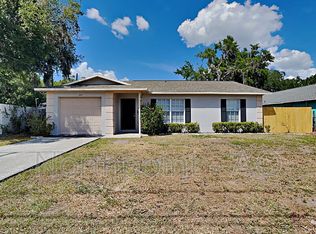
- $416,2003 bd3 ba1.7k sqft306 W Grant St, Plant City, FL 33563Off Market
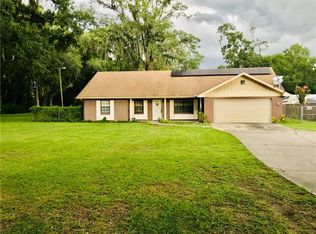
- $184,0002 bd1 ba1k sqft122 W Drew St, Plant City, FL 33563Off Market
- $399,1003 bd2 ba2.1k sqft1301 S Evers St, Plant City, FL 33563Off Market
- $368,8003 bd3 ba2k sqft1308 S Evers St, Plant City, FL 33563Off Market
- $200,0003 bd2 ba1.3k sqft118 W Drew St, Plant City, FL 33563For Sale
Nearby schools
GreatSchools rating
- 5/10Burney Elementary SchoolGrades: PK-5Distance: 0.2 mi
- 3/10Tomlin Middle SchoolGrades: 6-8Distance: 1.7 mi
- 5/10Plant City High SchoolGrades: 9-12Distance: 0.9 mi
Schools provided by the listing agent
- Elementary: Burney-HB
- Middle: Tomlin-HB
- High: Plant City-HB
Source: Stellar MLS. This data may not be complete. We recommend contacting the local school district to confirm school assignments for this home.
Get a cash offer in 3 minutes
Find out how much your home could sell for in as little as 3 minutes with a no-obligation cash offer.
Estimated market value
$309,800
Get a cash offer in 3 minutes
Find out how much your home could sell for in as little as 3 minutes with a no-obligation cash offer.
Estimated market value
$309,800
- Florida
- Hillsborough County
- Plant City
- 33563
- 1309 S EVERS STREET
Nearby cities
Nearby zip codes
Other Plant City Topics
