
RARELY AVAILABLE CAREFREE PARK LOCATION! 4 bedroom, 4 bathroom stunning Arlington Heights home backing directly to Carefree Park with over 3,000 square feet of living space, ceilings that soar to 20 feet, 3 fireplaces, NEW Pella windows, vaulted ceilings in every bedroom, and a deep pour finished basement that has to be seen to be believed. Minutes from vibrant downtown Arlington Heights, the Metra, library, dining, shopping, and more, with direct backyard access to Carefree Park's sports fields, basketball courts, and tennis courts. Top schools include Dryden Elementary, South Middle, and Rolling Meadows High School. Step inside to find a living room, dining room, and kitchen that all open to the breathtaking great room, where 20-foot ceilings and an abundance of natural light create a truly impressive space. The kitchen boasts NEW stainless steel appliances, a breakfast bar, and a wonderful dining area with a buffet. The first floor offers incredible flexibility with a dedicated office plus a full bedroom, perfect for guest arrangements. The convenient mudroom/laundry room leads to a passage to the 2-car garage, offering additional storage solutions. Head upstairs to a primary suite boasting a walk-in closet and a luxury ensuite bathroom complete with a dual sink vanity, soaking tub, and walk-in shower. Two additional generous bedrooms each showcase volume ceilings, walk-in closets, and share a hall bathroom. The full extra deep finished basement is a showstopper on its own, complete with a bar, fireplace, a dedicated workout or play room, 9' ceilings, and a full bedroom suite ideal for any guest arrangement. This basement is the ultimate space for entertaining and everyday living! The professionally landscaped backyard features a deck for lounging or alfresco dining, and direct access to the grassy Carefree Park setting. All the big-ticket items are already done and done right, including NEW Pella windows throughout (2025), a NEW roof (2025), NEW soffits, fascia, and gutters, NEW AC (2024), and a NEW furnace (2025), giving you complete peace of mind from day one. A home this special, backing to Carefree Park in the heart of Arlington Heights, is a rare and remarkable find. Welcome home!
Active
$949,000
1309 S Pine Ave, Arlington Heights, IL 60005
5beds
3,083sqft
Single Family Residence
Built in 1991
9,844 Square Feet Lot
$-- Zestimate®
$308/sqft
$-- HOA
What's special
- --
- 954
- views
- 34
- saves
Zillow last checked:
Listing updated:
Listed by:
Holly Connors 773-383-2490,
@properties Christie's International Real Estate
Source: MRED as distributed by MLS GRID,MLS#: 12737399
Facts & features
Interior
Bedrooms & bathrooms
- Bedrooms: 5
- Bathrooms: 4
- Full bathrooms: 4
Rooms
- Room types: Office, Recreation Room, Bedroom 5, Play Room, Utility Room-Lower Level, Foyer, Walk In Closet, Deck
Primary bedroom
- Features: Flooring (Hardwood), Bathroom (Full, Double Sink, Tub & Separate Shwr, Whirlpool & Sep Shwr)
- Level: Second
- Area: 308 Square Feet
- Dimensions: 22X14
Bedroom 2
- Features: Flooring (Hardwood)
- Level: Second
- Area: 210 Square Feet
- Dimensions: 15X14
Bedroom 3
- Features: Flooring (Hardwood)
- Level: Second
- Area: 187 Square Feet
- Dimensions: 17X11
Bedroom 4
- Features: Flooring (Hardwood)
- Level: Main
- Area: 144 Square Feet
- Dimensions: 12X12
Bedroom 5
- Features: Flooring (Luxury Vinyl)
- Level: Basement
- Area: 304 Square Feet
- Dimensions: 16X19
Bar entertainment
- Features: Flooring (Luxury Vinyl)
- Level: Basement
- Area: 90 Square Feet
- Dimensions: 10X9
Deck
- Level: Main
- Area: 500 Square Feet
- Dimensions: 25X20
Dining room
- Features: Flooring (Hardwood)
- Level: Main
- Area: 220 Square Feet
- Dimensions: 20X11
Family room
- Features: Flooring (Hardwood)
- Level: Main
- Area: 399 Square Feet
- Dimensions: 21X19
Foyer
- Features: Flooring (Marble)
- Level: Main
- Area: 99 Square Feet
- Dimensions: 9X11
Kitchen
- Features: Kitchen (Eating Area-Breakfast Bar, Eating Area-Table Space, Granite Counters), Flooring (Hardwood)
- Level: Main
- Area: 108 Square Feet
- Dimensions: 12X9
Laundry
- Features: Flooring (Ceramic Tile)
- Level: Main
- Area: 70 Square Feet
- Dimensions: 10X7
Living room
- Features: Flooring (Hardwood)
- Level: Main
- Area: 324 Square Feet
- Dimensions: 27X12
Office
- Features: Flooring (Hardwood)
- Level: Main
- Area: 204 Square Feet
- Dimensions: 17X12
Play room
- Features: Flooring (Ceramic Tile)
- Level: Basement
- Area: 140 Square Feet
- Dimensions: 14X10
Recreation room
- Features: Flooring (Luxury Vinyl)
- Level: Basement
- Area: 630 Square Feet
- Dimensions: 30X21
Other
- Level: Basement
- Area: 280 Square Feet
- Dimensions: 28X10
Walk in closet
- Features: Flooring (Hardwood)
- Level: Second
- Area: 48 Square Feet
- Dimensions: 6X8
Walk in closet
- Features: Flooring (Hardwood)
- Level: Second
- Area: 24 Square Feet
- Dimensions: 6X4
Heating
- Natural Gas, Forced Air
Cooling
- Central Air
Appliances
- Included: Range, Microwave, Dishwasher, Refrigerator, Washer, Dryer, Disposal, Stainless Steel Appliance(s), Humidifier
- Laundry: Main Level, Gas Dryer Hookup, In Unit
Features
- Vaulted Ceiling(s), 1st Floor Bedroom, 1st Floor Full Bath, Walk-In Closet(s), High Ceilings, Open Floorplan, Special Millwork, Granite Counters
- Flooring: Hardwood
- Windows: Window Treatments
- Basement: Finished,Egress Window,8 ft + pour,Sleeping Area,Full
- Number of fireplaces: 3
- Fireplace features: Double Sided, Wood Burning, Gas Log, Gas Starter, Family Room, Living Room, Basement
Interior area
- Total structure area: 4,961
- Total interior livable area: 3,083 sqft
Video & virtual tour
Property
Parking
- Total spaces: 2
- Parking features: Brick Driveway, Garage Door Opener, Yes, Garage Owned, Attached, Garage
- Attached garage spaces: 2
- Has uncovered spaces: Yes
Accessibility
- Accessibility features: No Disability Access
Features
- Stories: 2
- Patio & porch: Deck, Porch
- Exterior features: Fire Pit
Lot
- Size: 9,844 Square Feet
- Dimensions: 136x80x112x82
- Features: Irregular Lot, Landscaped, Legal Non-Conforming, Mature Trees
Details
- Parcel number: 08101120300000
- Special conditions: None
- Other equipment: Ceiling Fan(s), Sump Pump, Backup Sump Pump;
Construction
Type & style
- Home type: SingleFamily
- Architectural style: Colonial,Contemporary
- Property subtype: Single Family Residence
Materials
- Brick, Cedar
- Foundation: Concrete Perimeter
- Roof: Asphalt
Condition
- New construction: No
- Year built: 1991
Details
- Builder model: Custom
Utilities & green energy
- Electric: 200+ Amp Service
- Sewer: Public Sewer, Storm Sewer
- Water: Lake Michigan, Public
Community & HOA
Community
- Features: Park, Tennis Court(s), Curbs, Sidewalks, Street Lights, Street Paved
- Security: Carbon Monoxide Detector(s)
HOA
- Services included: None
Location
- Region: Arlington Heights
Financial & listing details
- Price per square foot: $308/sqft
- Tax assessed value: $680,000
- Annual tax amount: $15,471
- Date on market: 8/21/2026
- Ownership: Fee Simple
Estimated market value
Not available
Estimated sales range
Not available
Not available
Price history
| Date | Event | Price |
|---|---|---|
| 8/21/2026 | Listing removed | $989,000$321/sqft |
Source:  MRED as distributed by MLS GRID #12711549 Report a problem MRED as distributed by MLS GRID #12711549 Report a problem | ||
| 7/23/2026 | Listed for sale | $989,000$321/sqft |
Source: MRED as distributed by MLS GRID #12711549 Report a problem | ||
Public tax history
| Year | Property taxes | Tax assessment |
|---|---|---|
| 2024 | $15,472 -9.1% | $68,000 |
| 2023 | $17,014 +4.1% | $68,000 |
| 2022 | $16,336 +21.2% | $68,000 +41.6% |
| 2021 | $13,478 +2.1% | $48,016 |
| 2020 | $13,198 -0.7% | $48,016 -11% |
| 2019 | $13,294 +10.8% | $53,951 +21.4% |
| 2018 | $12,003 +1% | $44,456 |
| 2017 | $11,880 -4.6% | $44,456 -8.6% |
| 2016 | $12,454 +7.5% | $48,647 +16.5% |
| 2015 | $11,582 +2.8% | $41,748 |
| 2014 | $11,263 -3.2% | $41,748 -5.5% |
| 2013 | $11,640 -9.5% | $44,182 -15.1% |
| 2012 | $12,863 +8.5% | $52,022 |
| 2011 | $11,857 +4.5% | $52,022 |
| 2010 | $11,344 -2.1% | $52,022 -9.1% |
| 2009 | $11,583 +2.7% | $57,226 -10.2% |
| 2008 | $11,282 +6.5% | $63,734 |
| 2007 | $10,597 +25.1% | $63,734 +37.9% |
| 2006 | $8,472 +0.9% | $46,204 |
| 2005 | $8,395 +7% | $46,204 |
| 2004 | $7,843 +7.7% | $46,204 +30.3% |
| 2003 | $7,284 +3.1% | $35,471 |
| 2002 | $7,065 -6.1% | $35,471 |
| 2001 | $7,527 -3.8% | $35,471 +1.2% |
| 2000 | $7,826 +1.2% | $35,062 |
| 1999 | $7,731 | $35,062 |
Find assessor info on the county website
Monthly payment
Est. payment
Payment breakdown
Explore the cost of this home by adjusting the details. Changes won't be saved.Climate risks
Neighborhood: 60005
Nearby schools
Schools provided by the listing agent
- Elementary: Dryden Elementary School
- Middle: South Middle School
- High: Rolling Meadows High School
- District: 25
Source: MRED as distributed by MLS GRID. This data may not be complete. We recommend contacting the local school district to confirm school assignments for this home.
- $905,2004 bd2 ba3k sqft1313 S Pine Ave, Arlington Heights, IL 60005Off Market
- $1,001,6004 bd2 ba4.3k sqft1305 S Pine Ave, Arlington Heights, IL 60005Off Market
- $1,065,6004 bd2 ba3.5k sqft311 E White Oak St, Arlington Heights, IL 60005Off Market
- $951,5004 bd2 ba3.3k sqft1317 S Pine Ave, Arlington Heights, IL 60005Off Market
Similar homes
- $989,5005 bd5 ba3.4k sqft610 W Lonnquist Blvd, Mount Prospect, IL 60056New
 MLS ID #12719840, Sarah Ziehr, eXp Realty. MRED as distributed by MLS GRID
 - $889,0005 bd4 ba3.5k sqft2116 Birchwood Ln, Buffalo Grove, IL 60089New
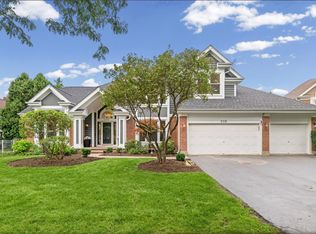 MLS ID #12748227, Van Ann Kim, Compass. MRED as distributed by MLS GRID
 - $899,9005 bd4 ba4.2k sqft1309 Witney Ln, Buffalo Grove, IL 60089New
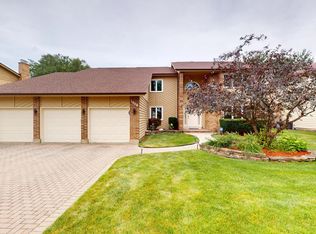 MLS ID #12752095, David Pickard, ABR,PSA, RE/MAX Suburban. MRED as distributed by MLS GRID
 - $975,0004 bd3 ba3.7k sqft313 Whitmore Ln, Lake Forest, IL 60045New
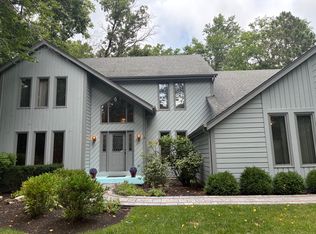 MLS ID #12752140, Sepuh Zakarian, Century 21 Universal. MRED as distributed by MLS GRID
